
Leave a Message

Thank you for your message. We will be in touch with you shortly.

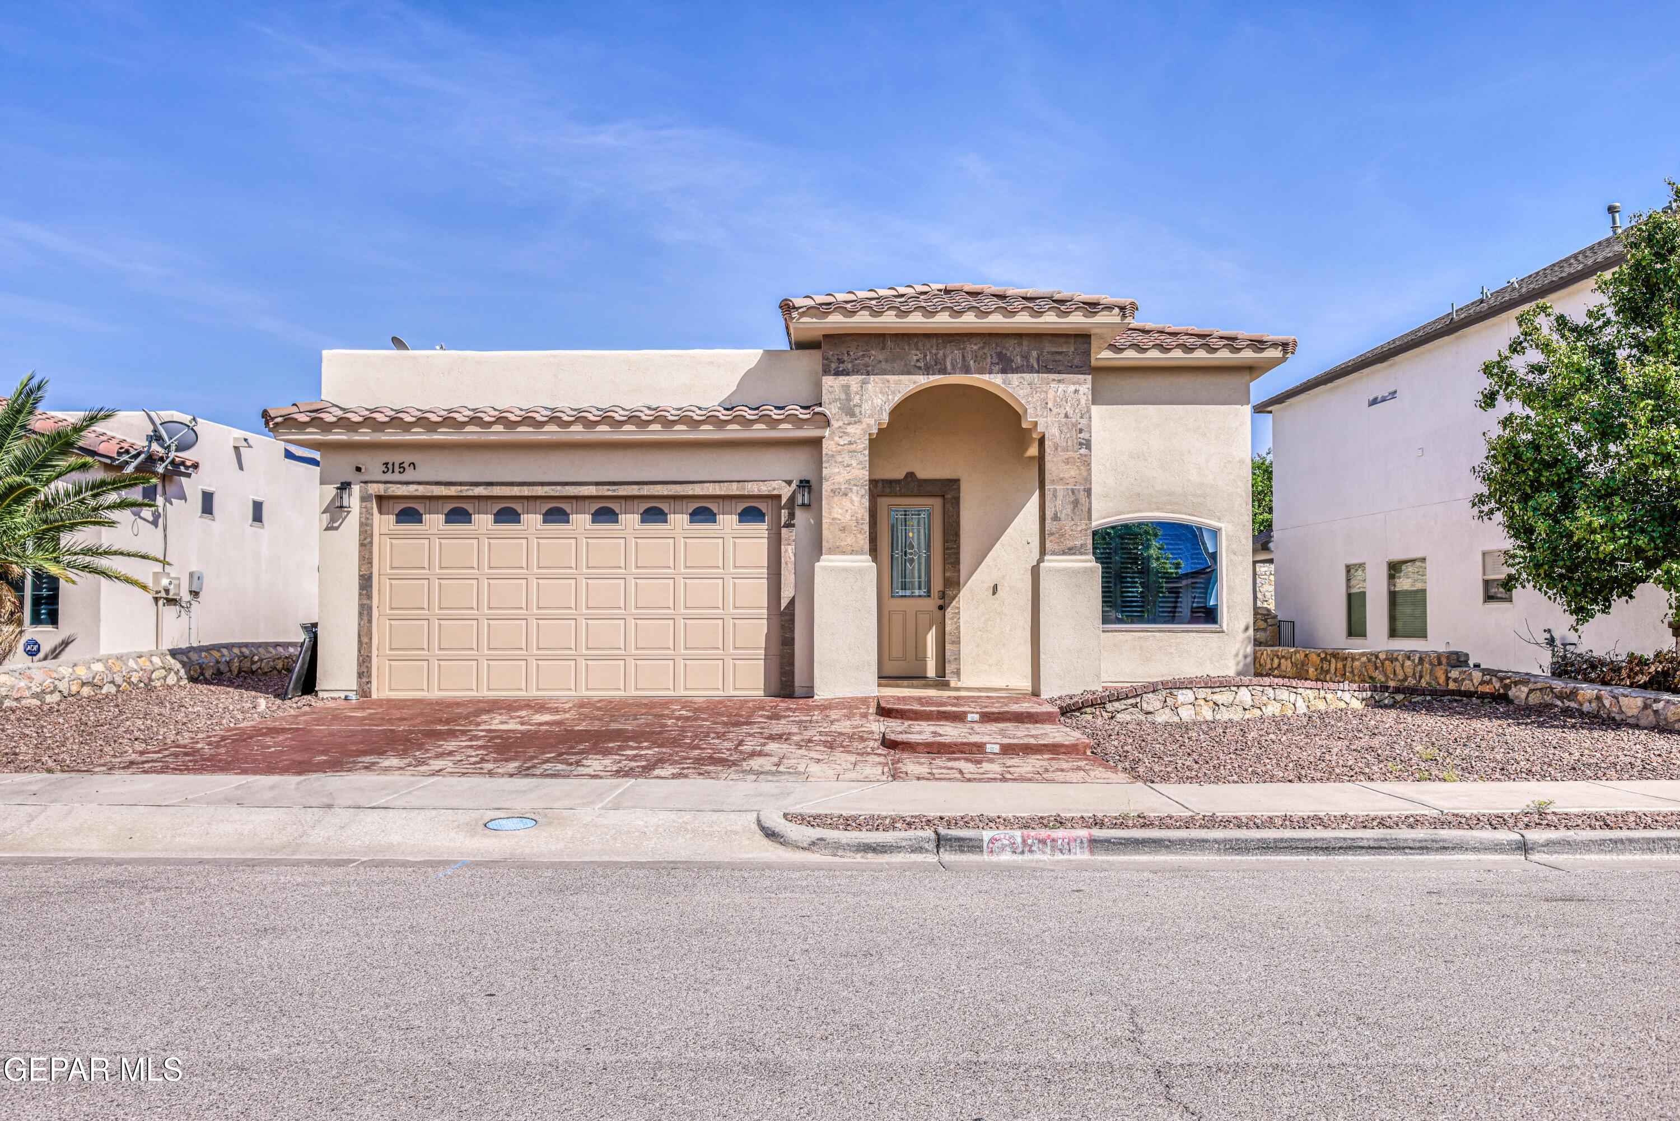
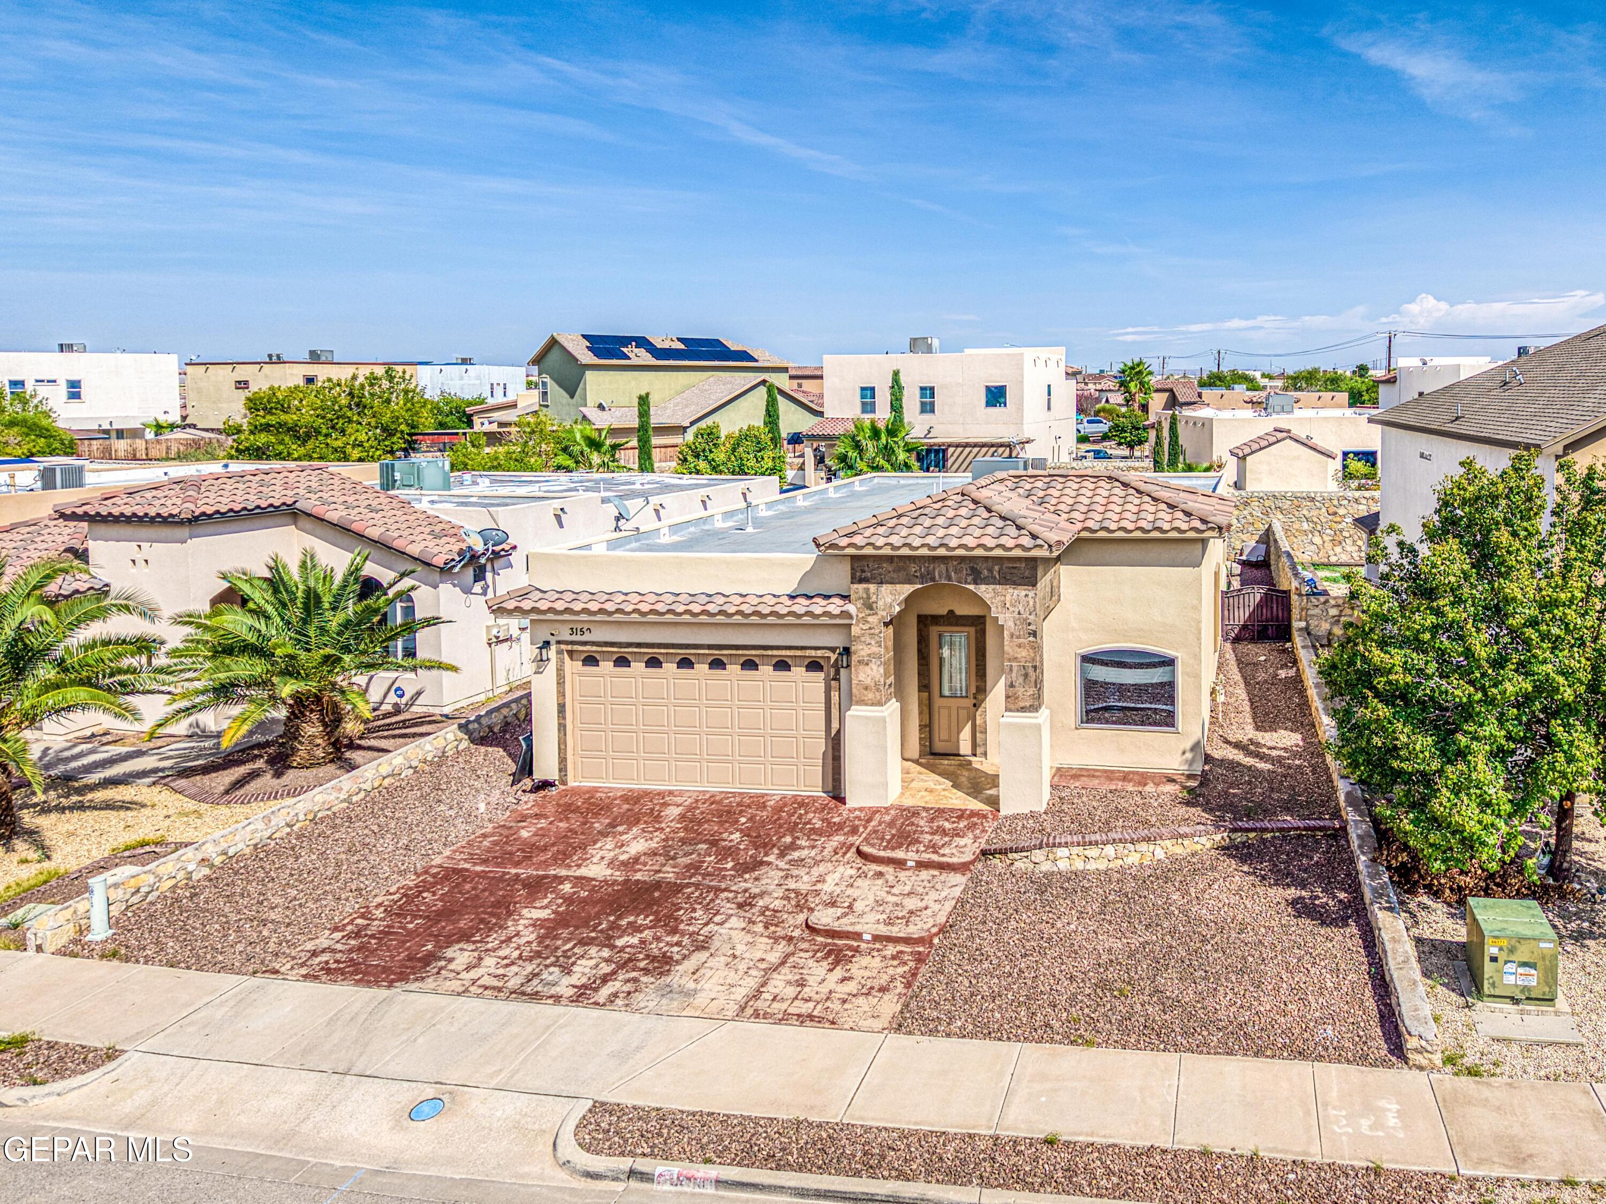
Beige stucco home with a tiled roof, arched entry, double garage, and rock landscaping.
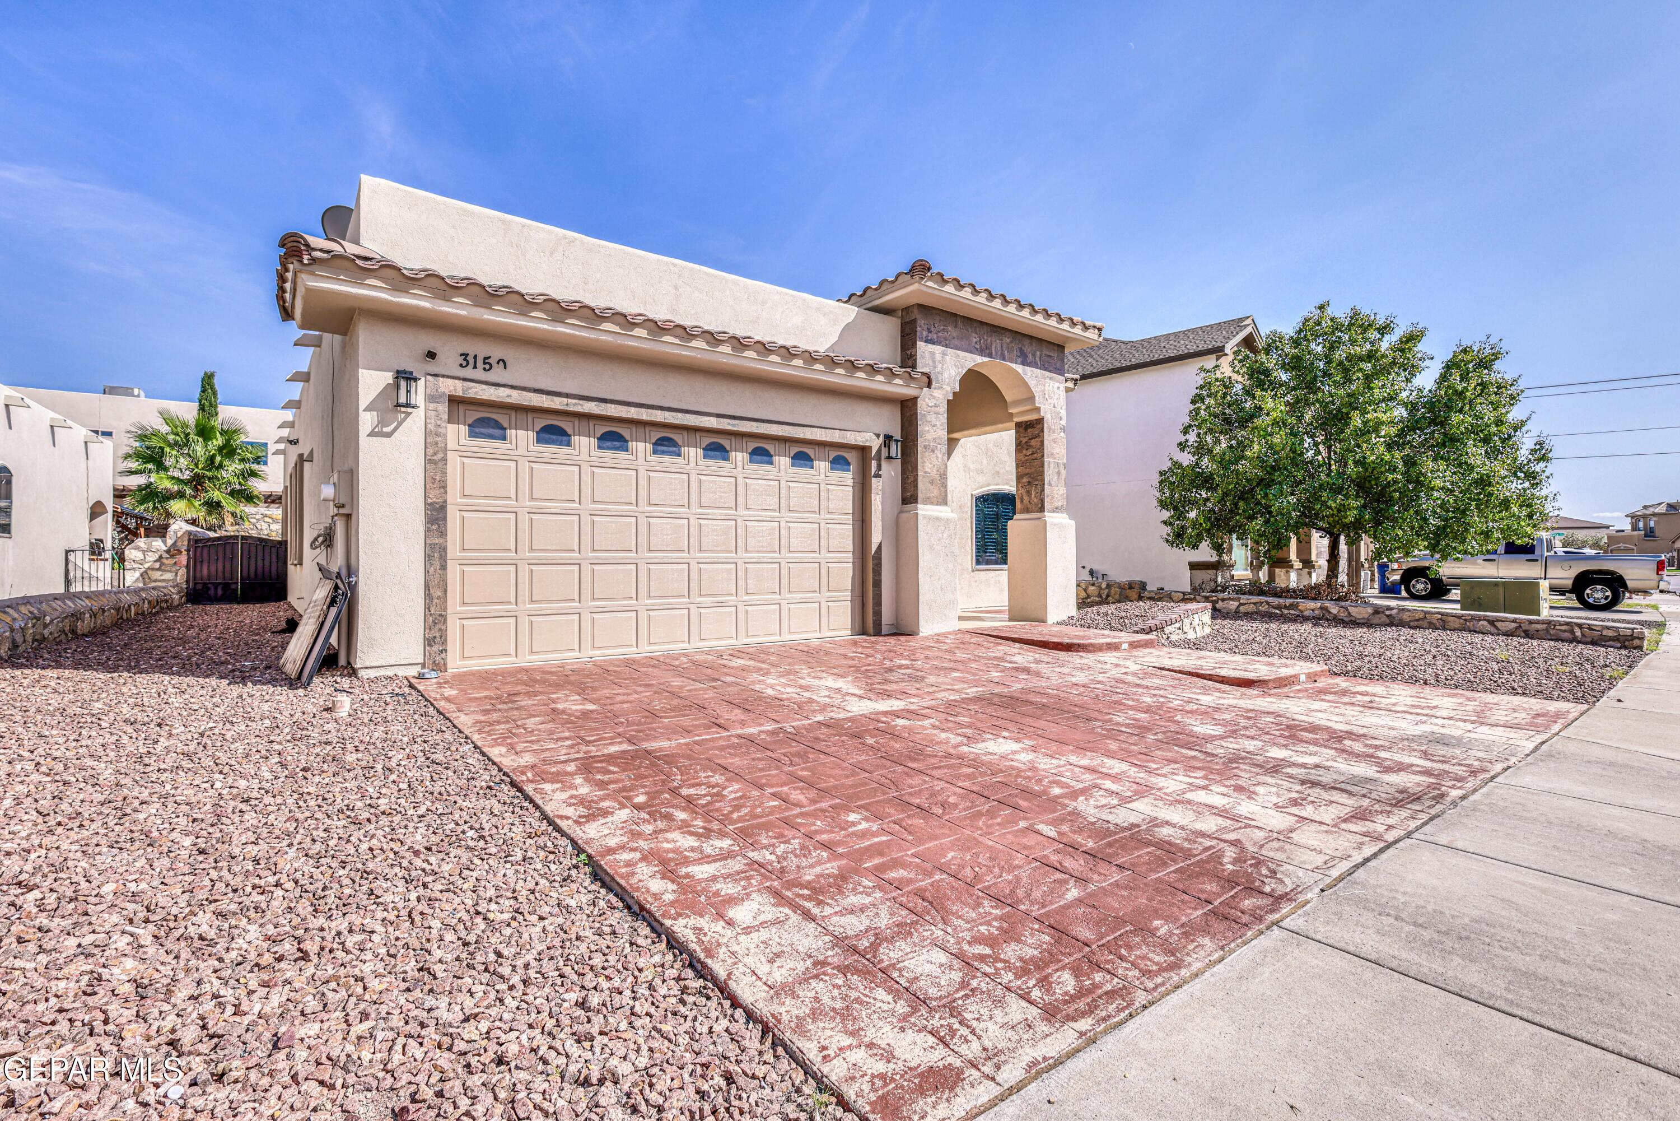
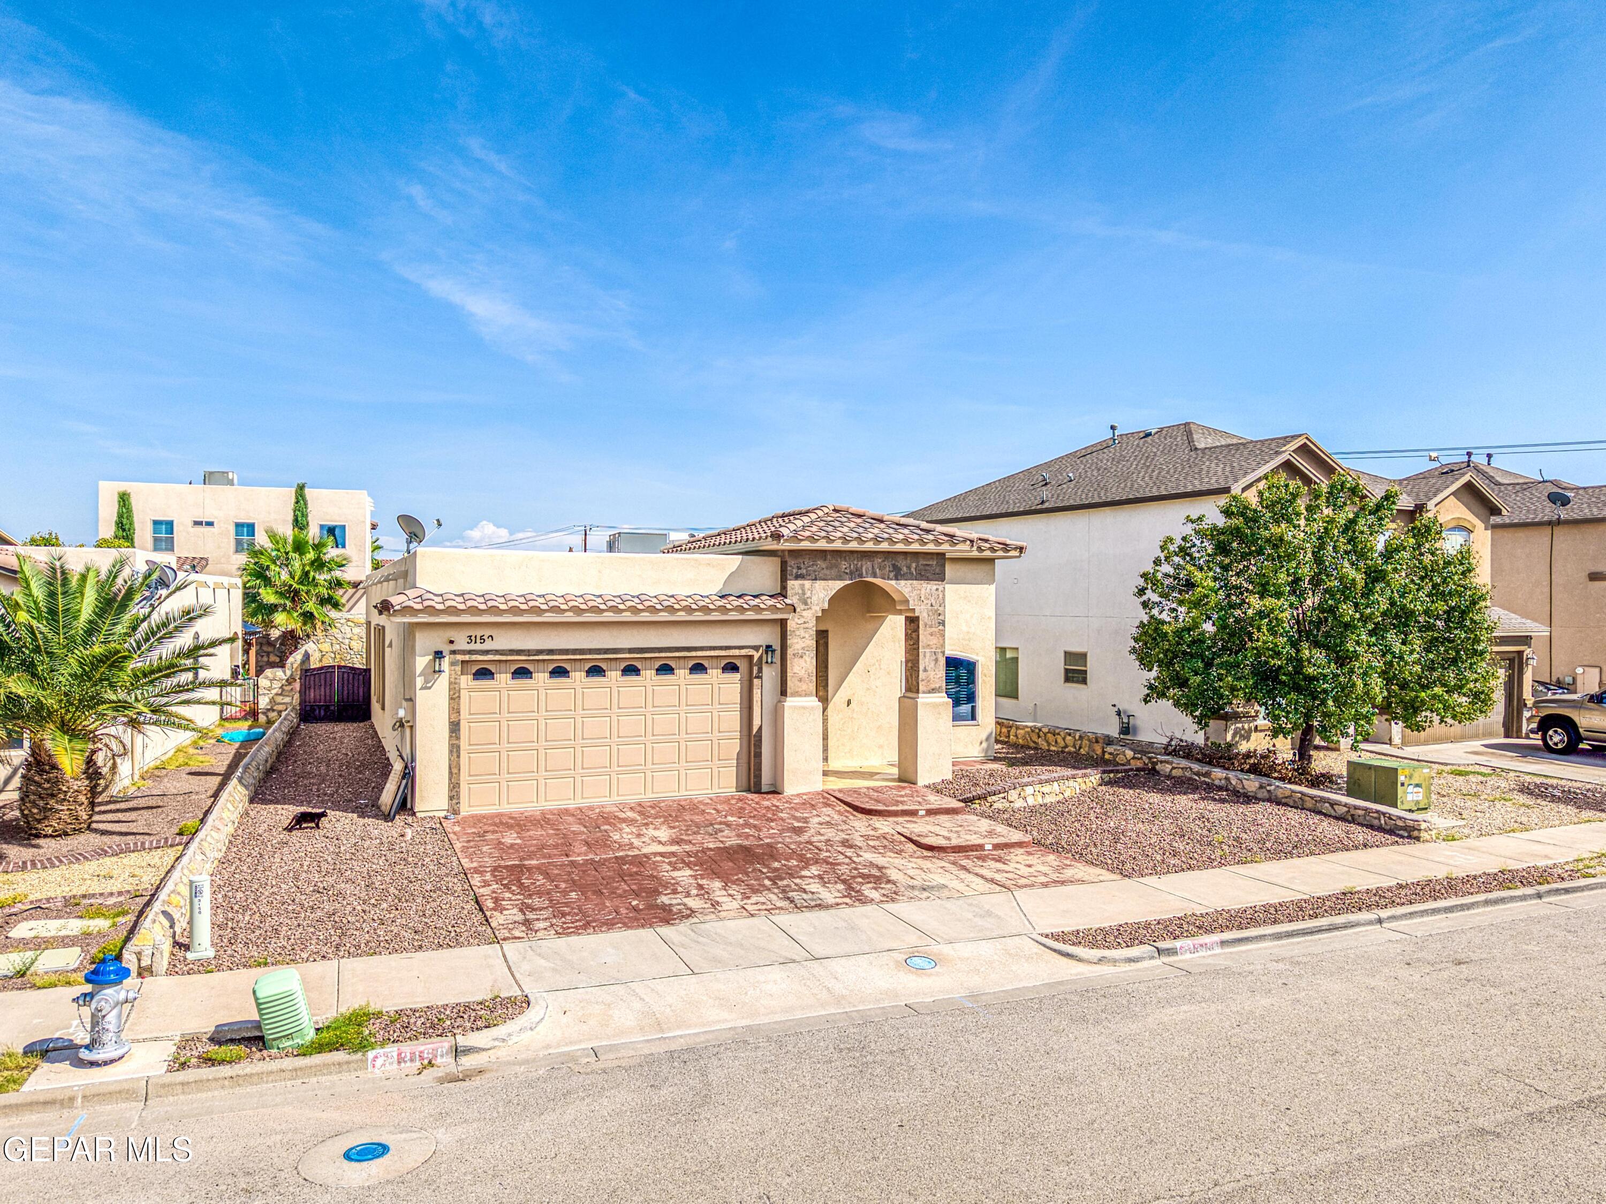
Stucco home with an arched entry, double garage, and broad red stamped-concrete driveway.
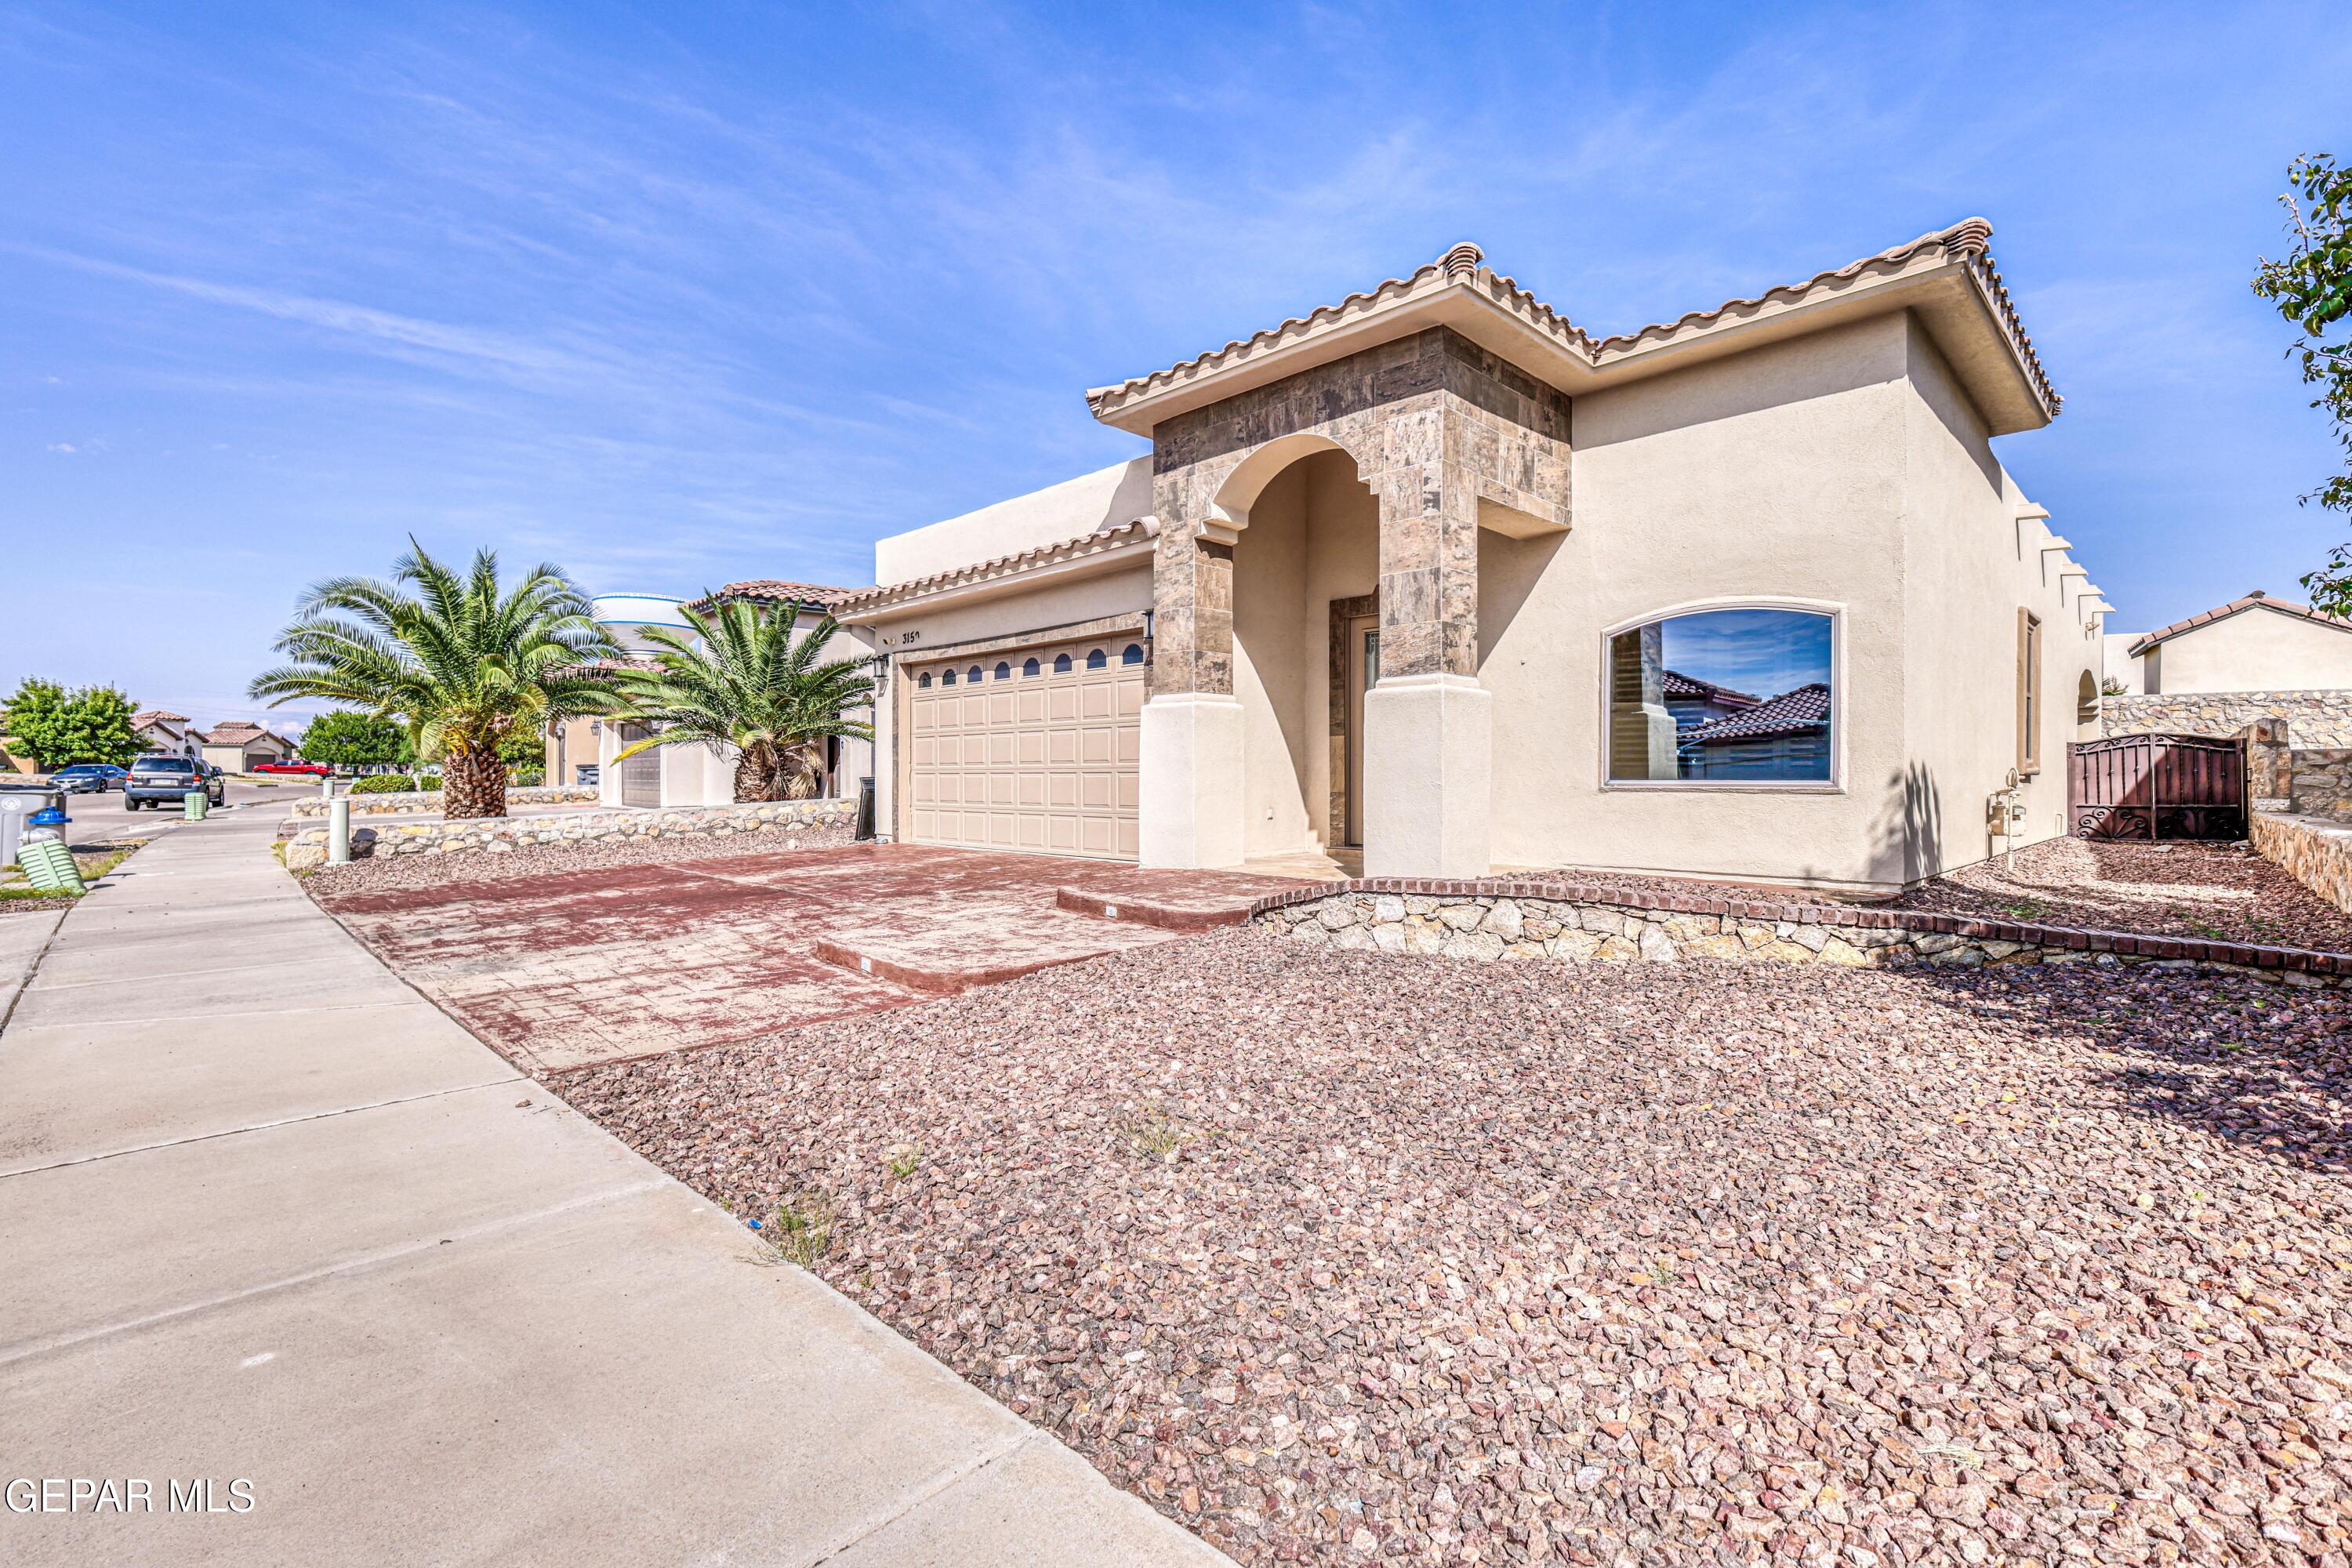
Stucco house with a stone-trimmed arched entry, tiled roof, two-car garage, and rock landscaping.
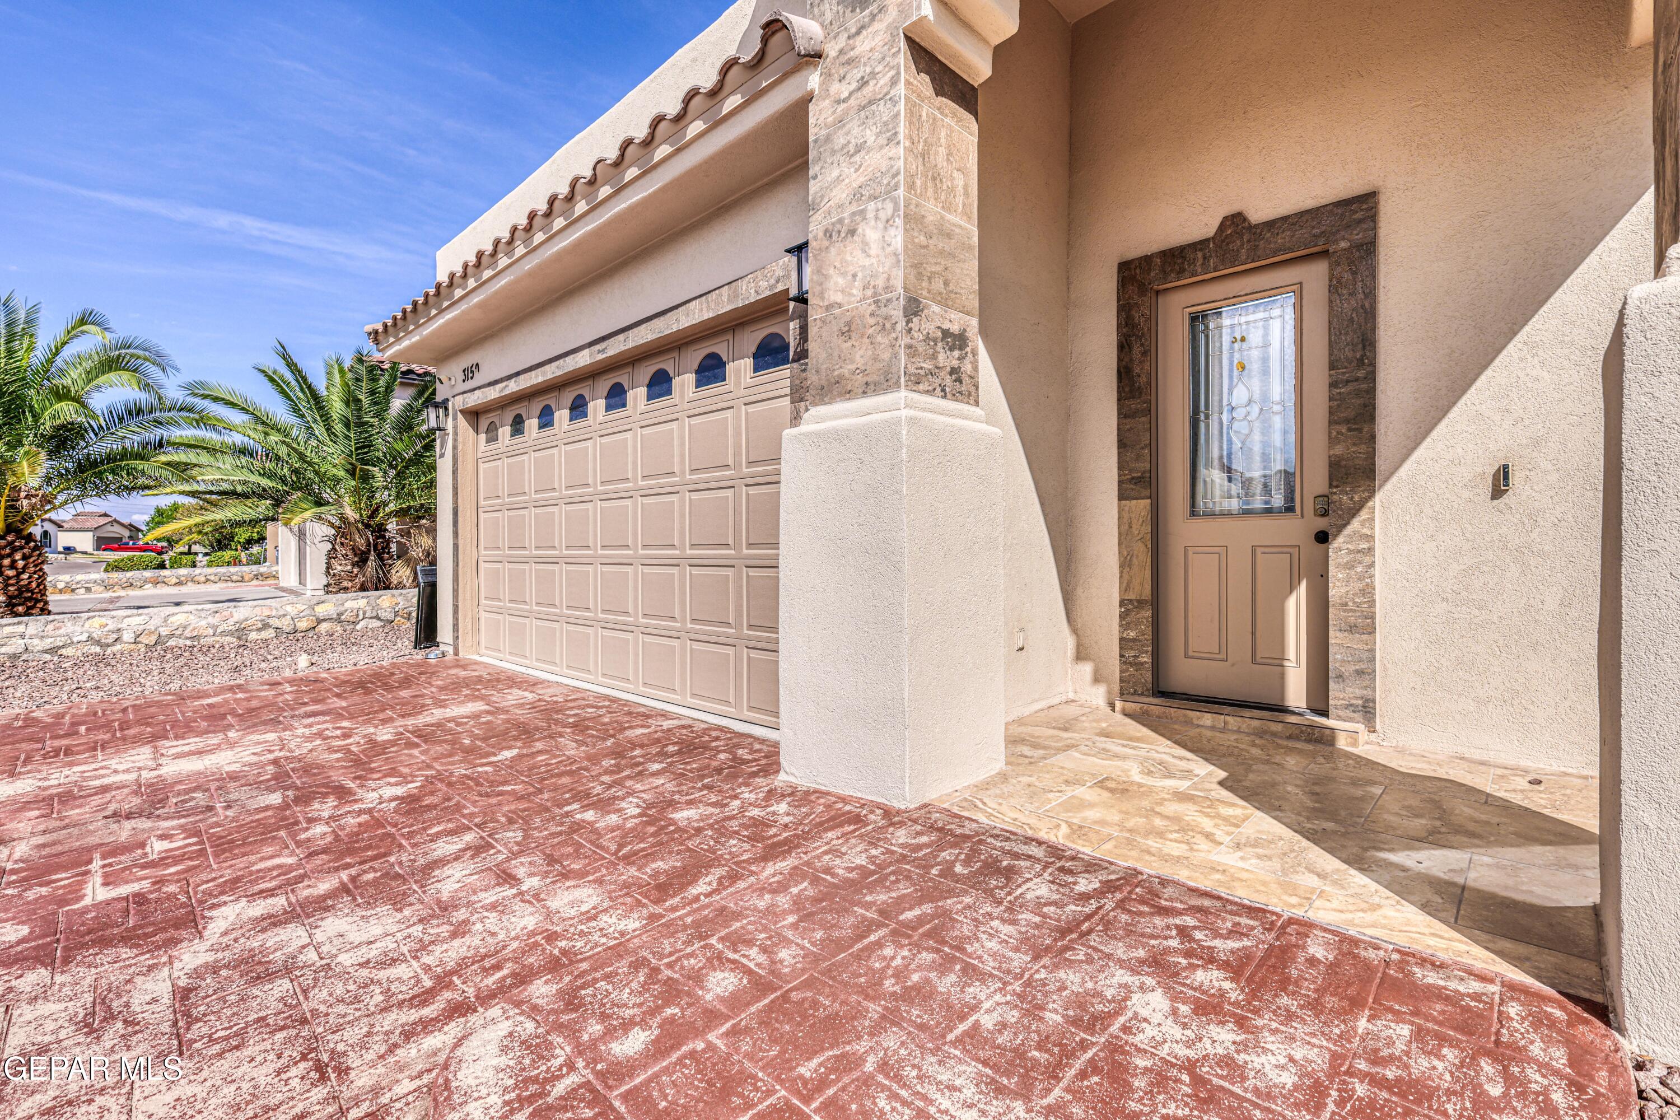
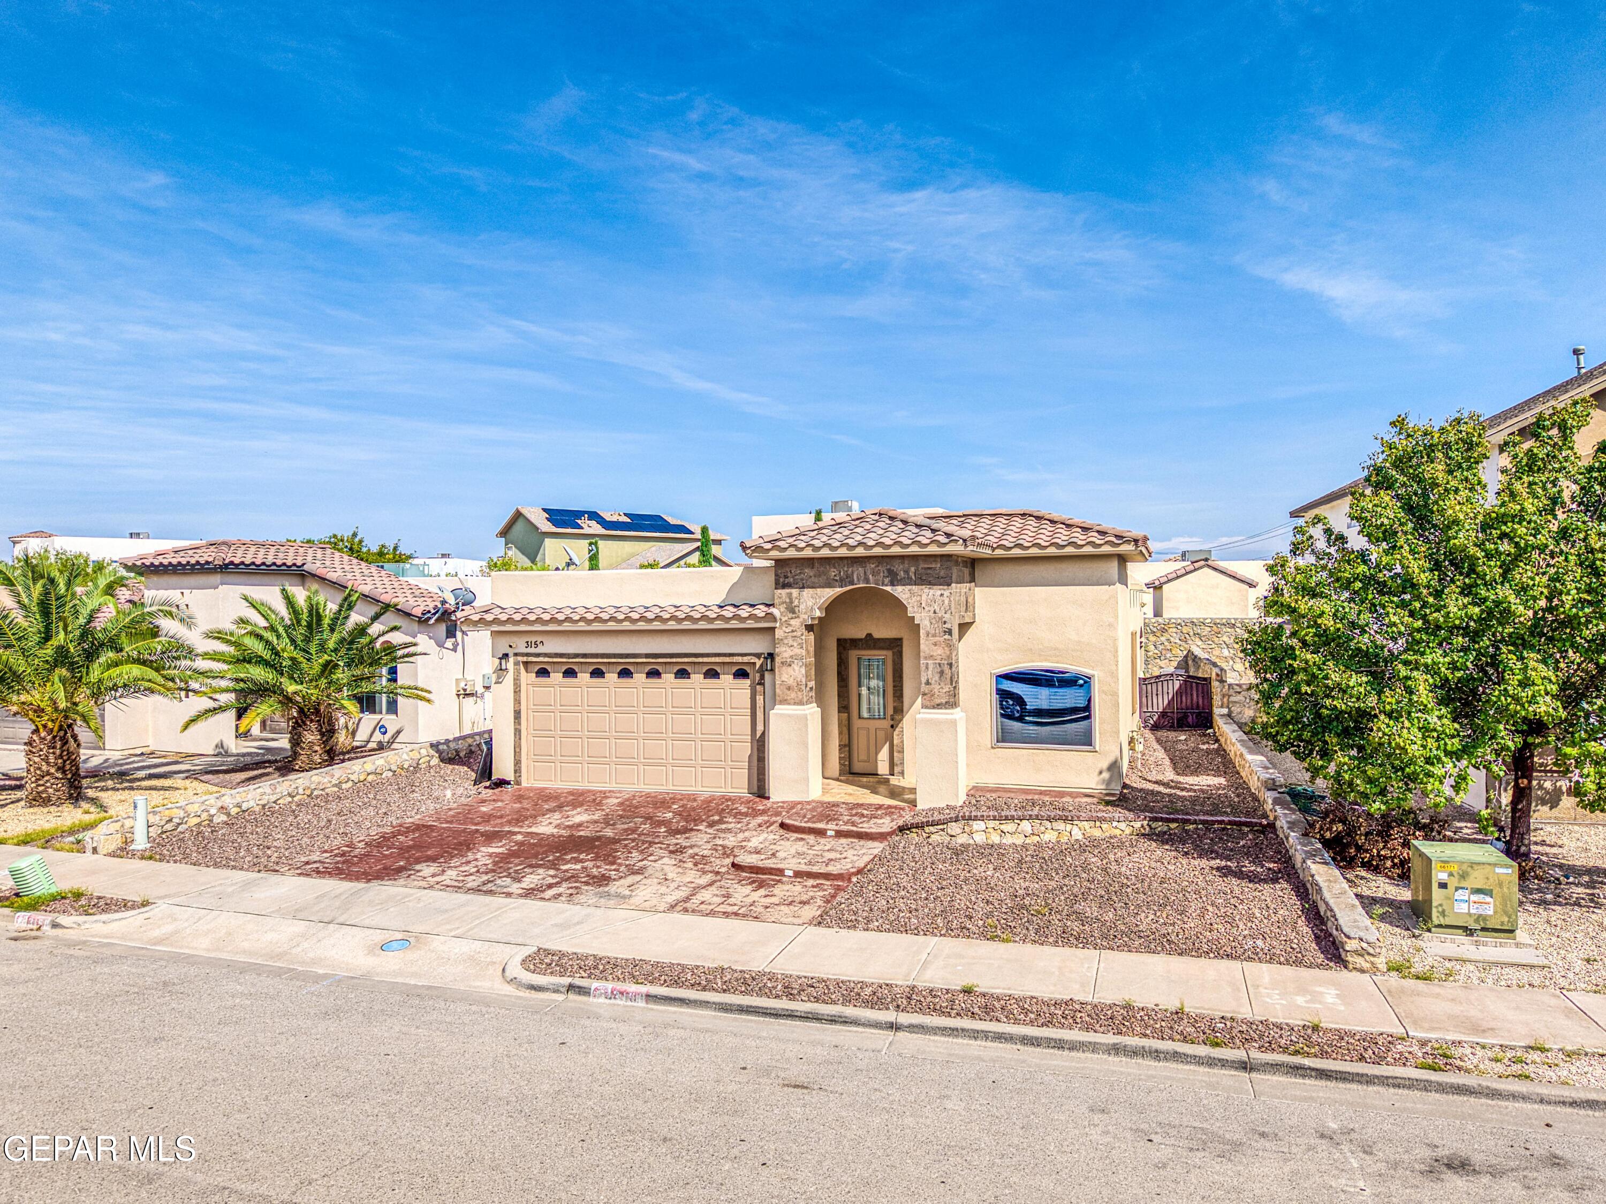
Stucco home entrance and garage with a decorative-glass door, stone trim, and red stamped-concrete driveway.
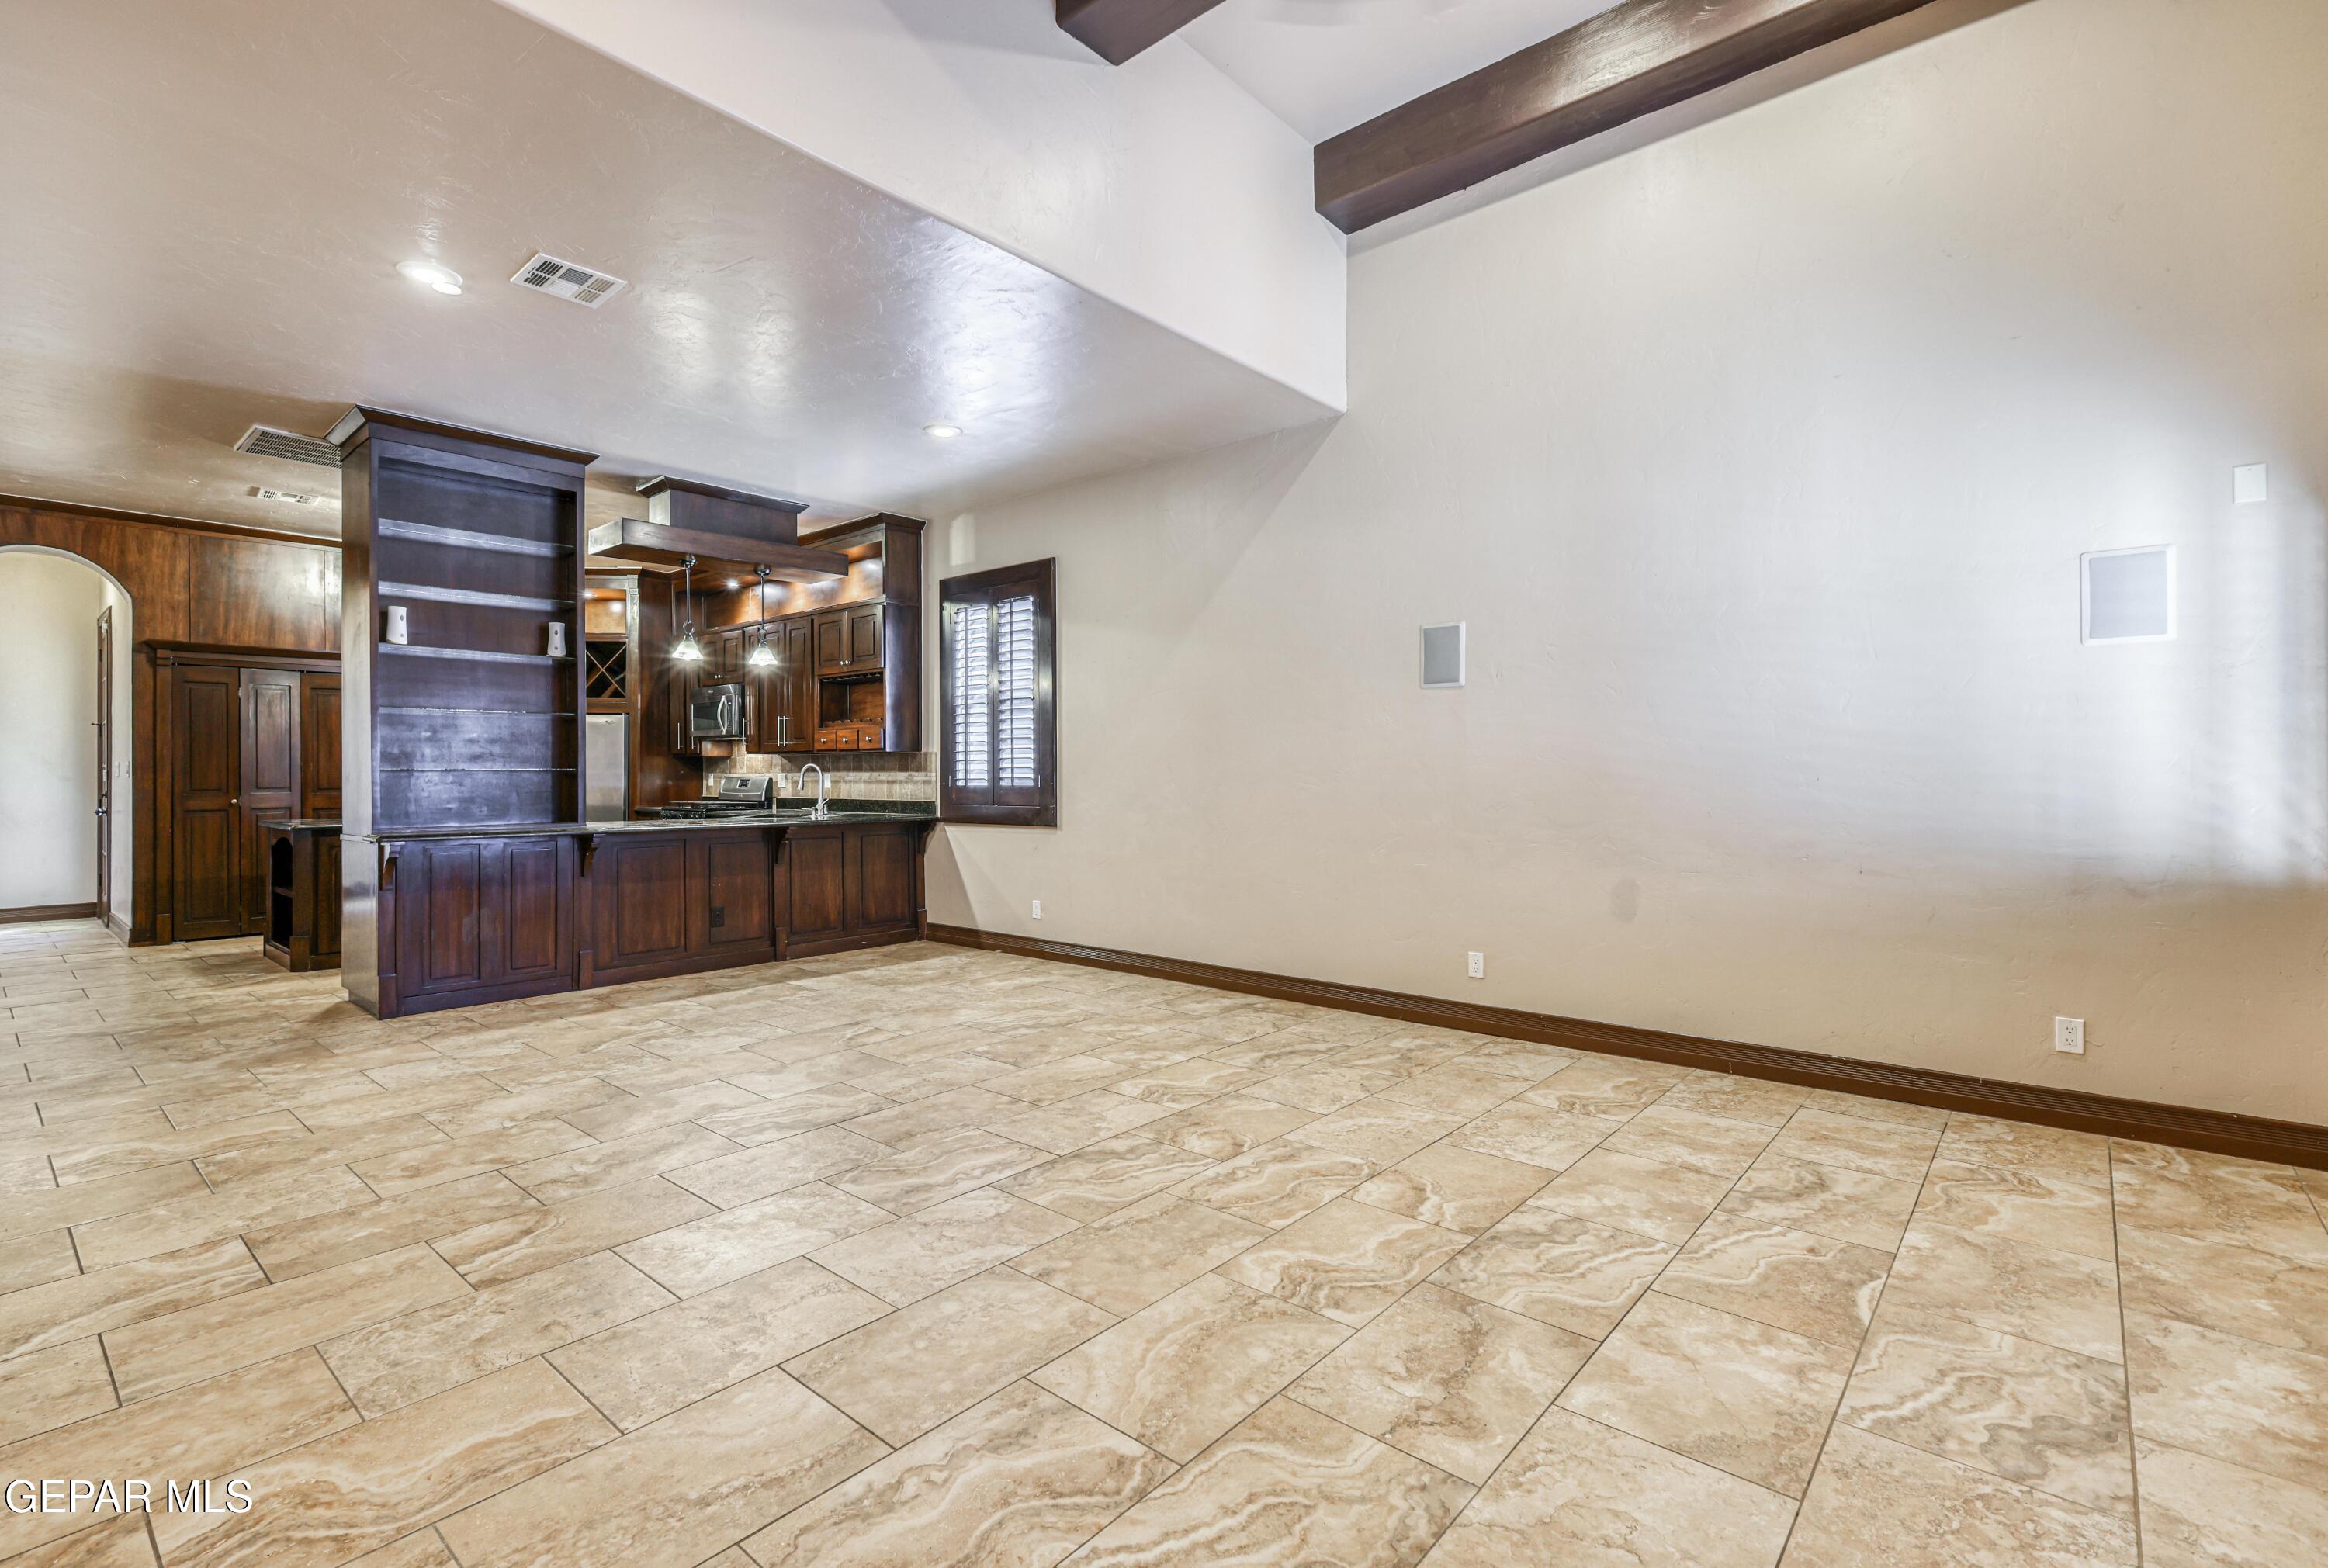
Unfurnished living area with stone tile floors, dark wood kitchen island and cabinetry, and exposed ceiling beam.
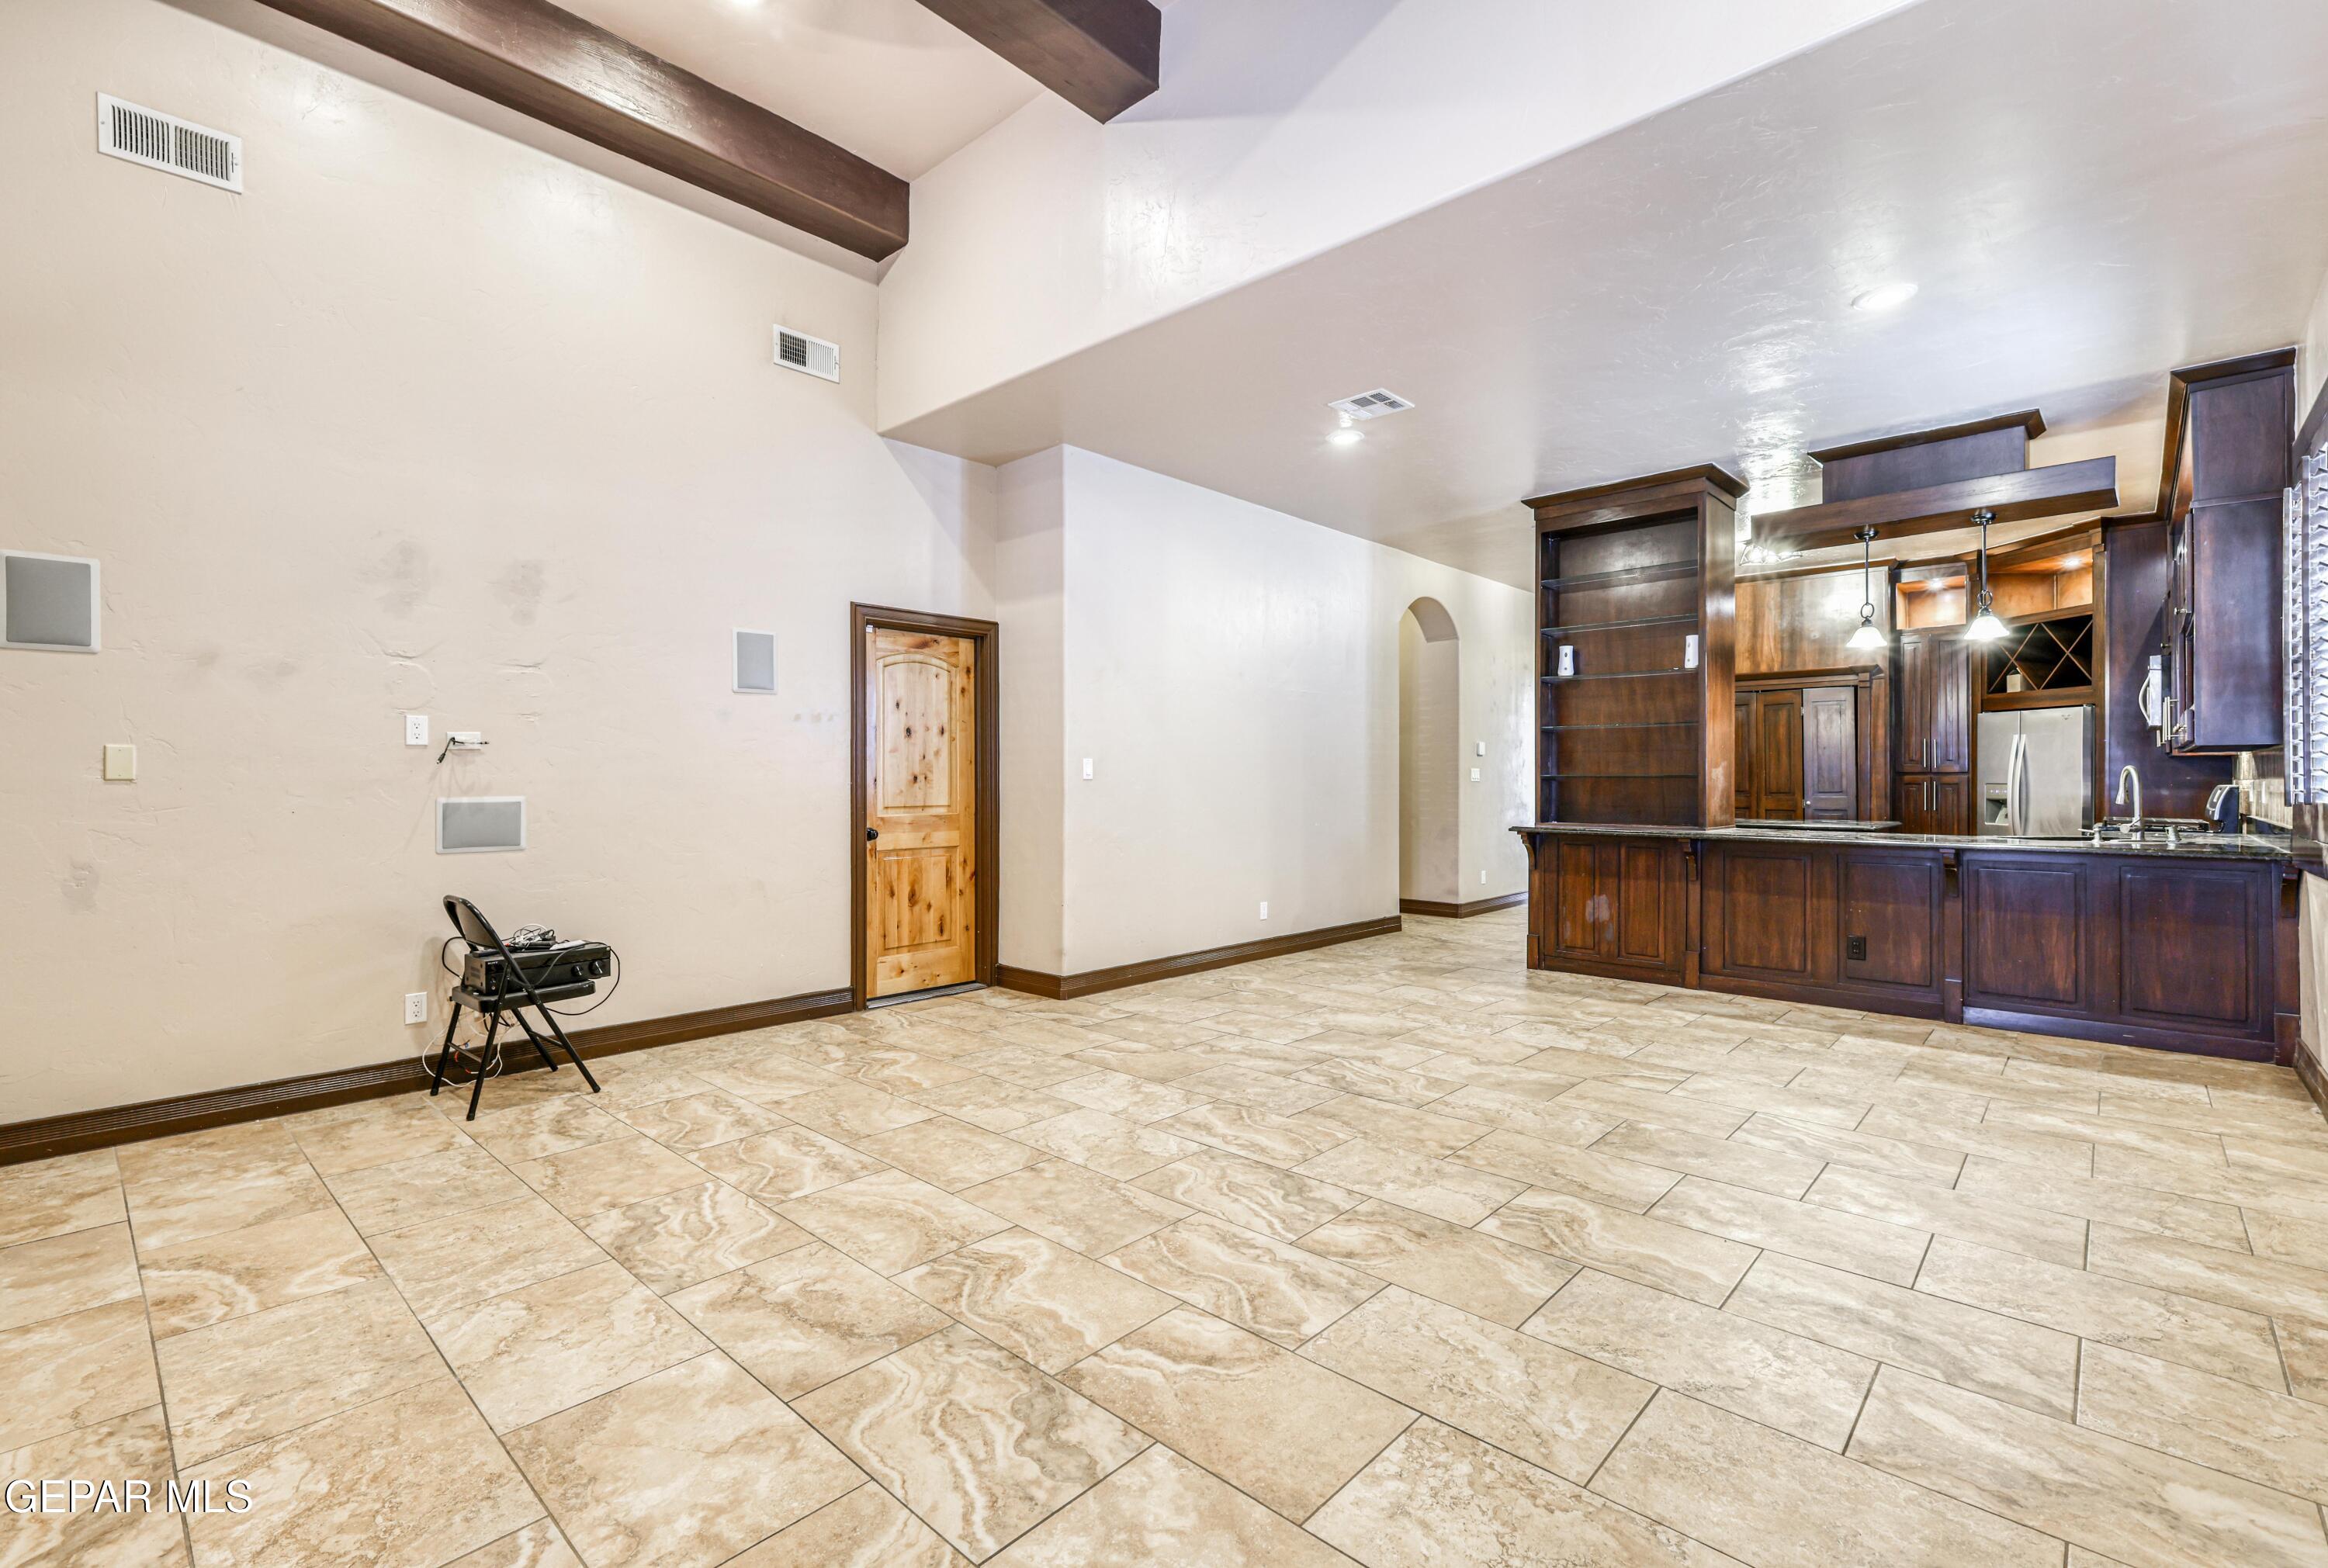
Open-plan kitchen and living area with dark wood cabinetry, tiled floors, and exposed ceiling beams.
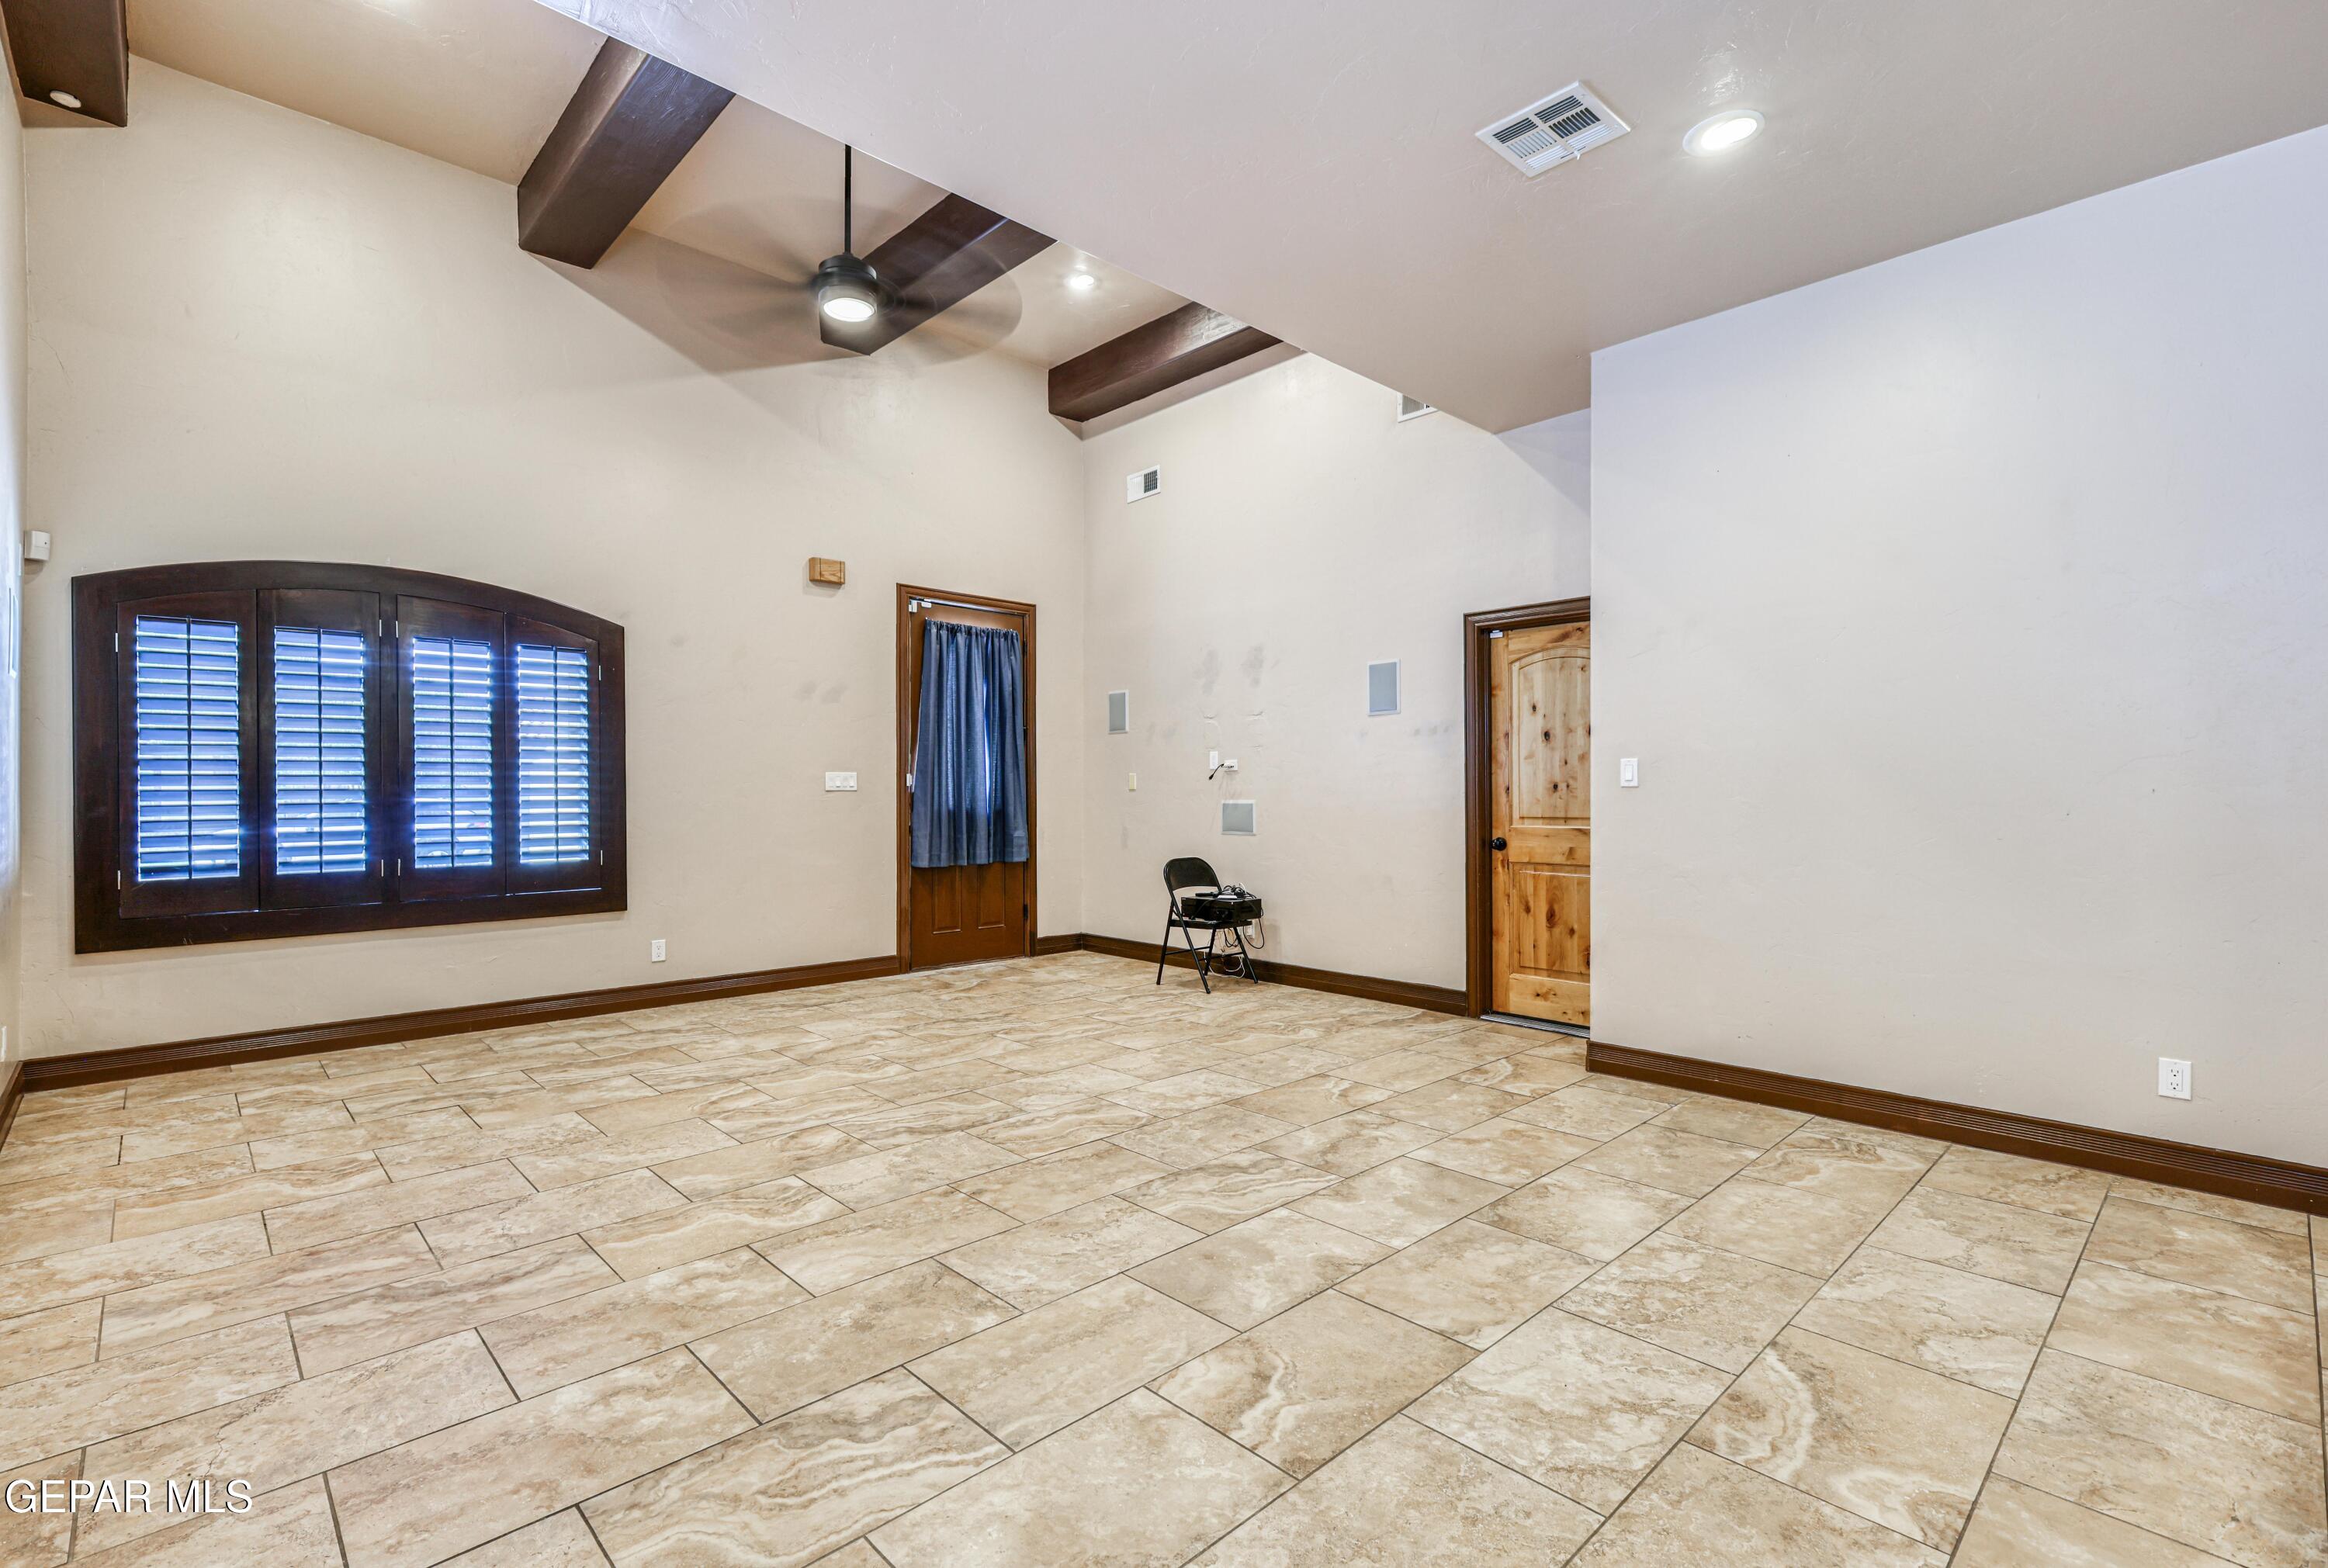
Empty tiled room with exposed ceiling beams, a shuttered window, and two wooden doors.
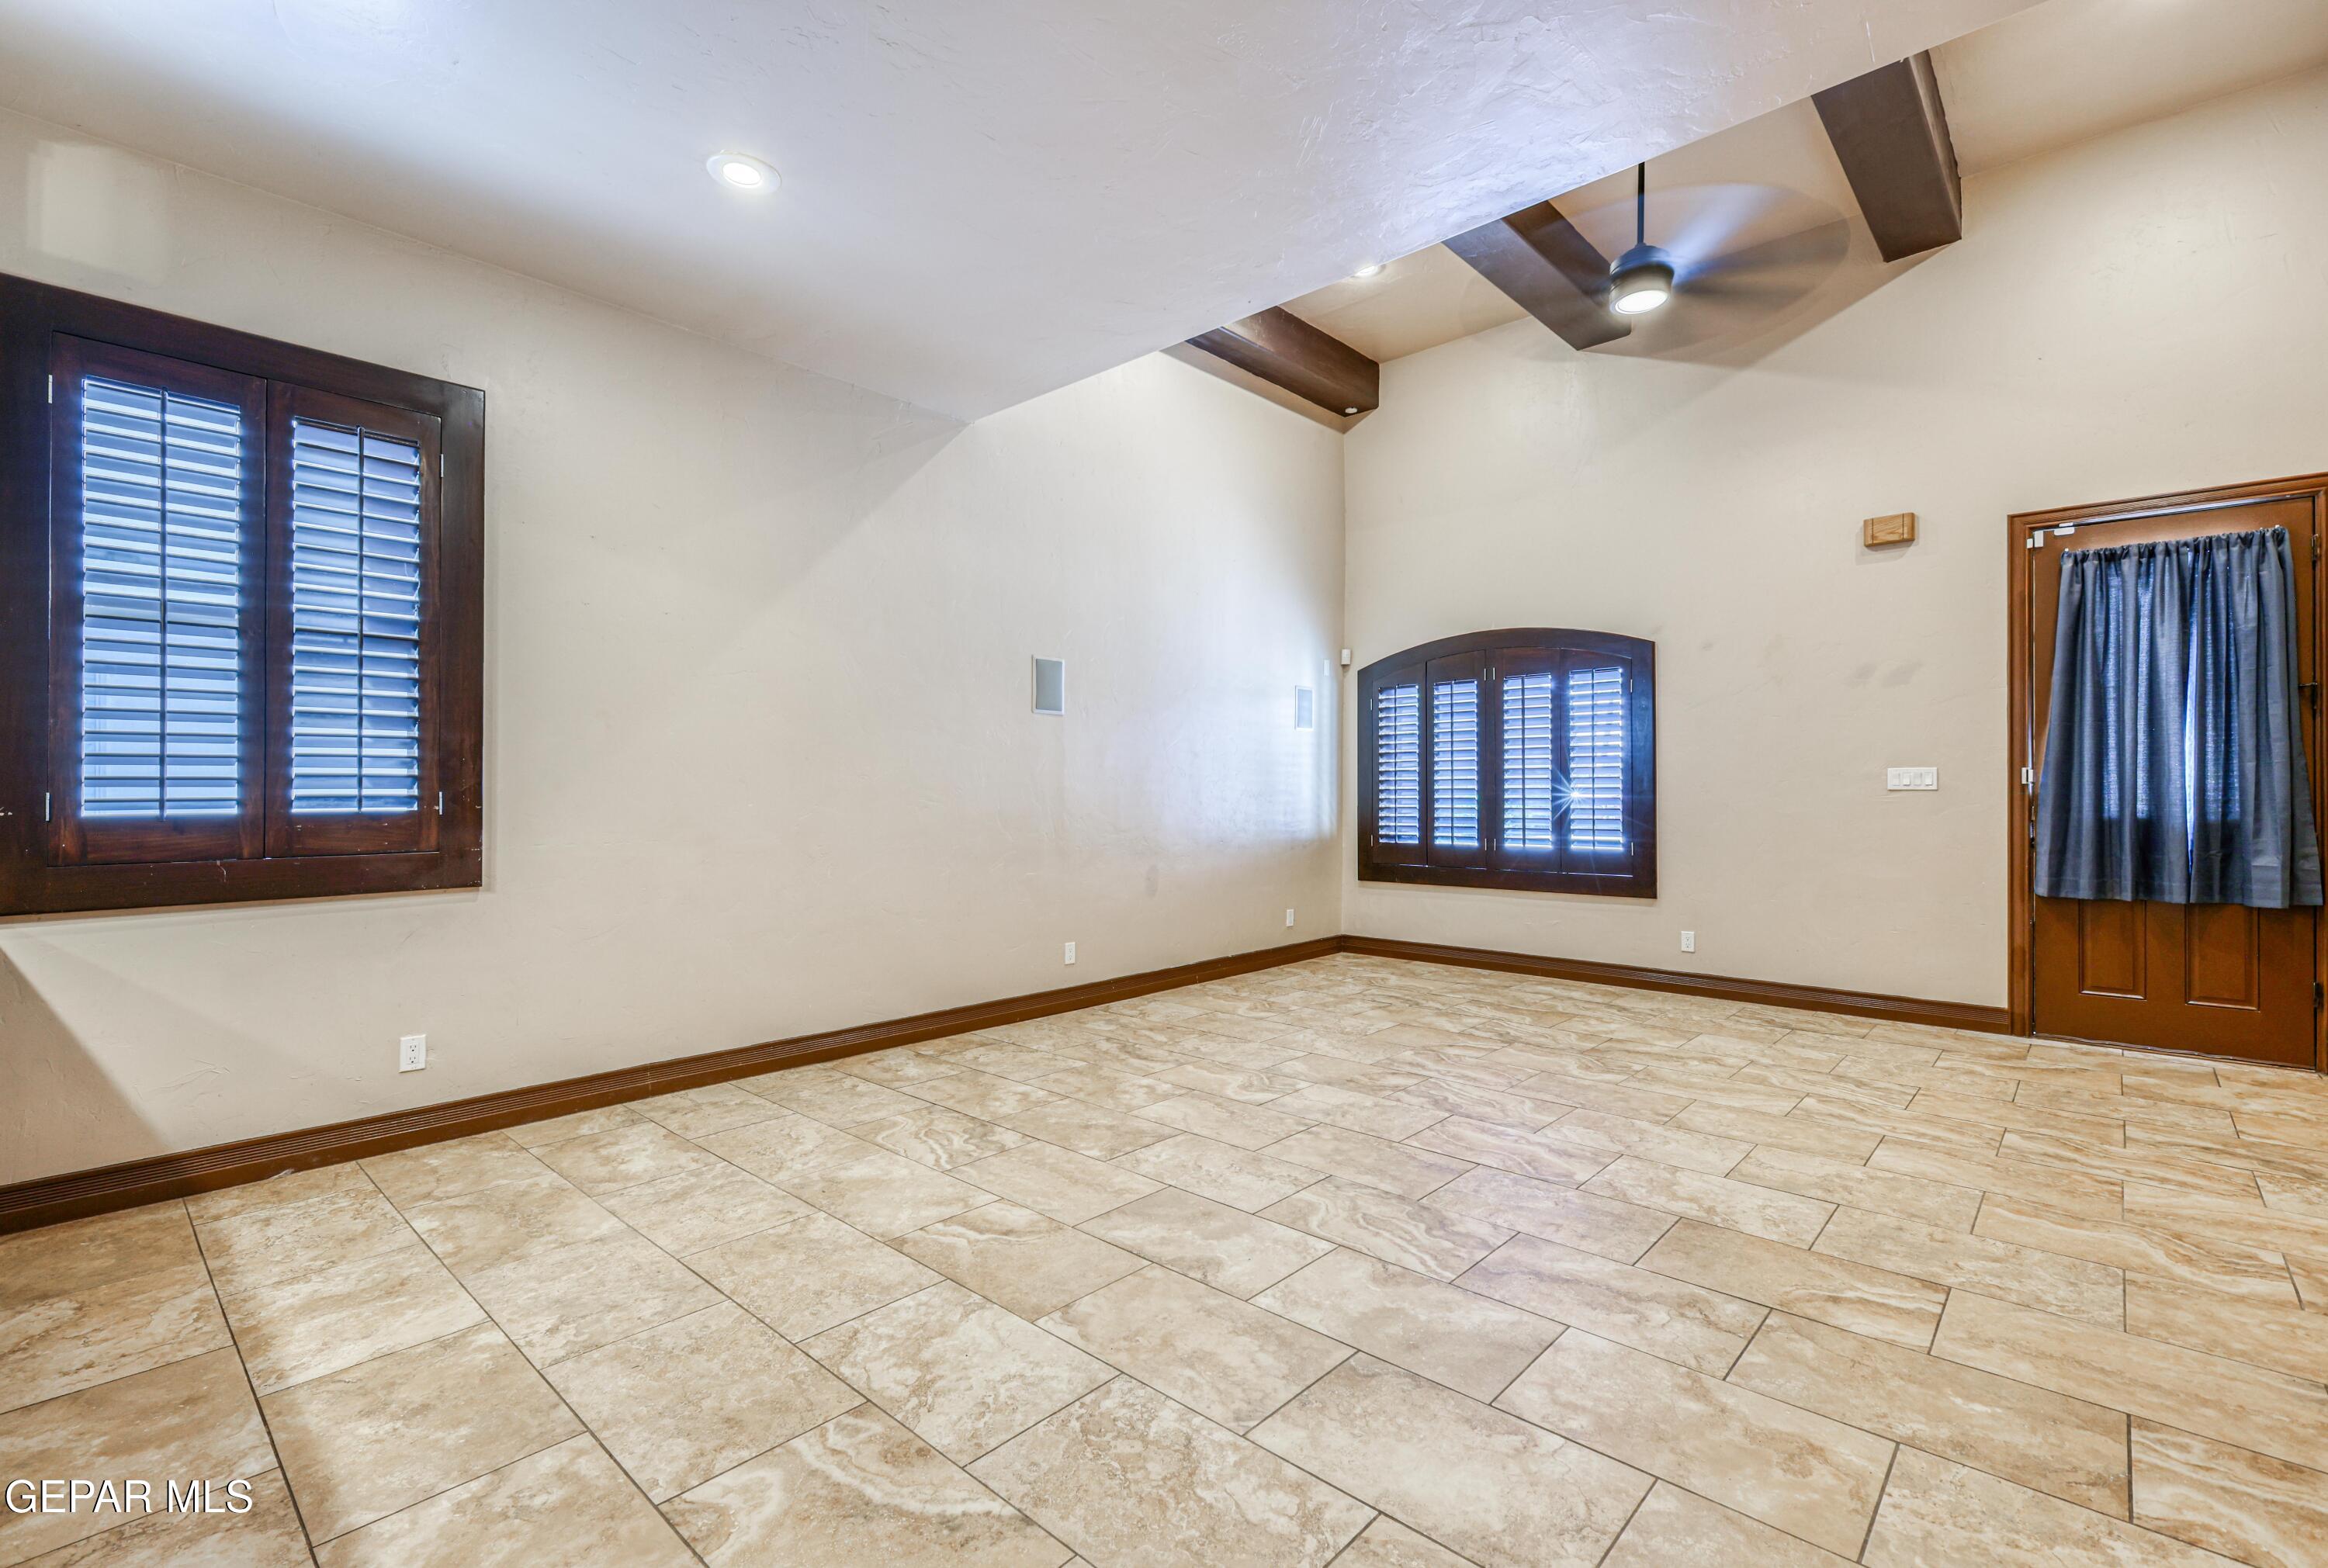
Empty tiled room with dark wood shuttered windows, exposed ceiling beams, and a ceiling fan.
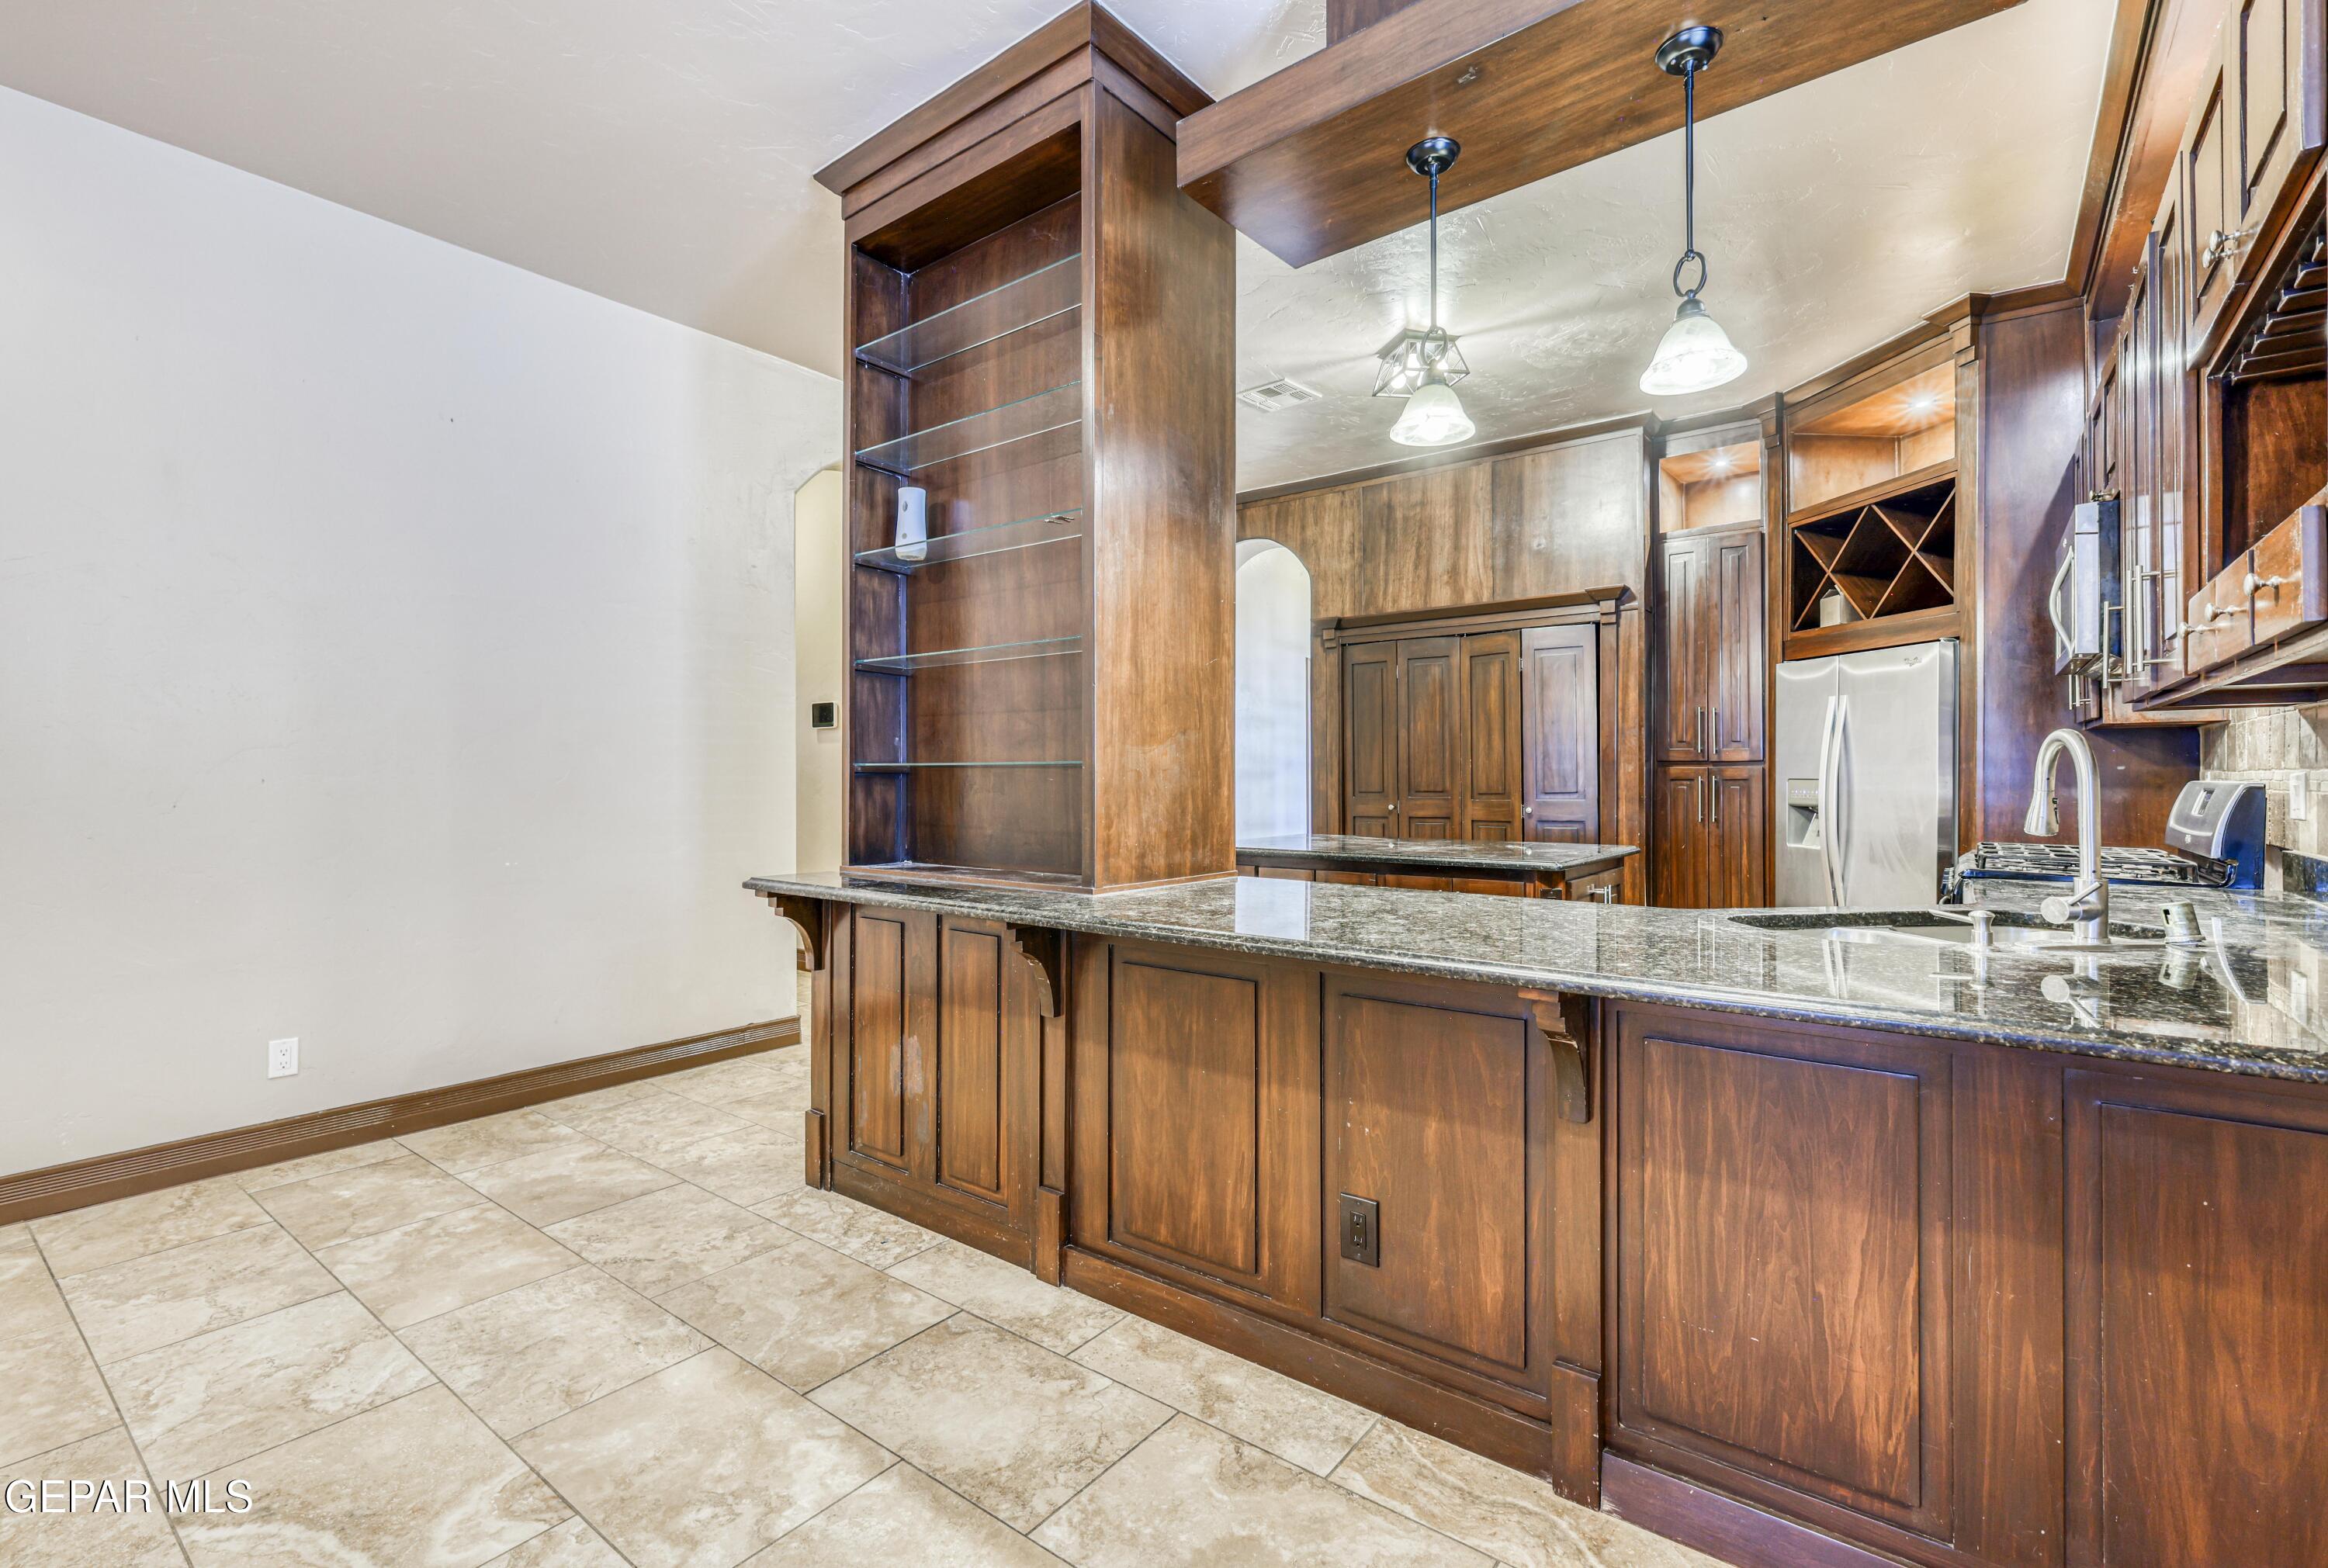
Kitchen with dark wood cabinetry, granite breakfast bar, glass shelving, and stainless steel appliances.
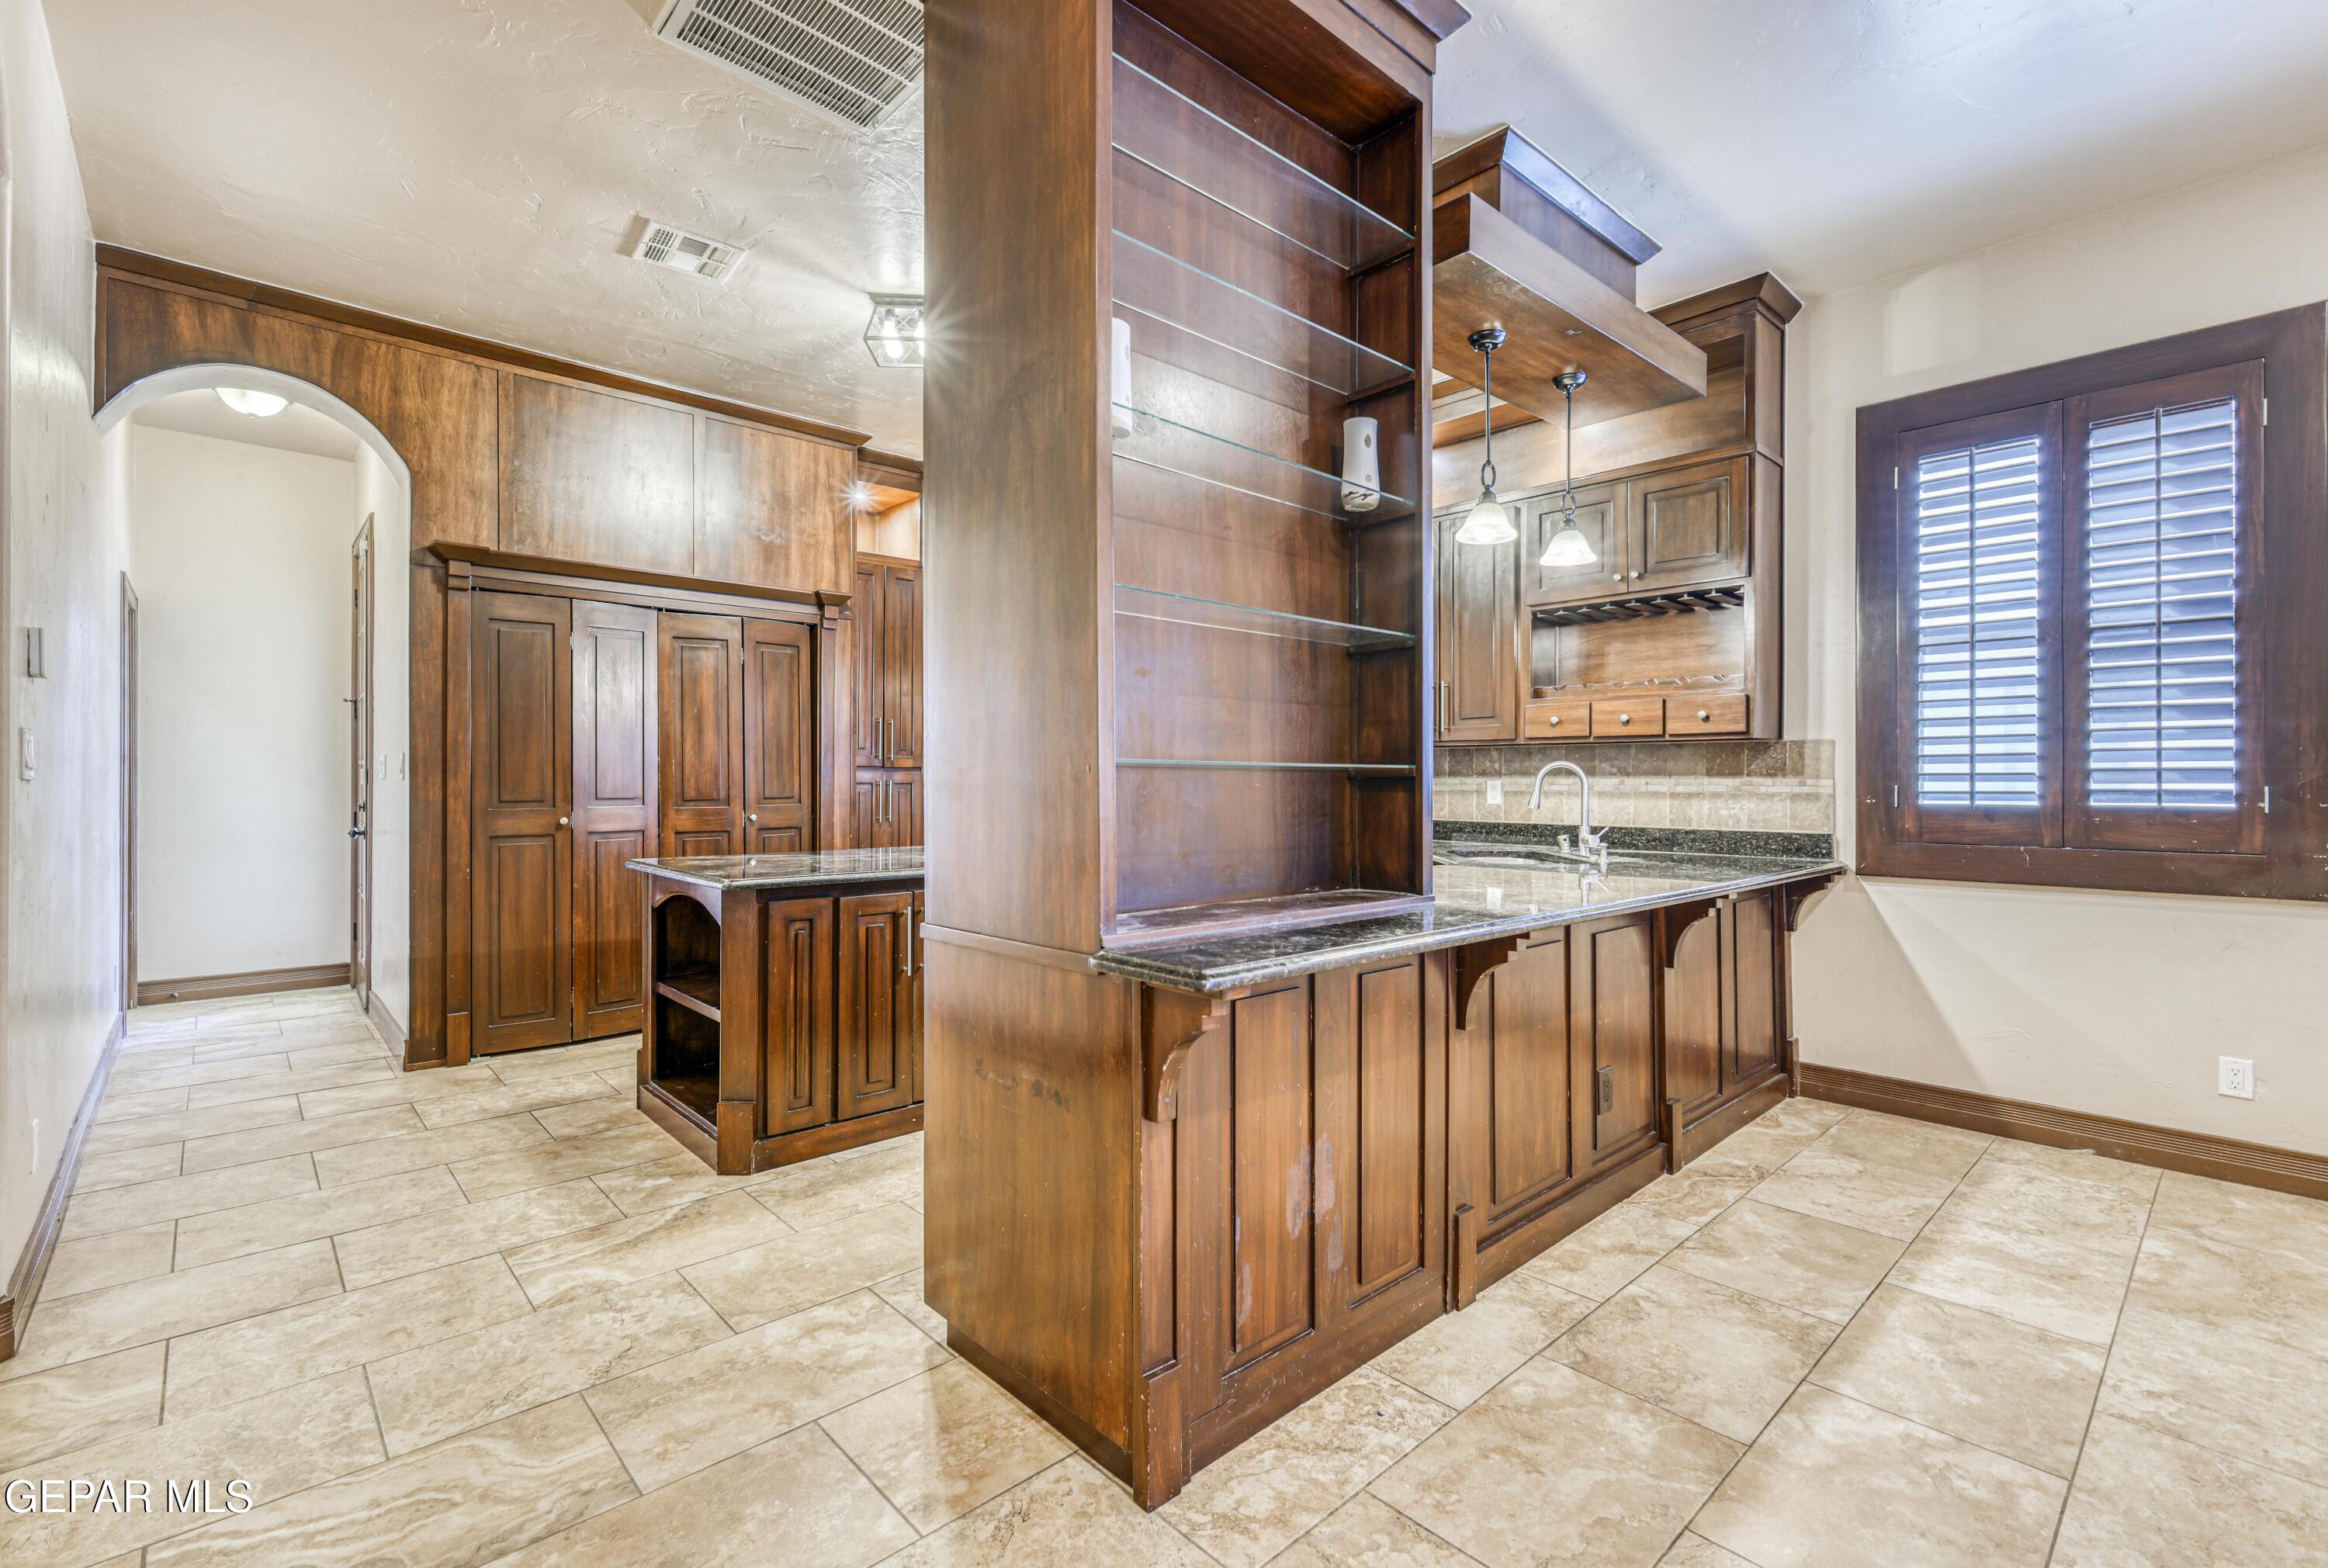
Kitchen with dark wood cabinetry, a large peninsula with open shelving, granite counters, and shuttered window.
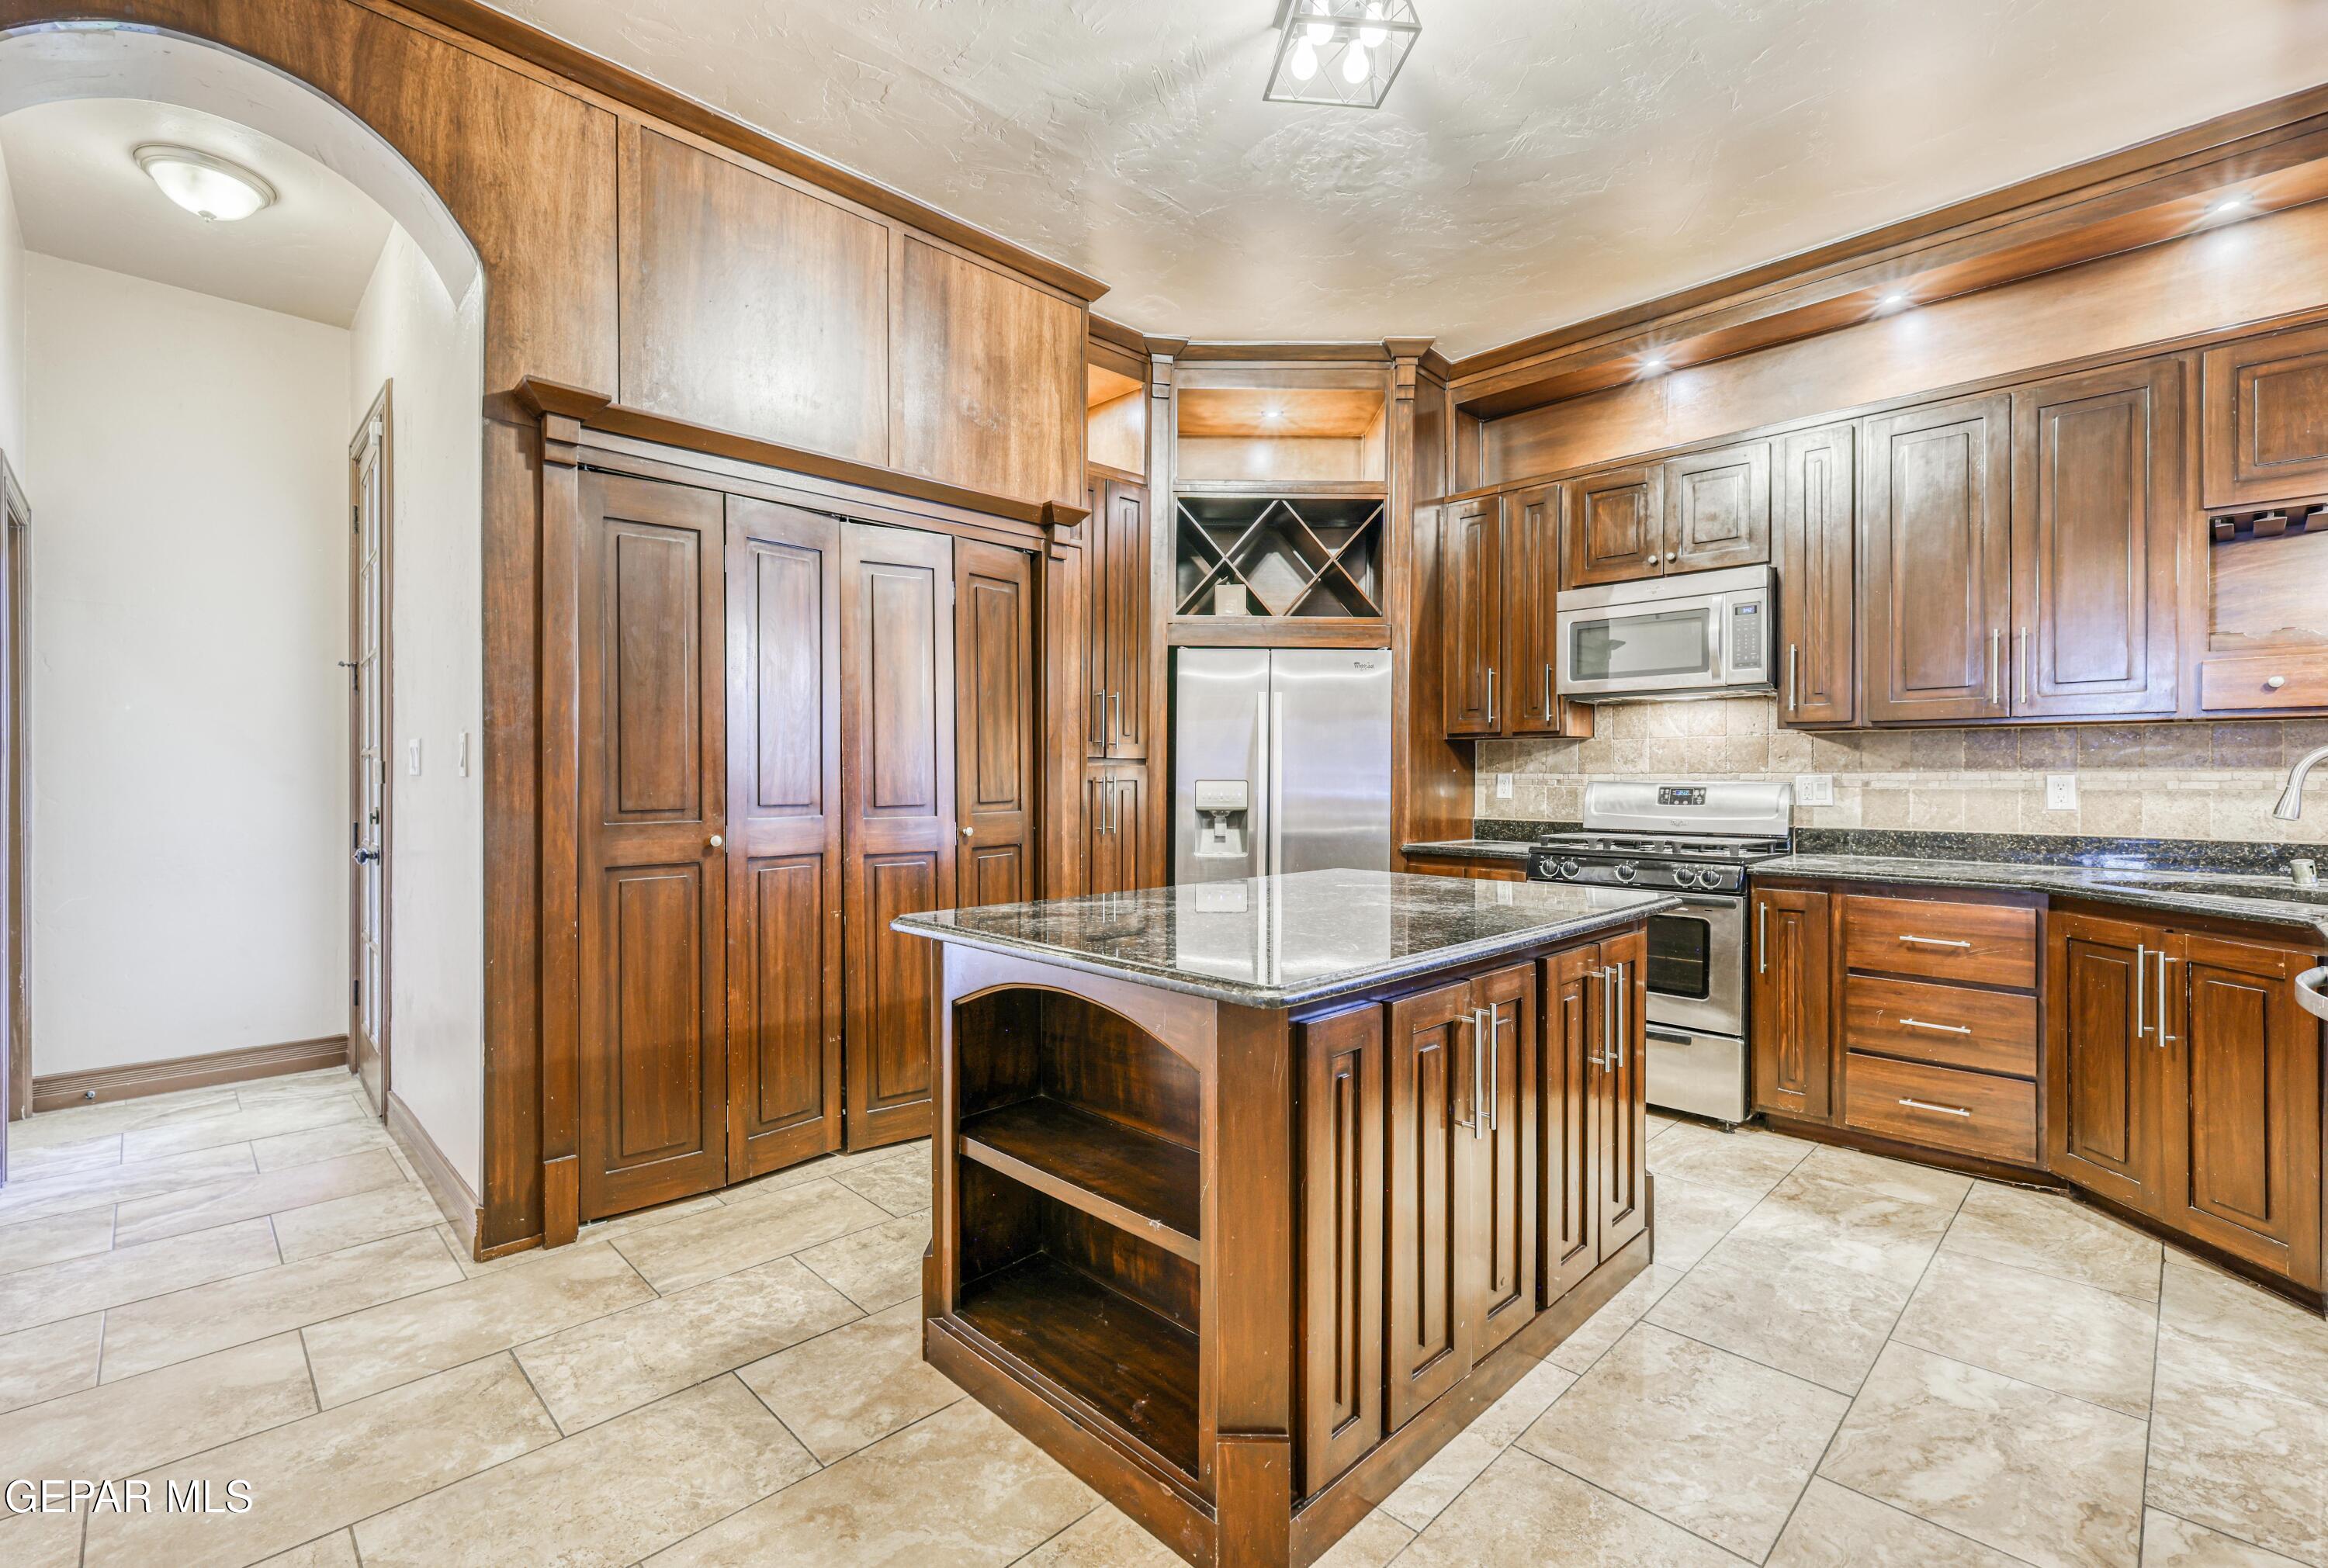
Kitchen with extensive wood cabinetry, a granite-topped island, stainless appliances, and a built-in wine rack.
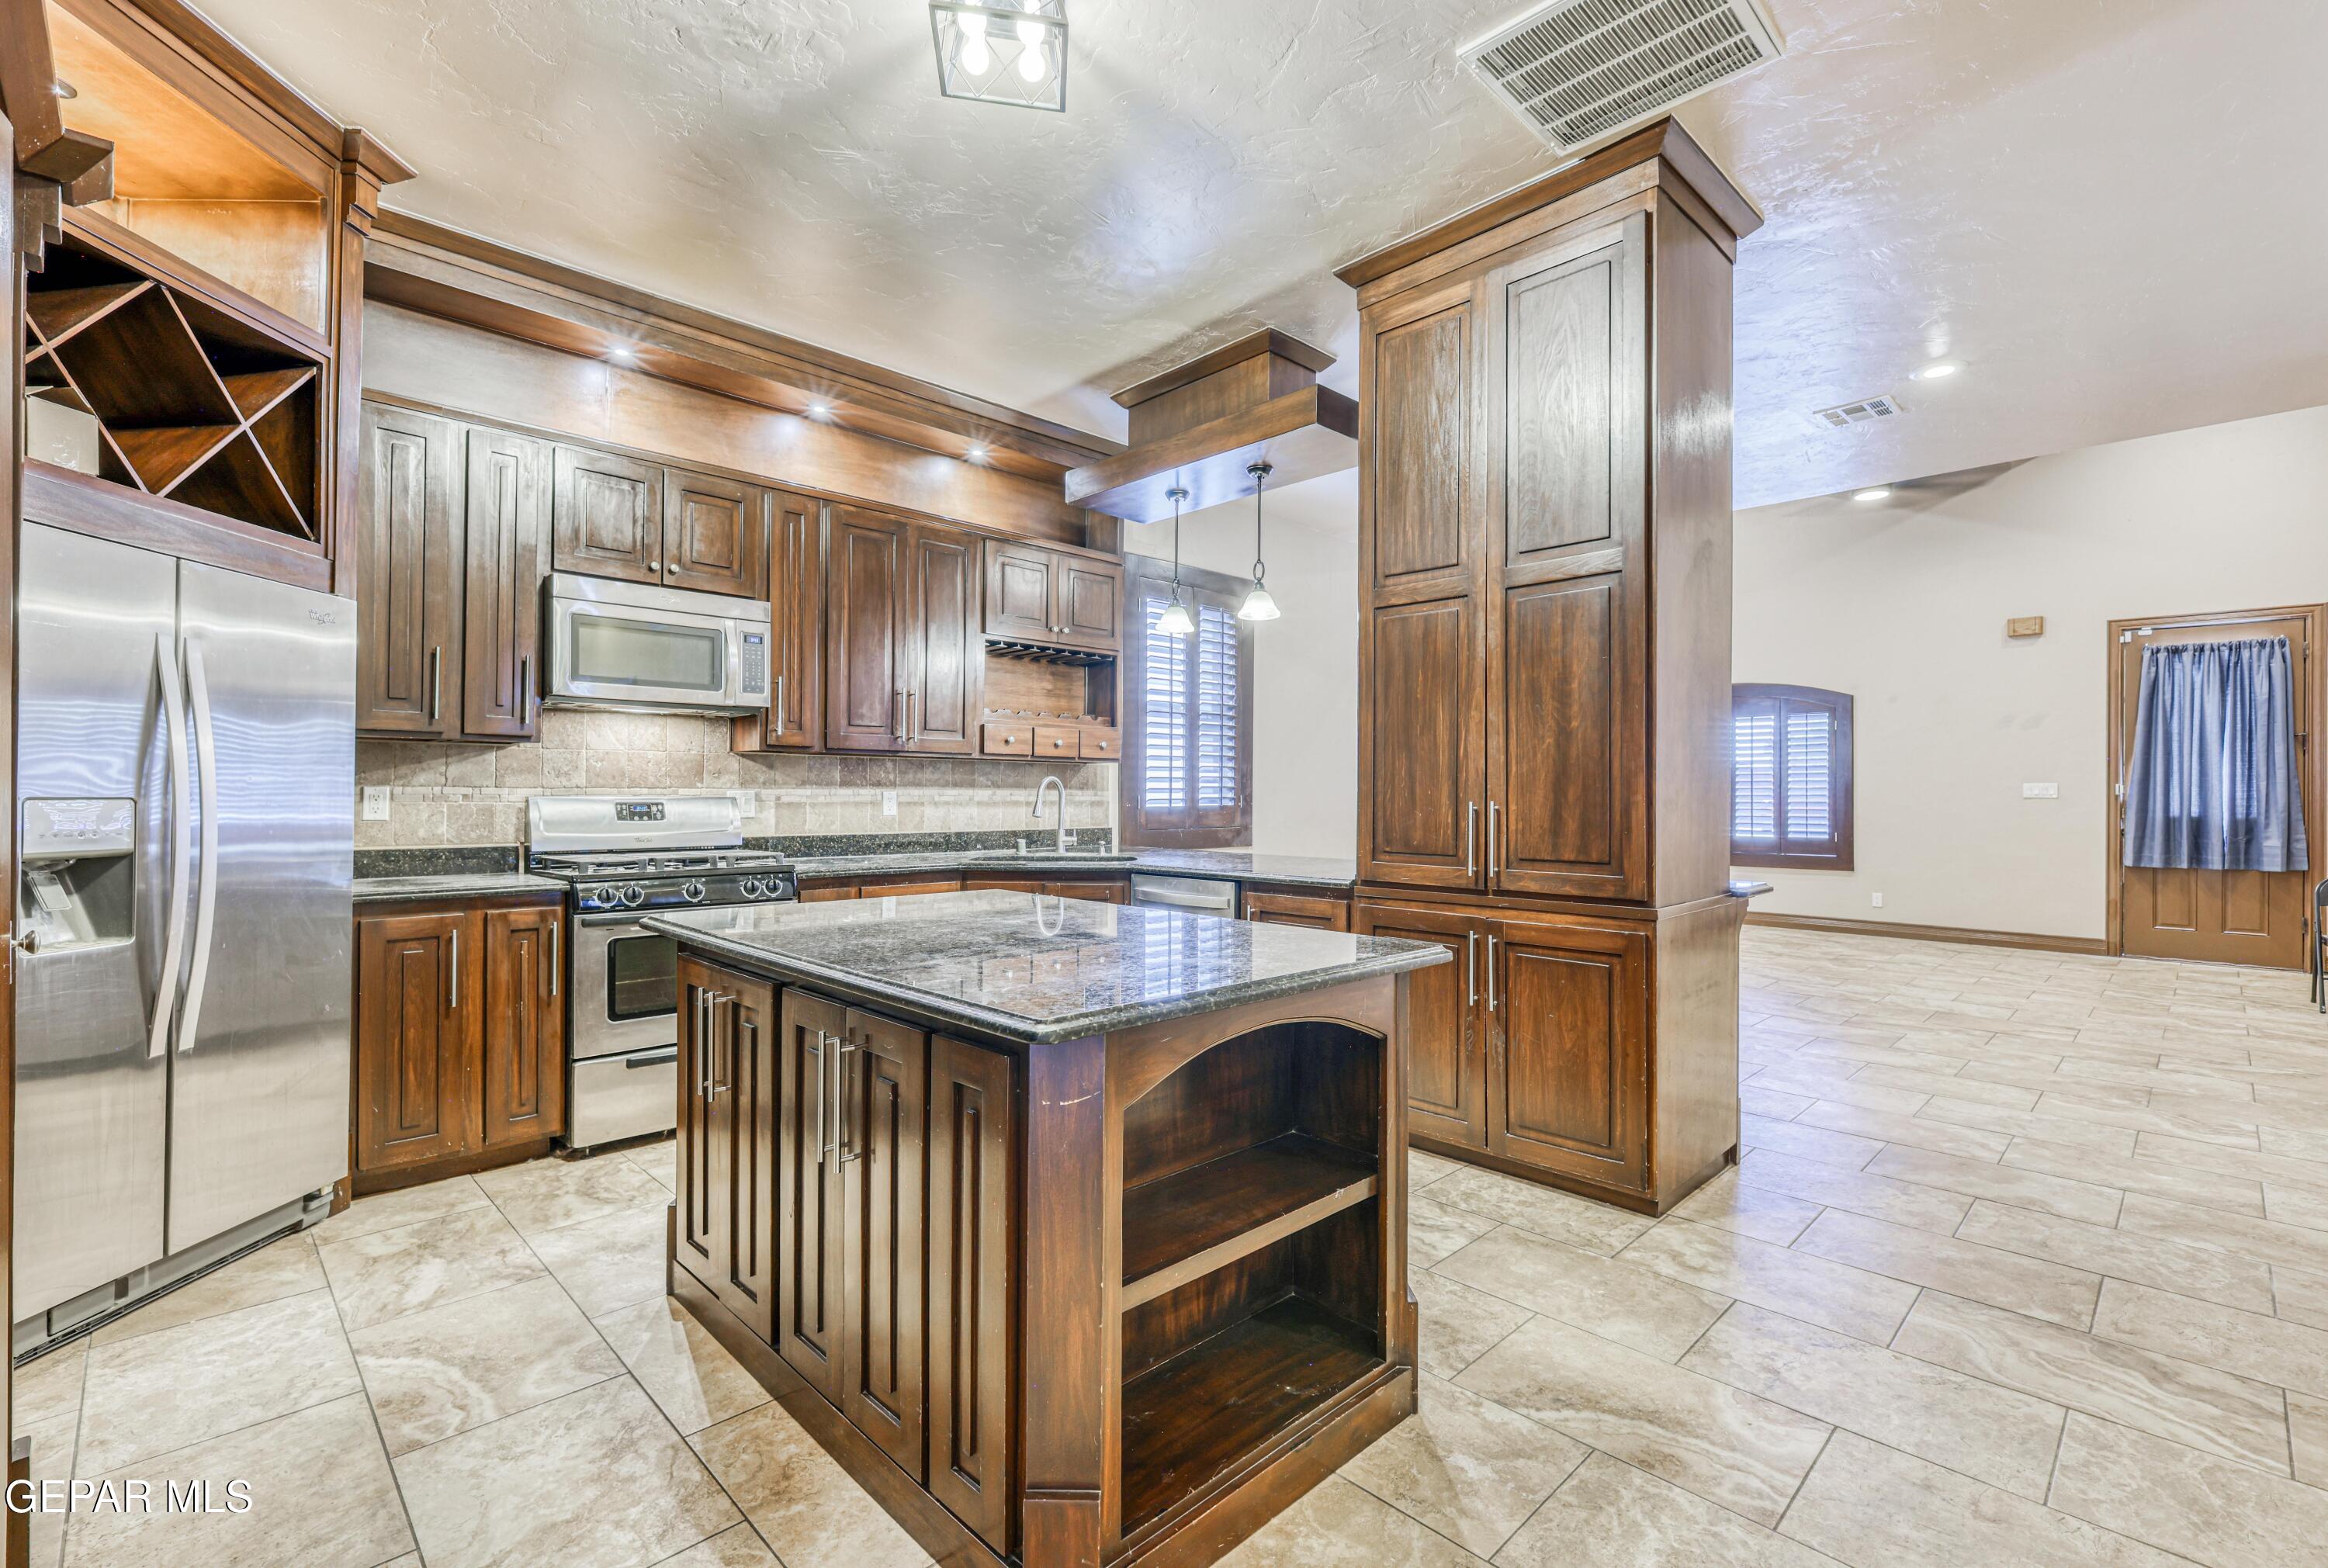
Kitchen with dark wood cabinets, stainless steel appliances, and a large island with open shelving.
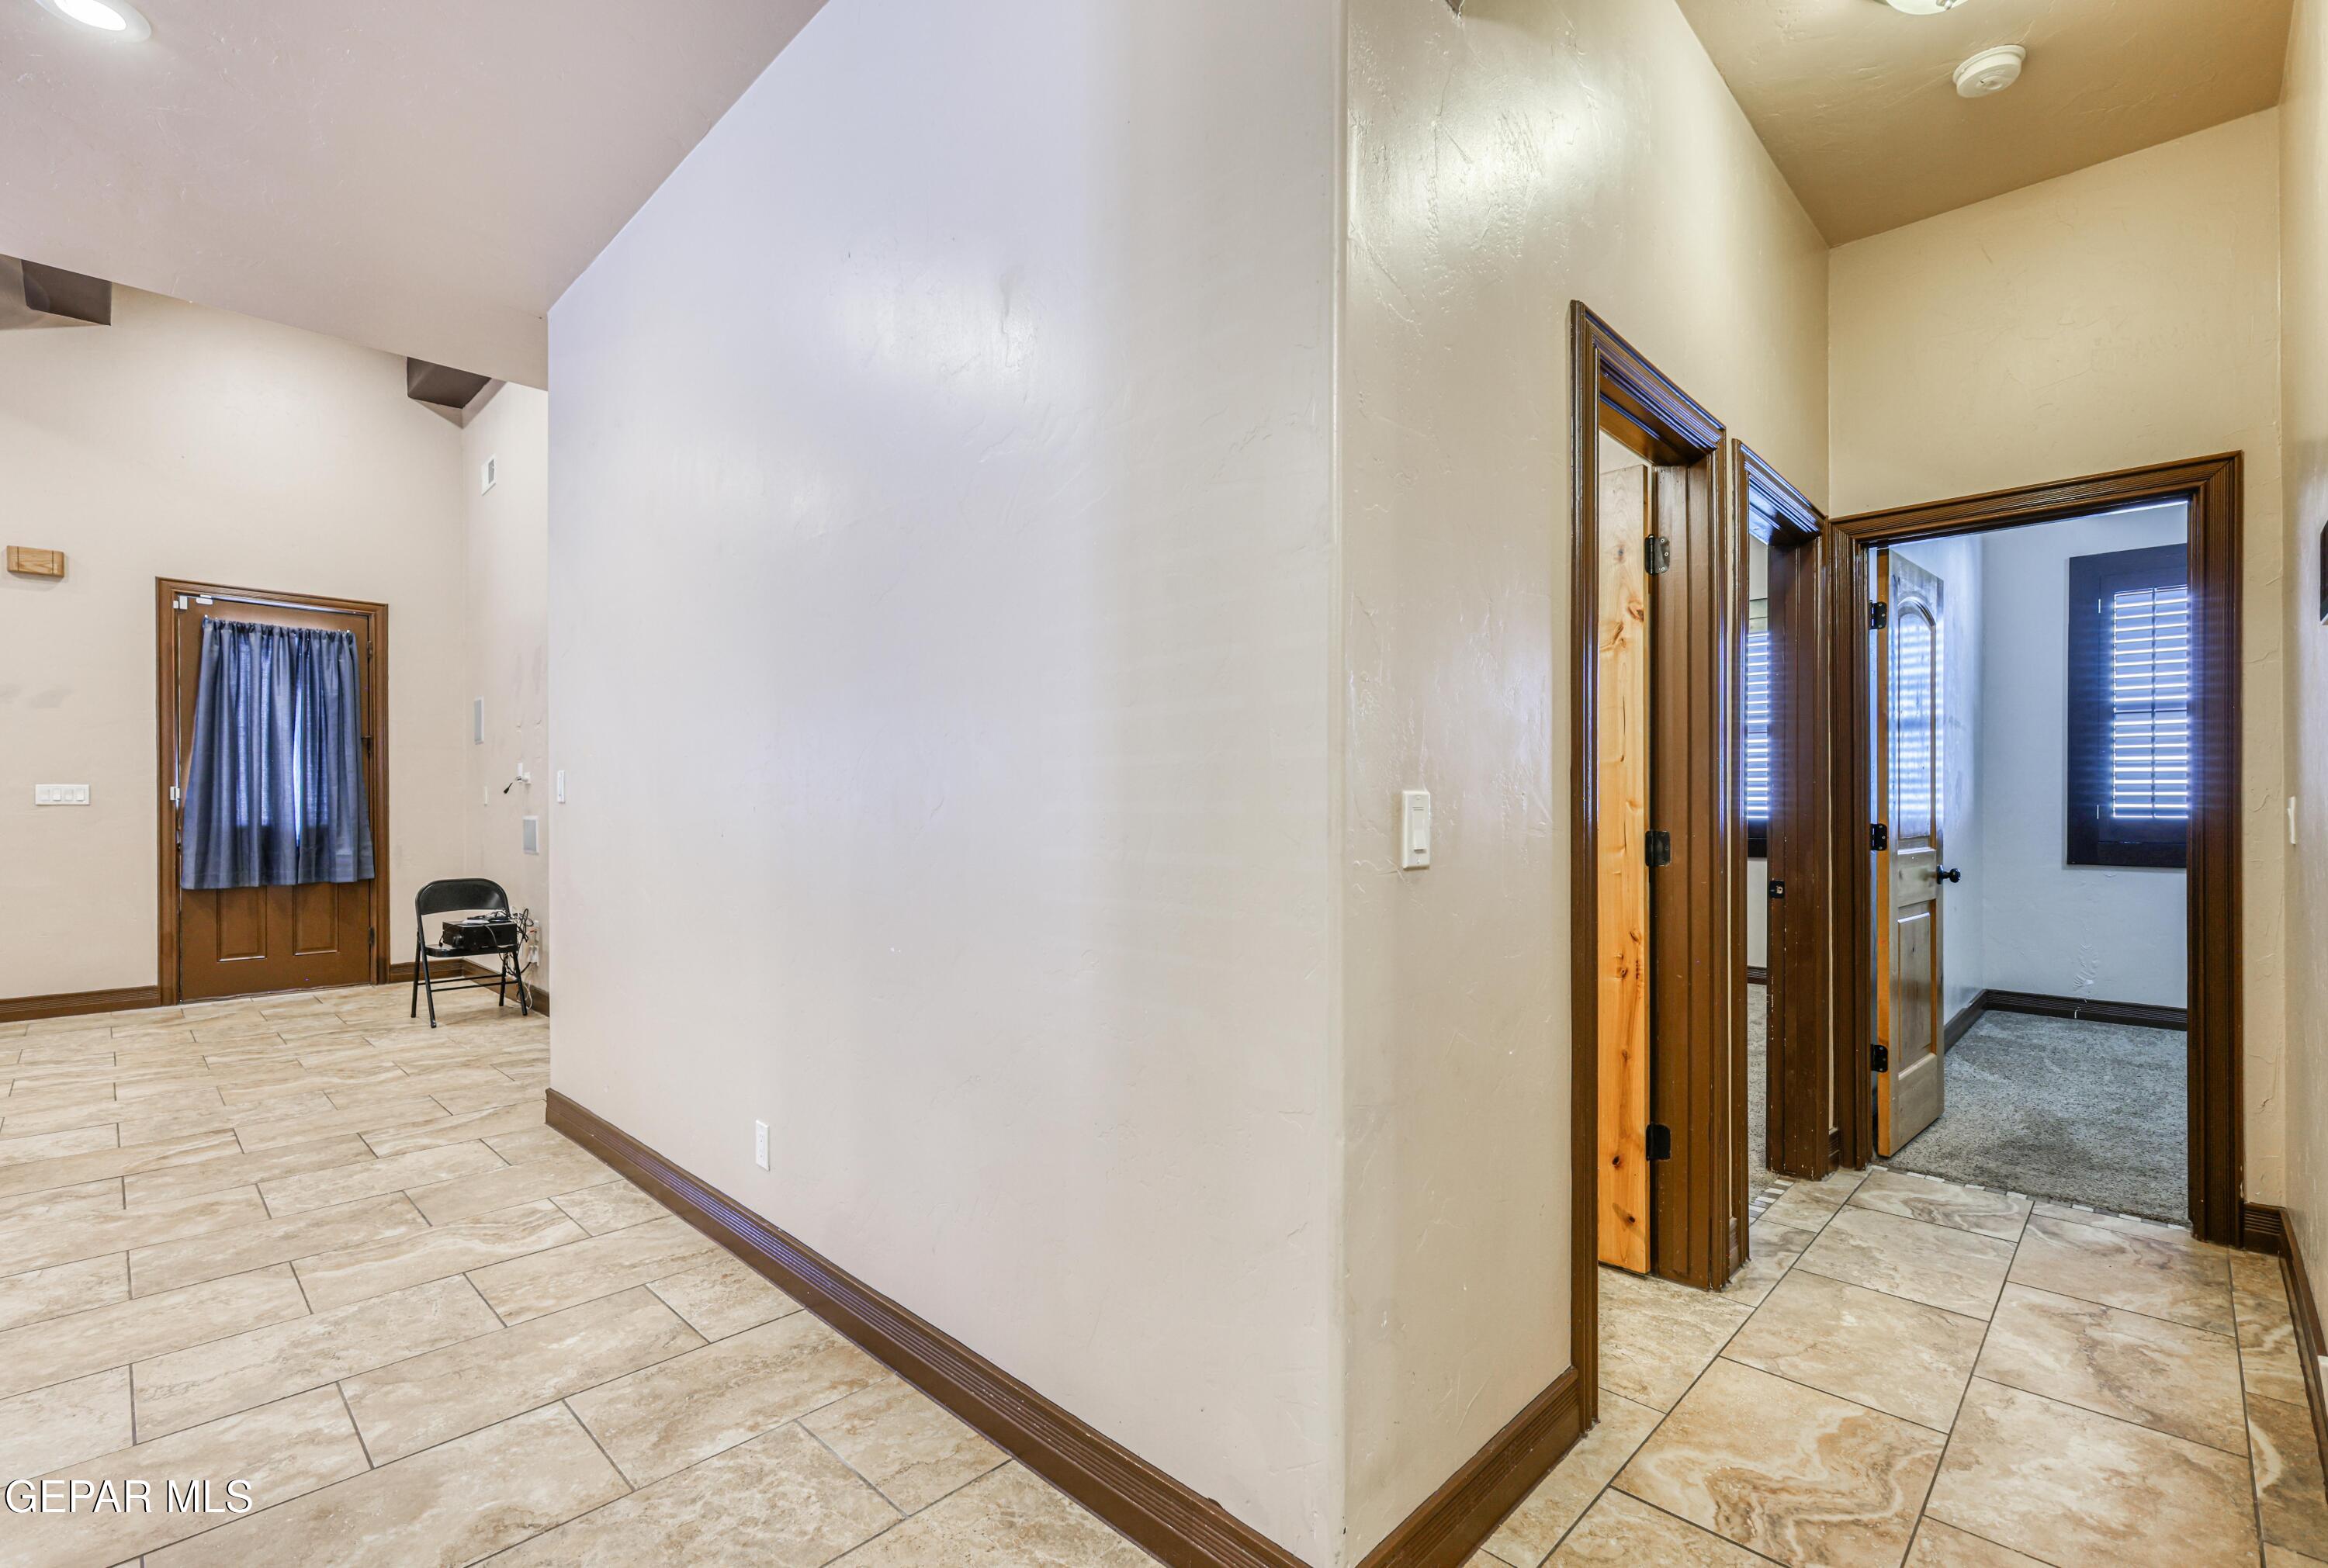
Hallway with tan tile floors, dark wood doorways, and a curtained door.
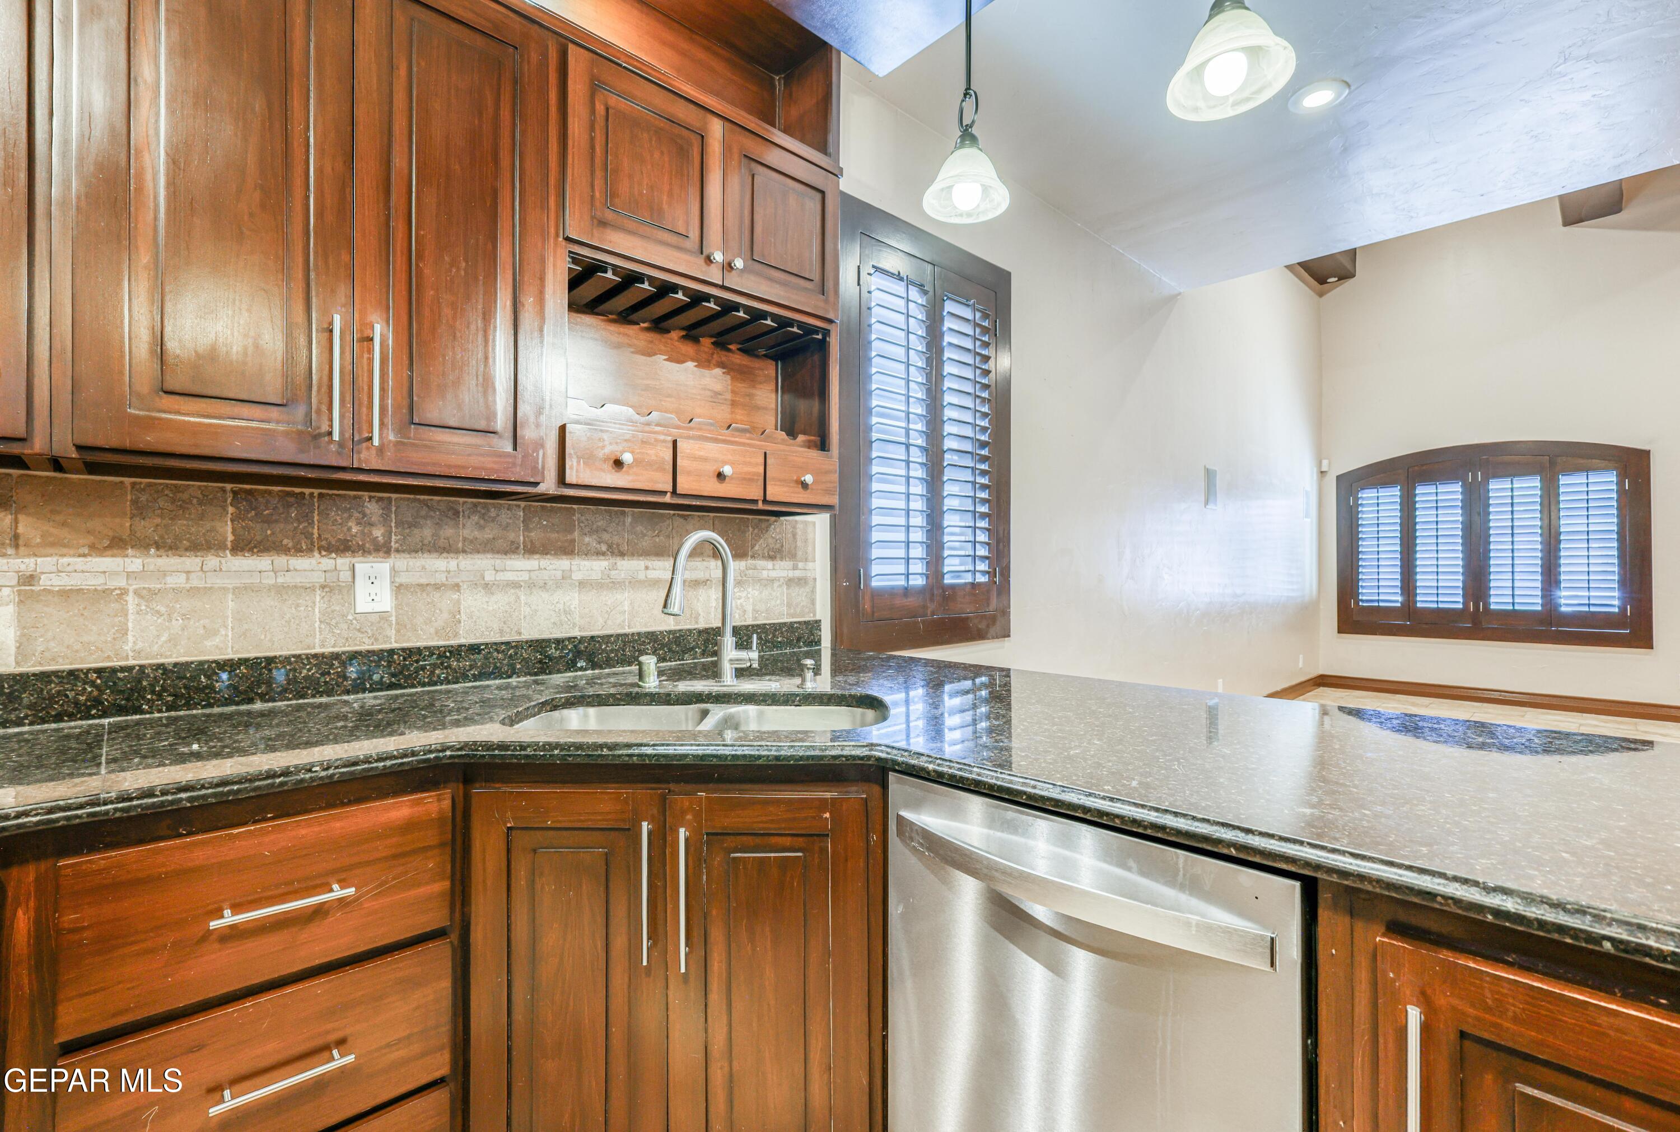
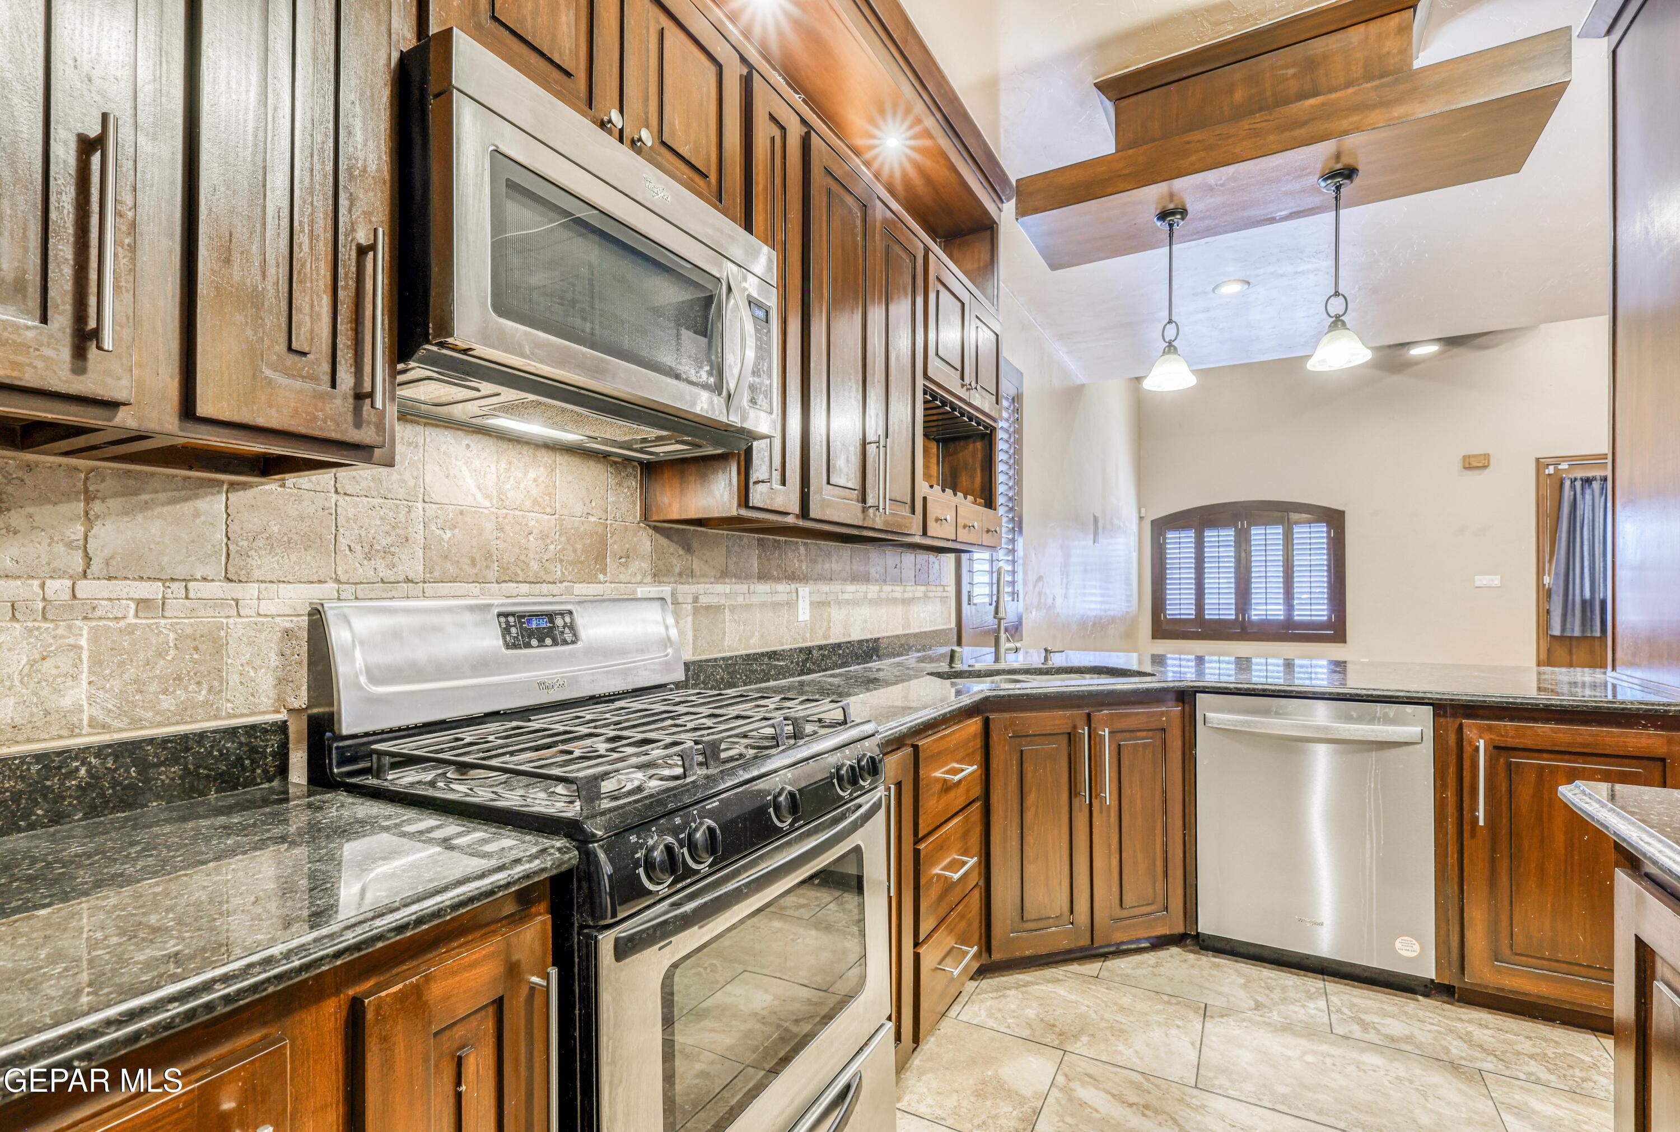
Kitchen with wood cabinets, granite counters, stainless steel dishwasher, and shuttered windows.
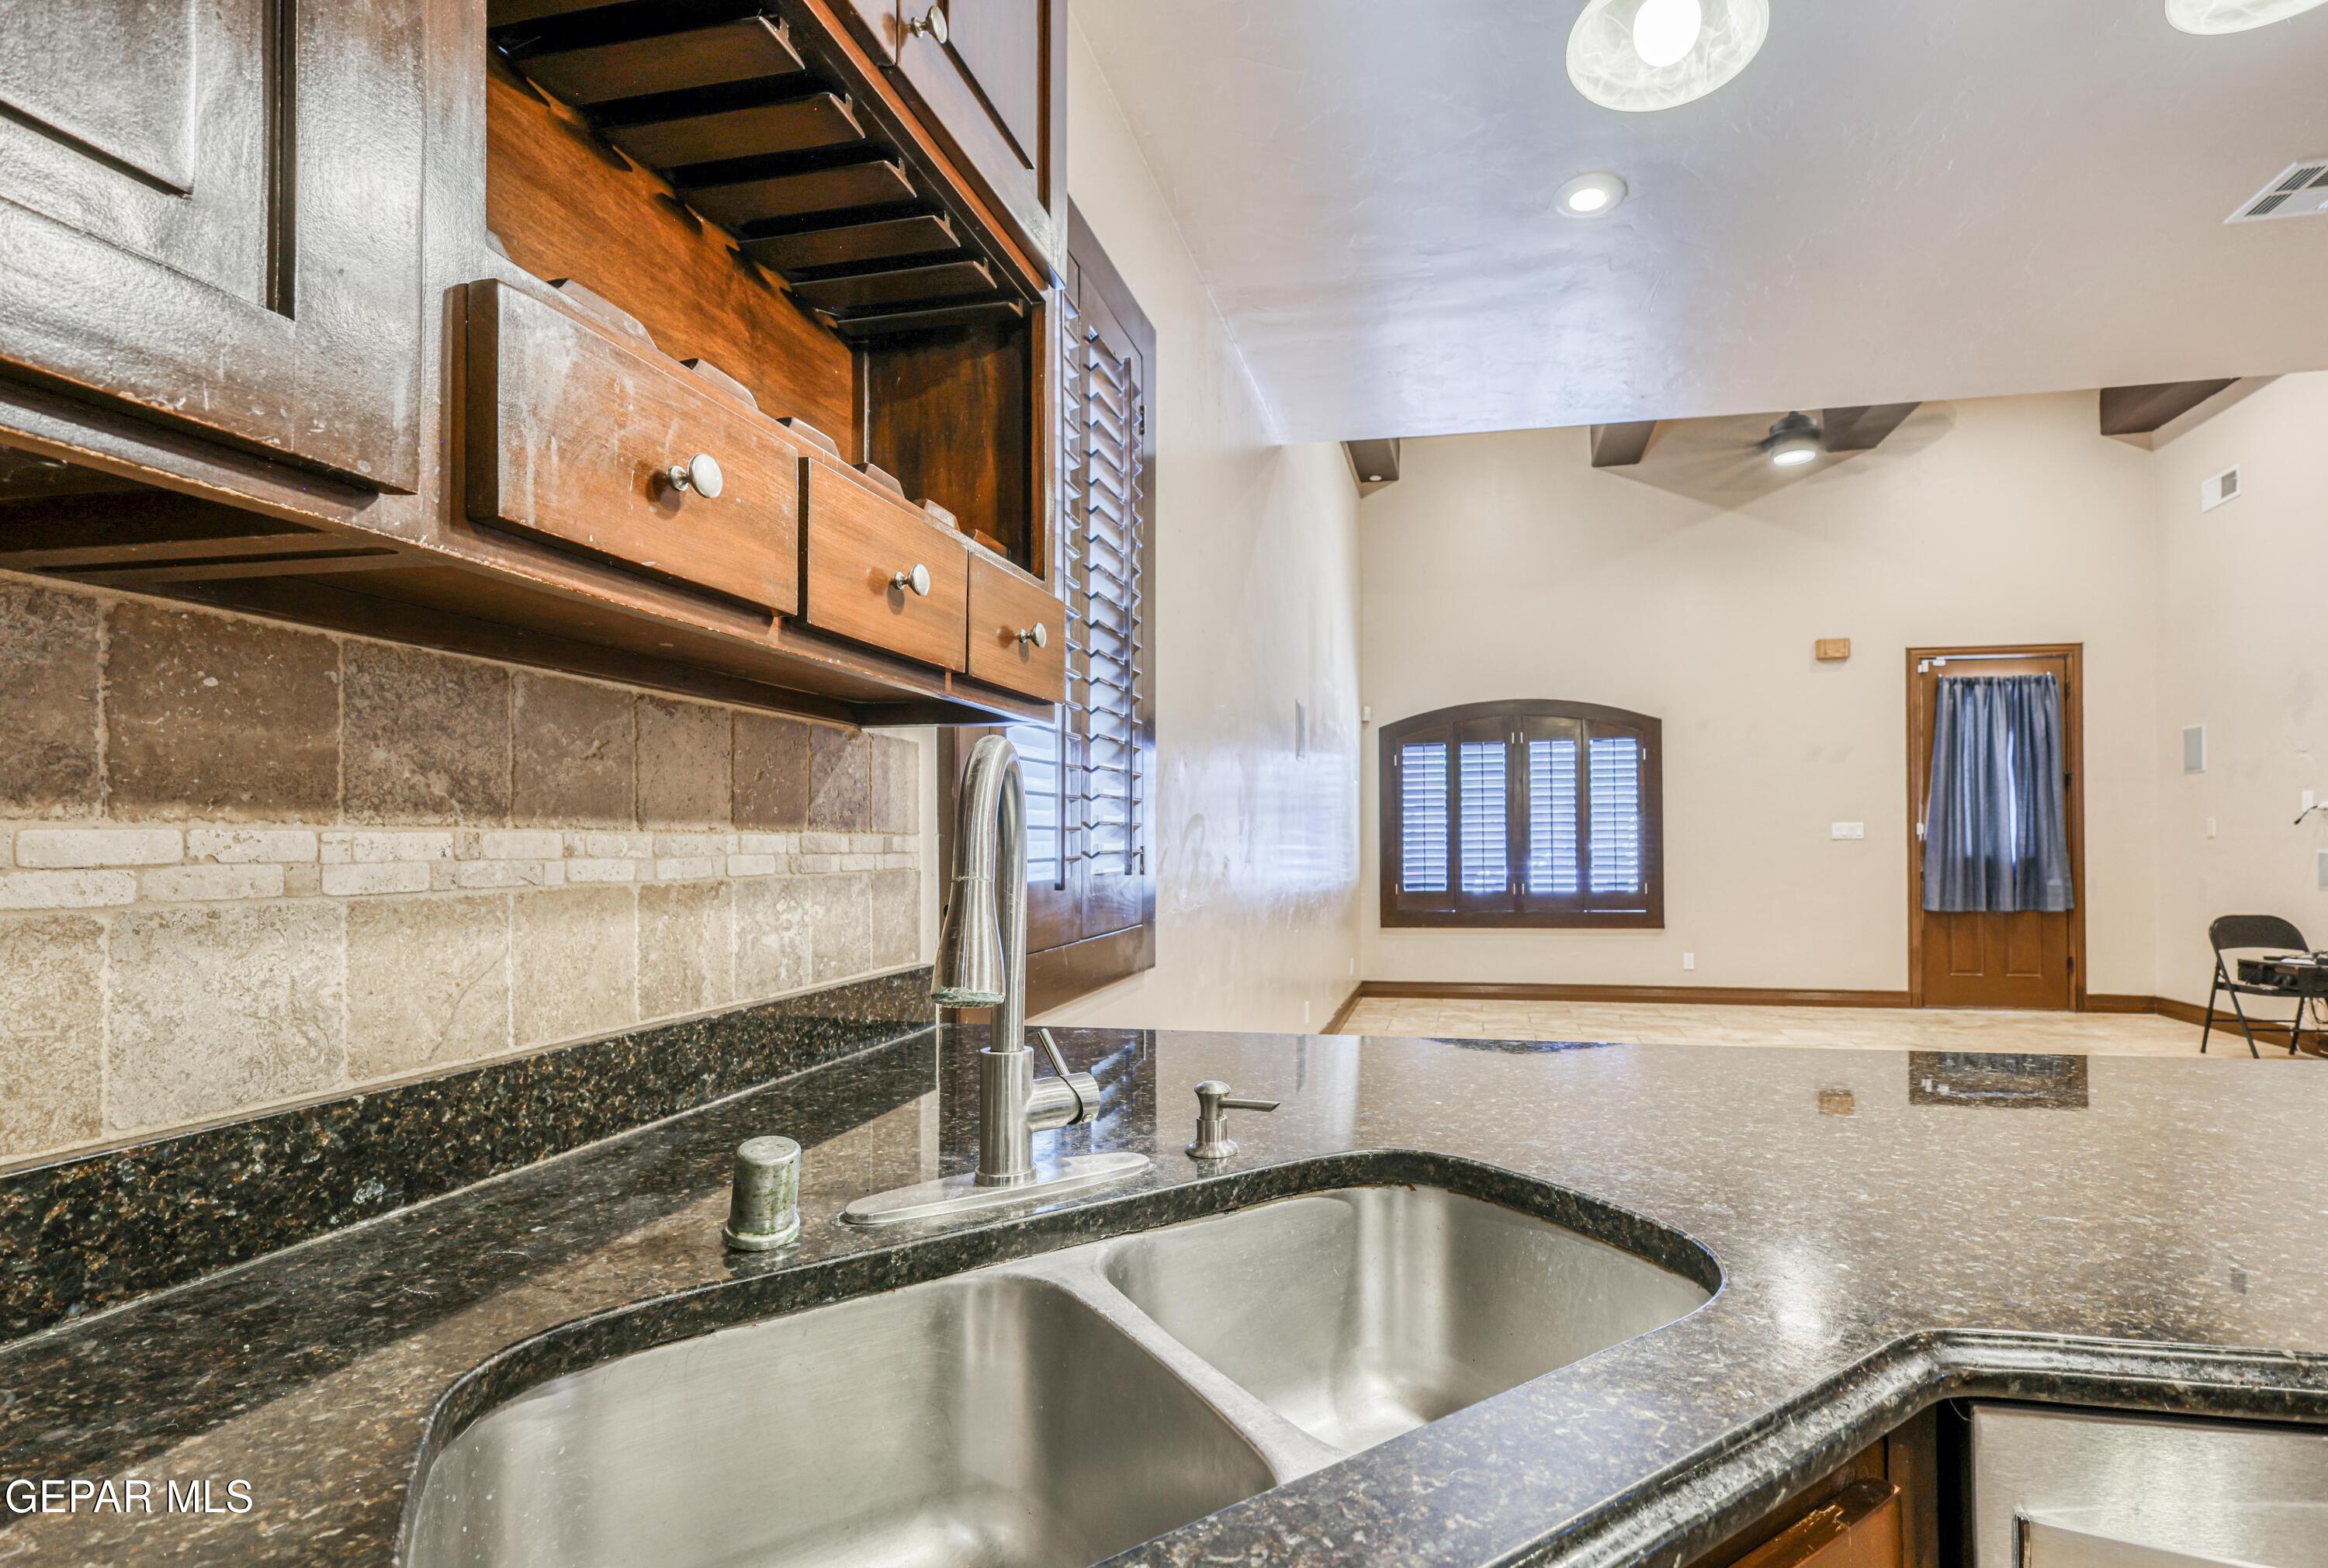
Kitchen with double-basin sink, dark granite counters, wood cabinets, and stone tile backsplash.
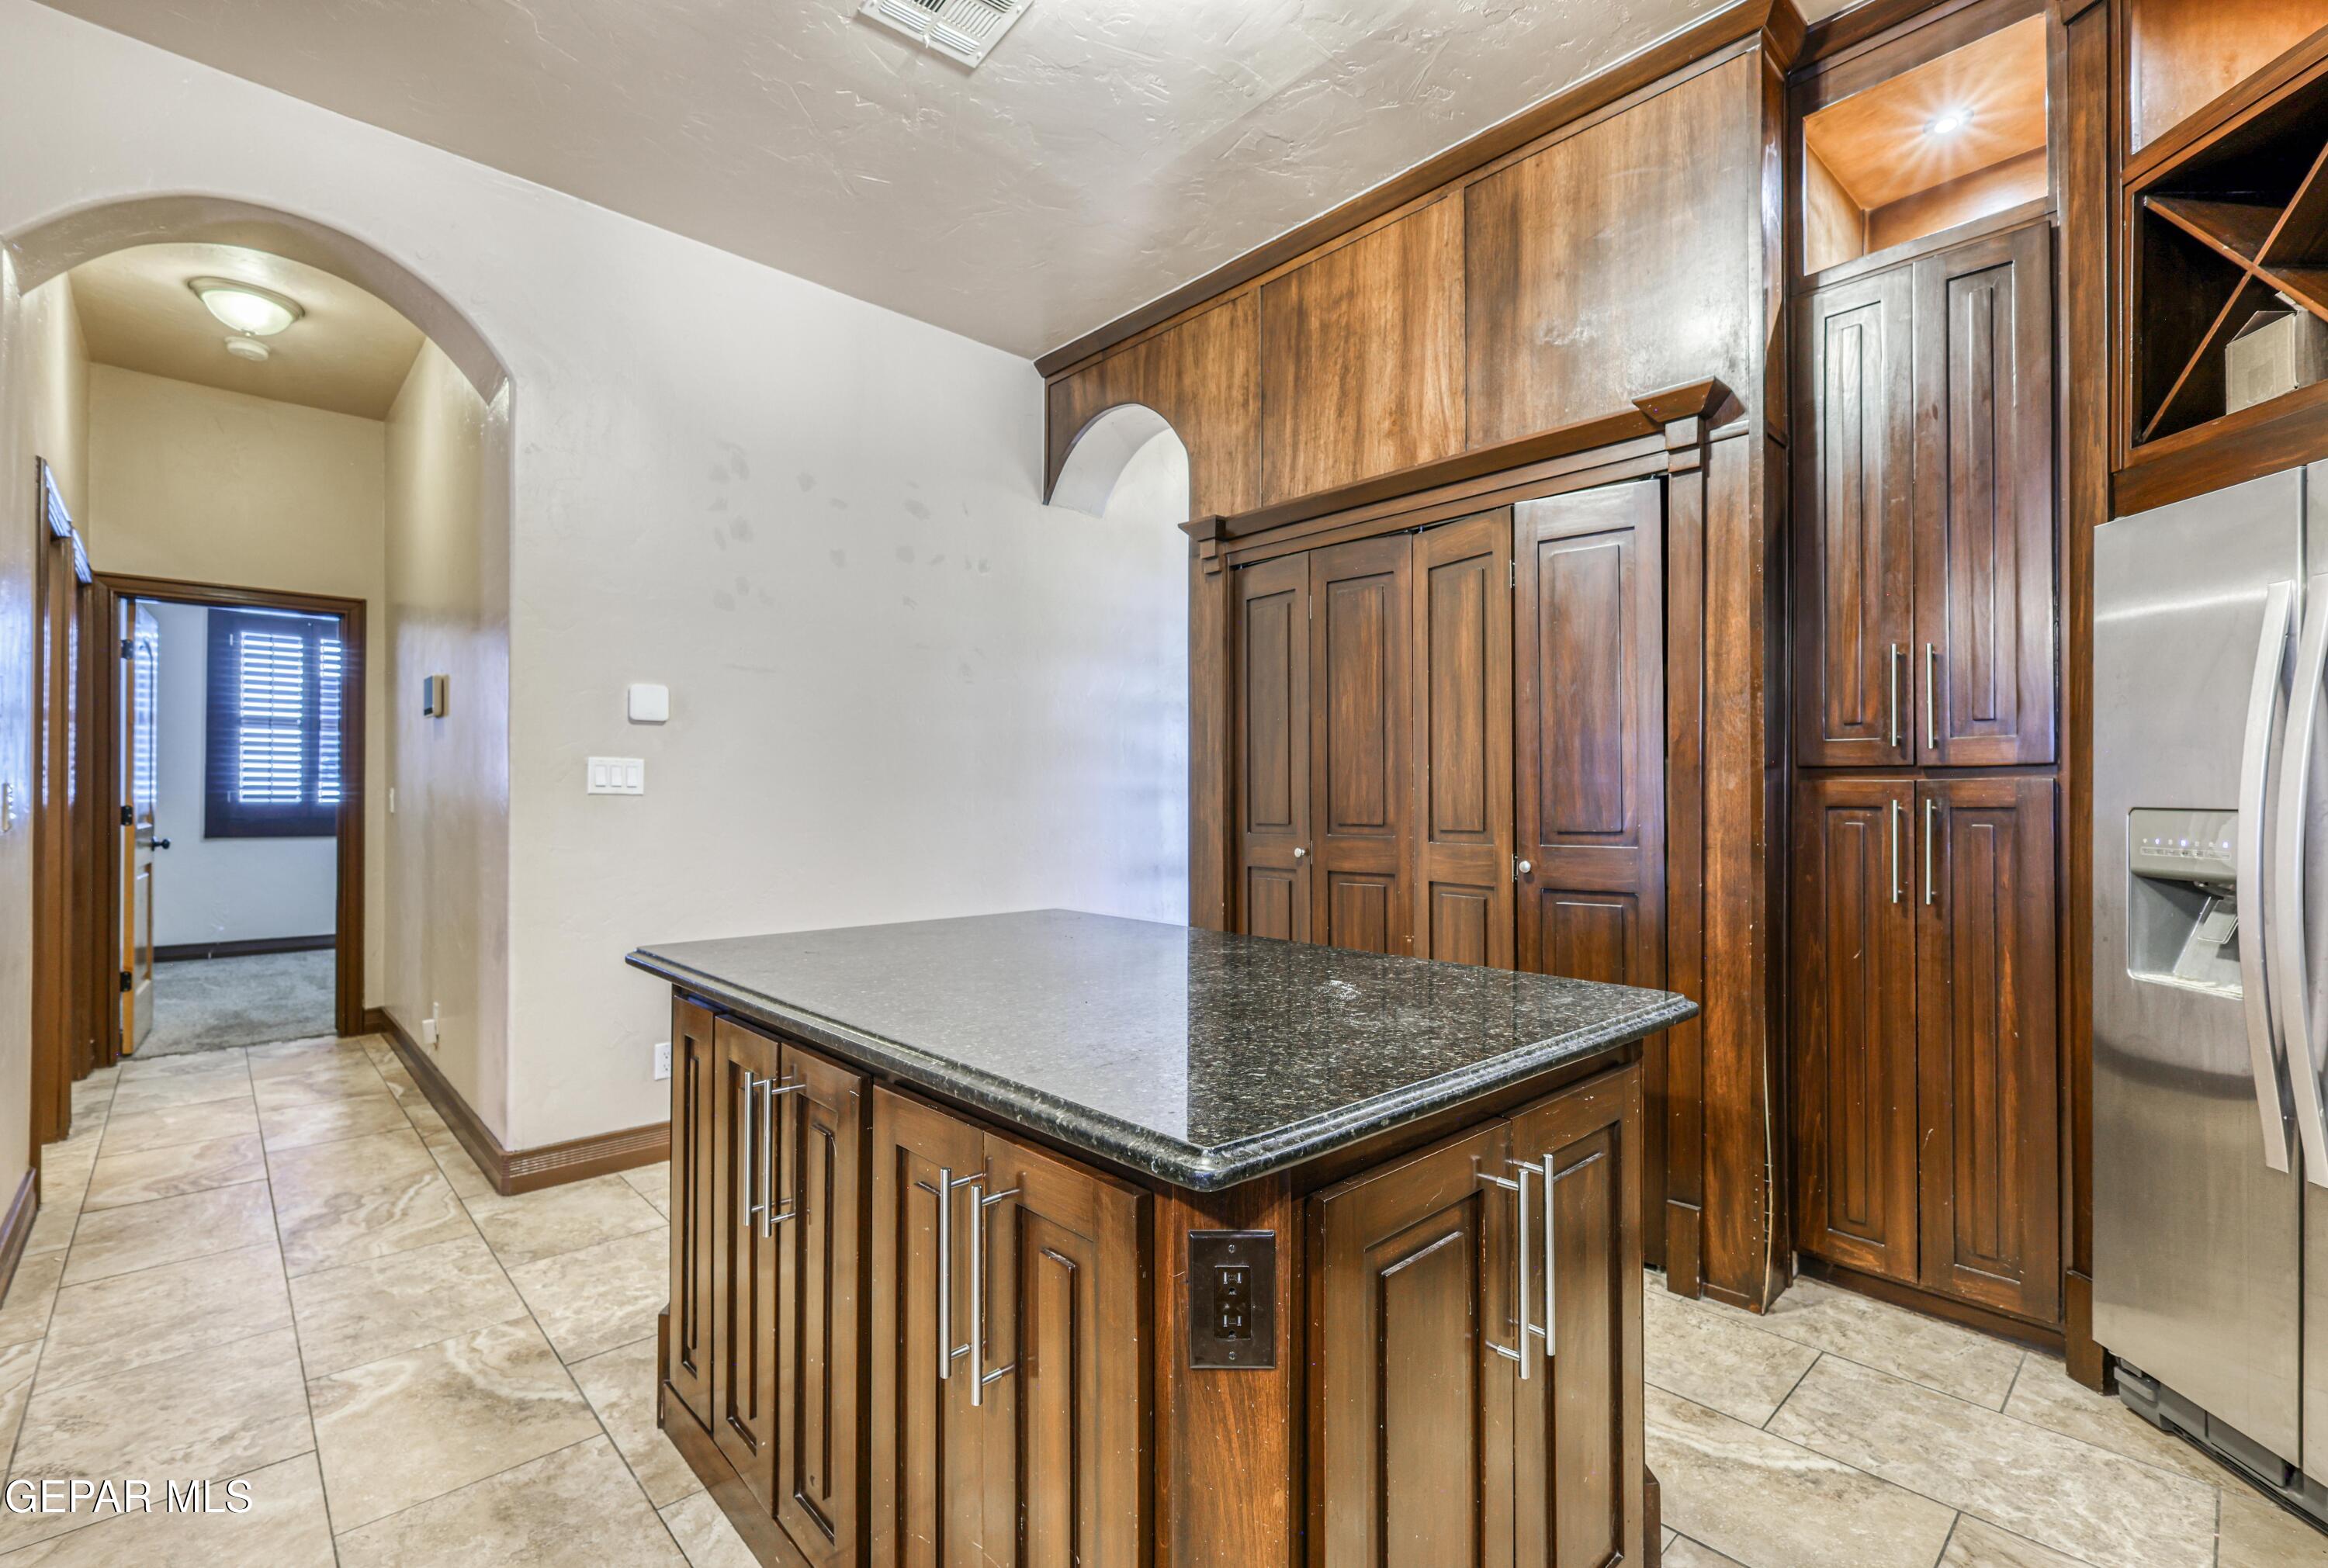
Kitchen with dark wood cabinets, a granite-topped island, and a stainless steel refrigerator.
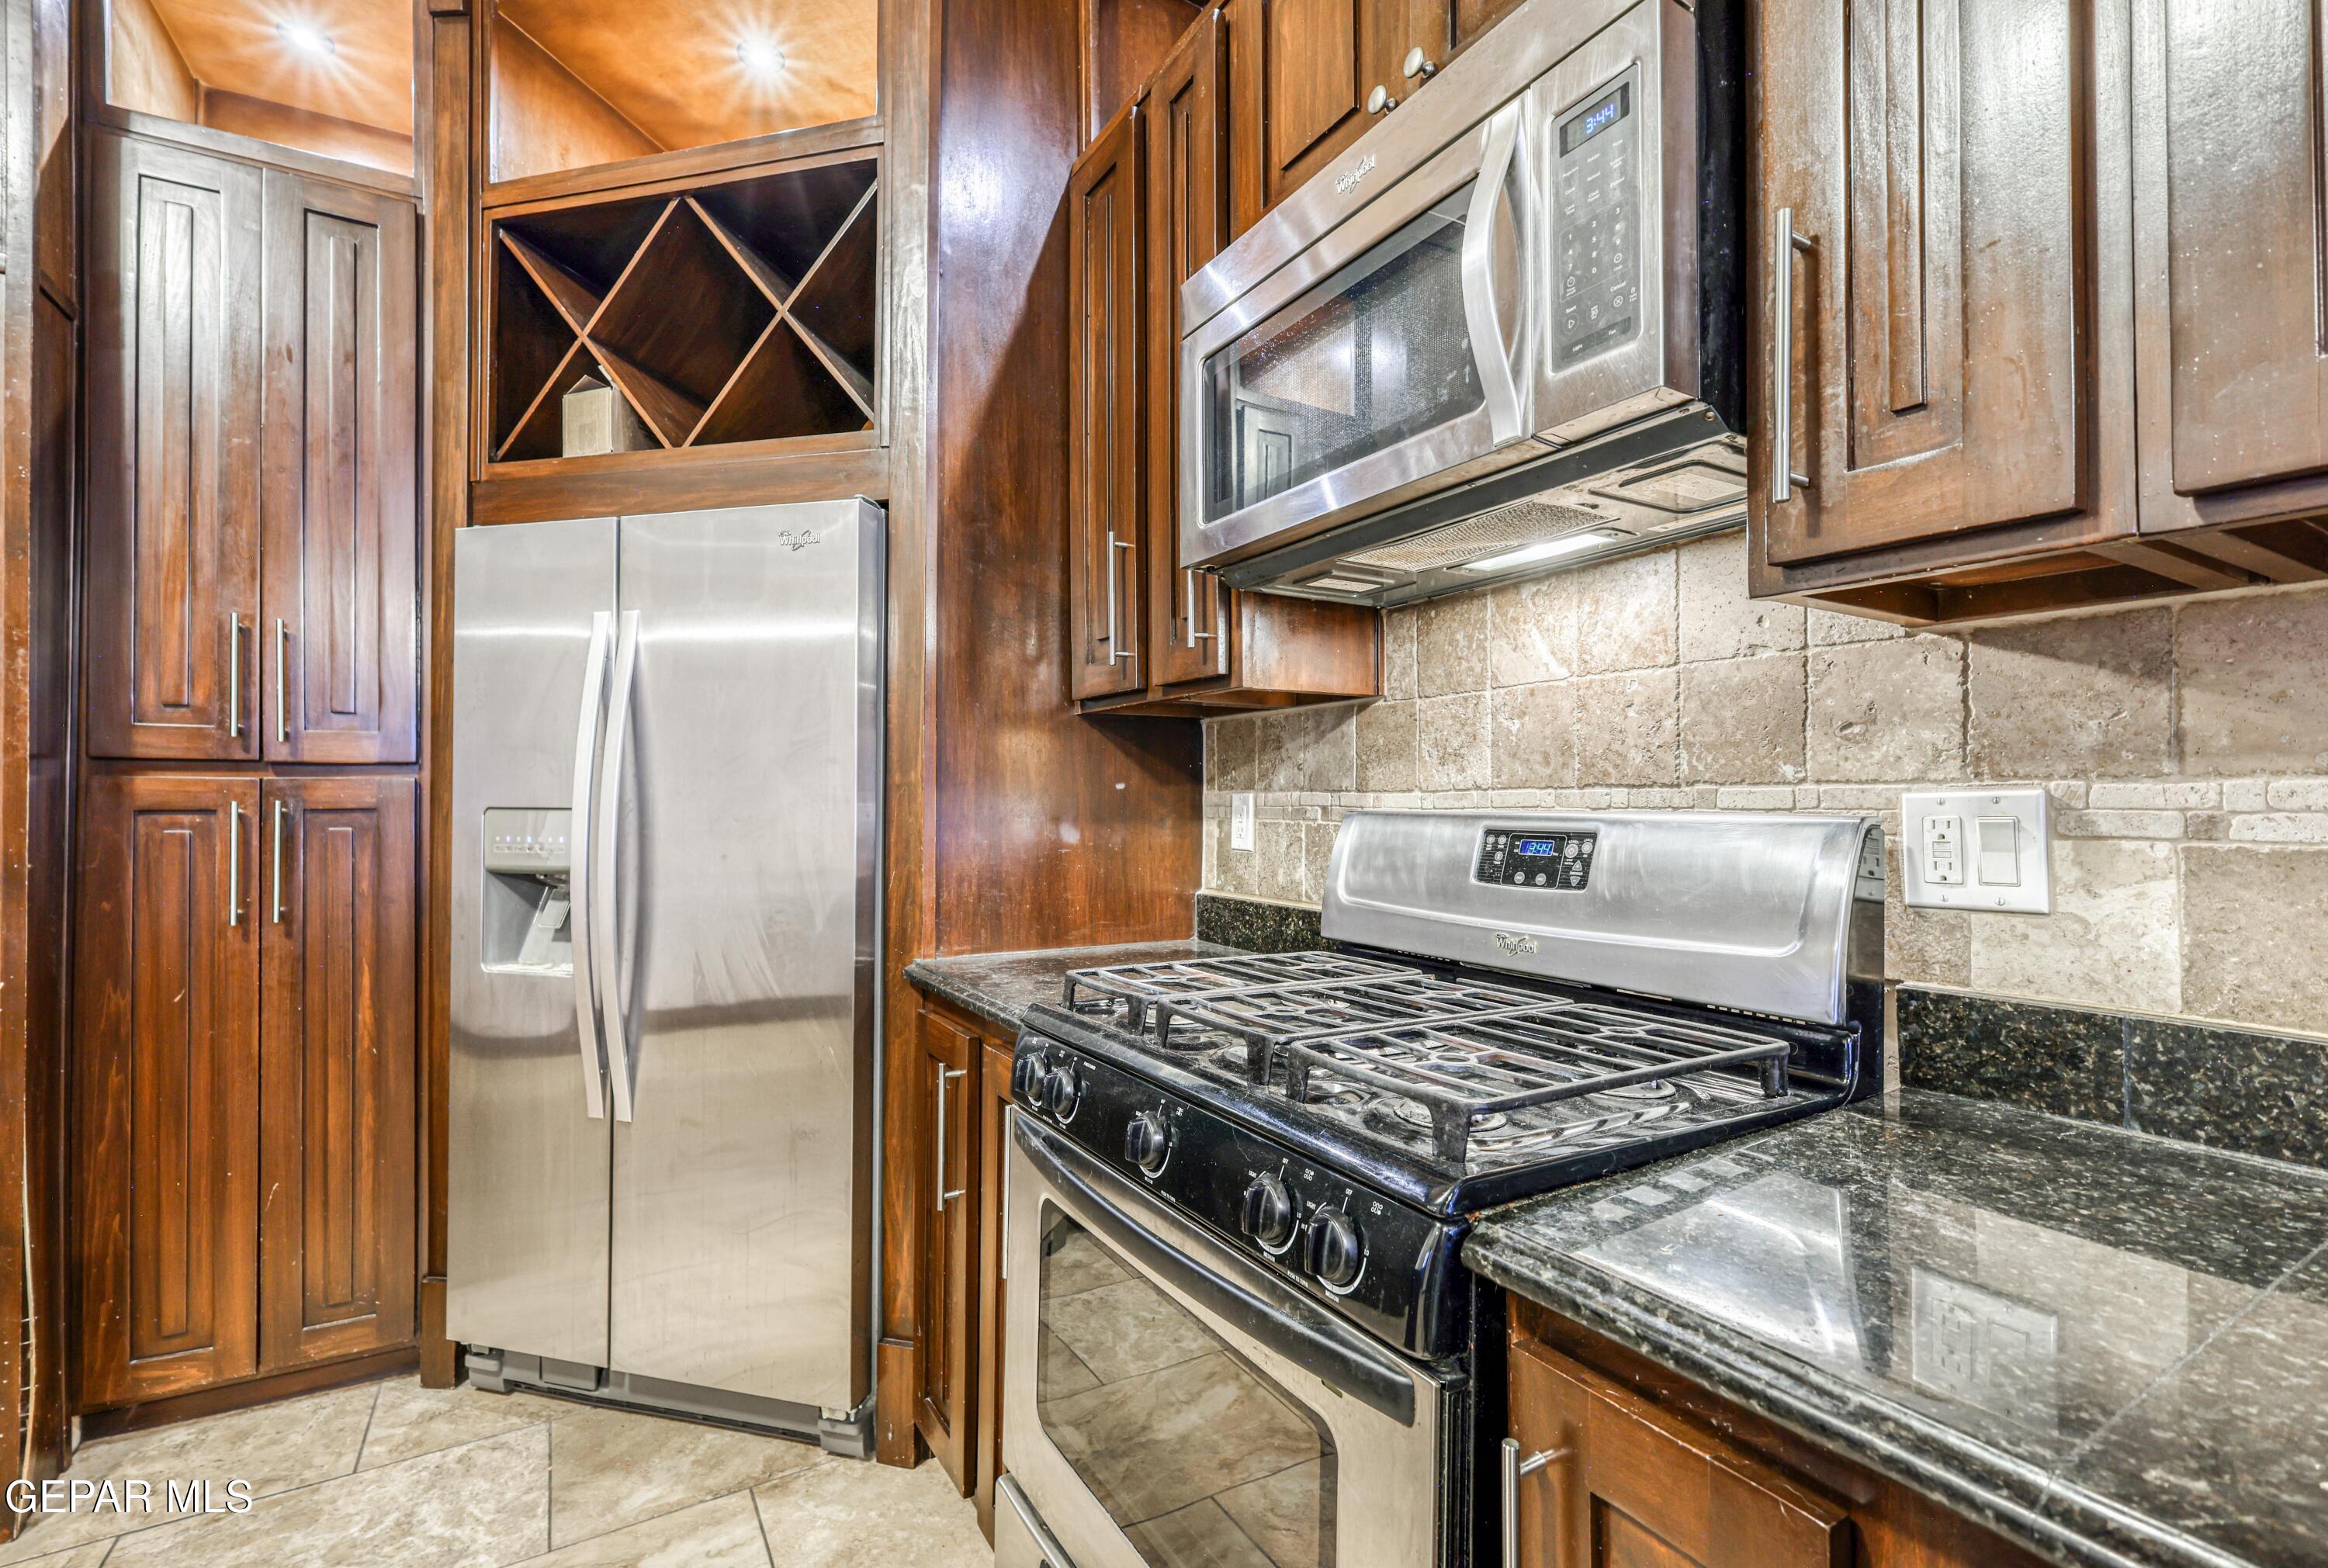
Kitchen with dark wood cabinets, stainless-steel appliances, and beige stone tile backsplash.
Kitchen with dark wood cabinets, stone backsplash, stainless steel range and dishwasher, and pendant lights.
Kitchen with dark wood cabinetry, a stainless steel refrigerator, and light tiled flooring.
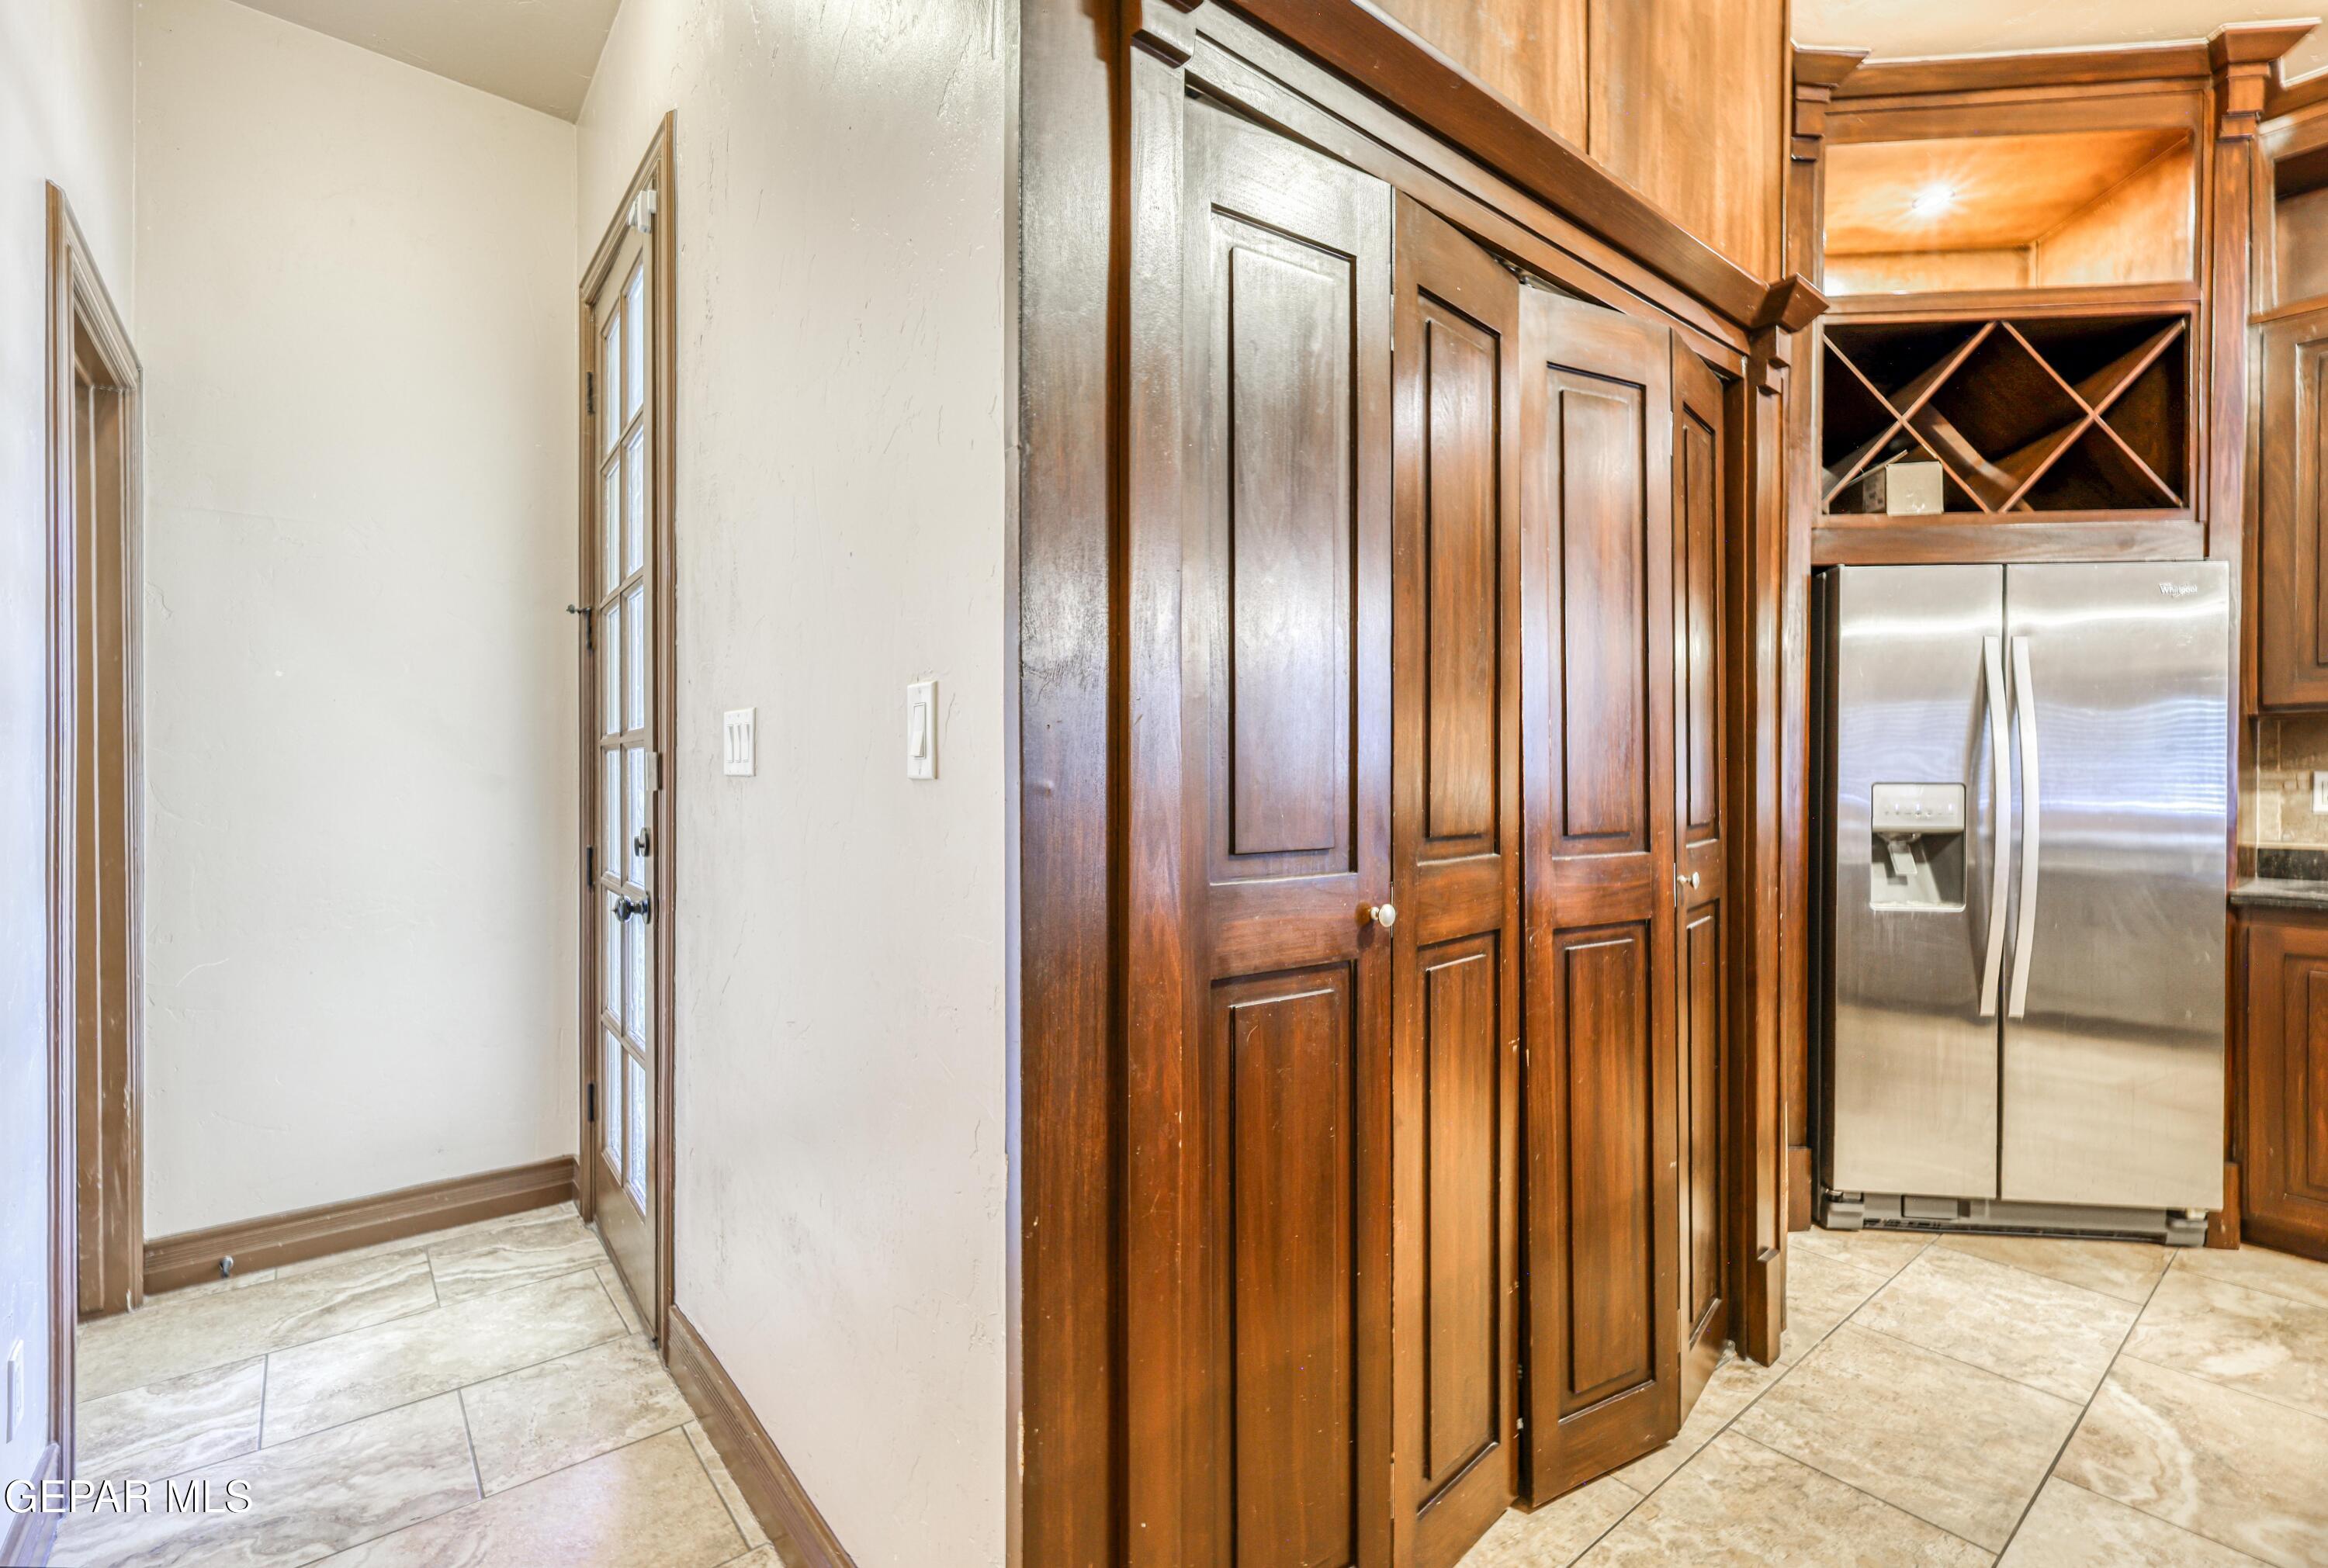
Tiled entry hall opening to a kitchen with dark wood cabinets, a built-in wine rack, and stainless steel refrigerator.
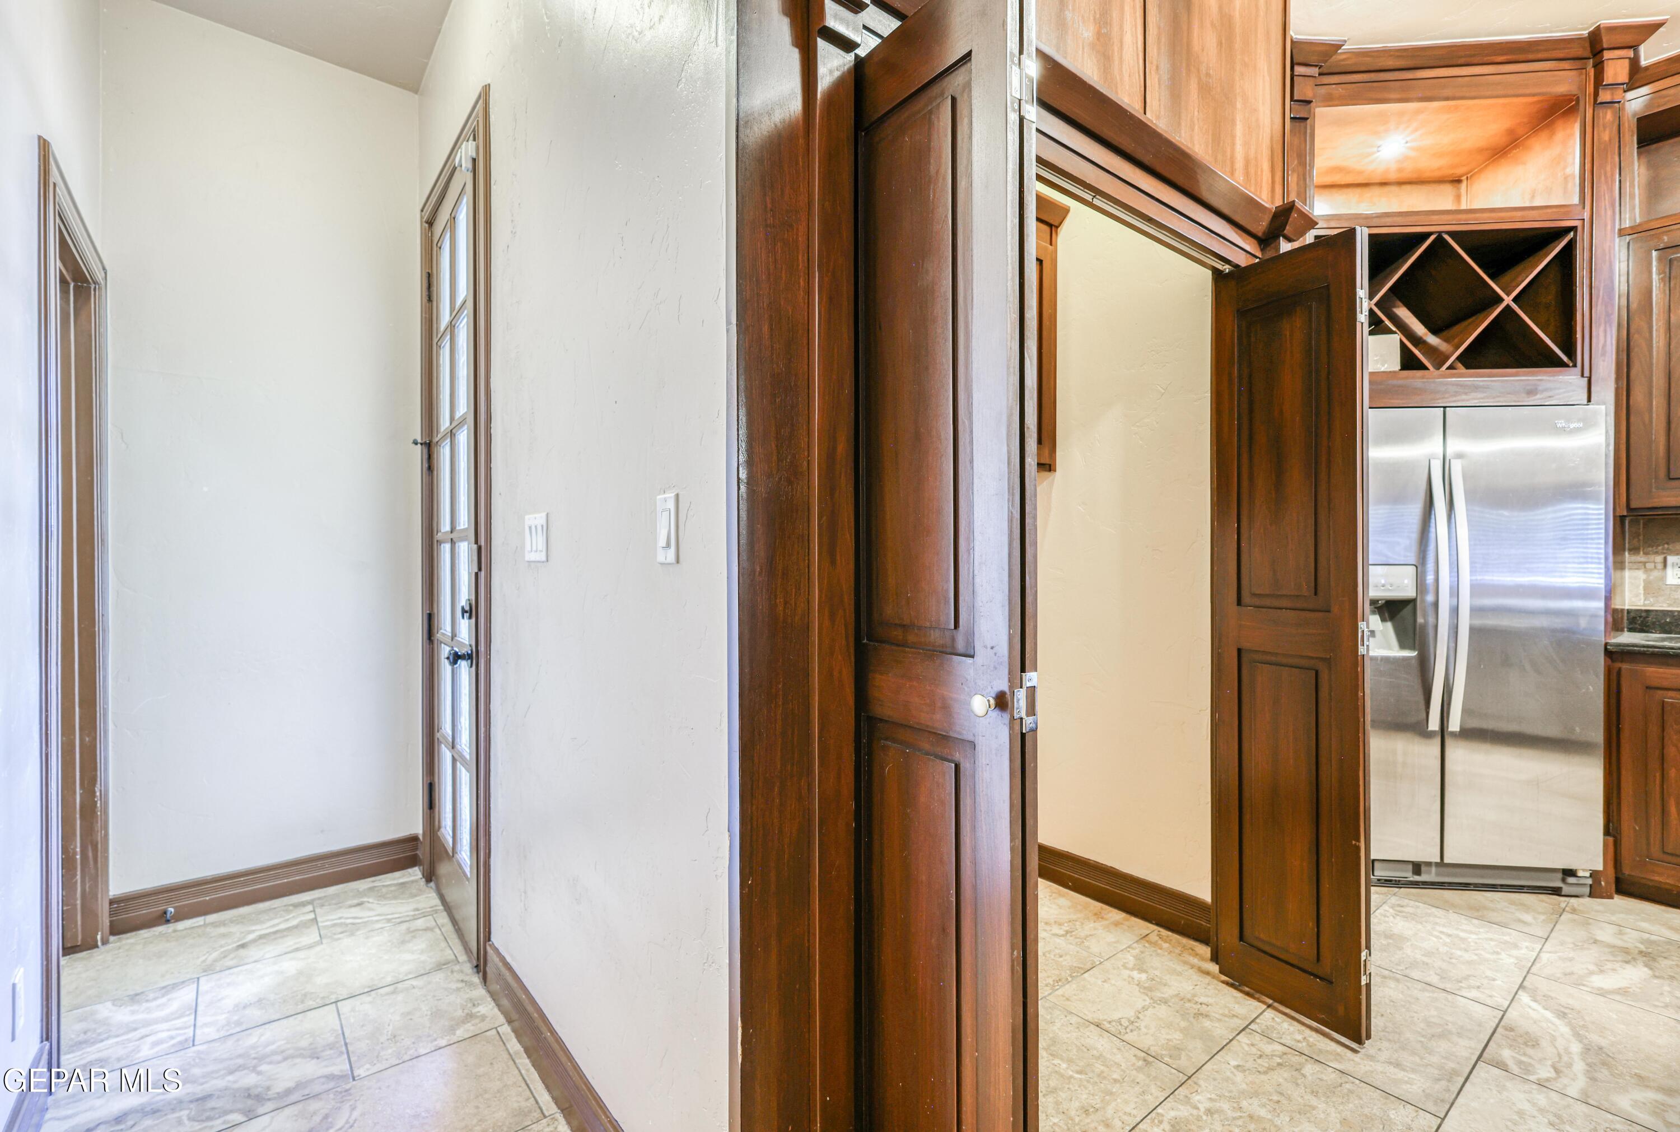
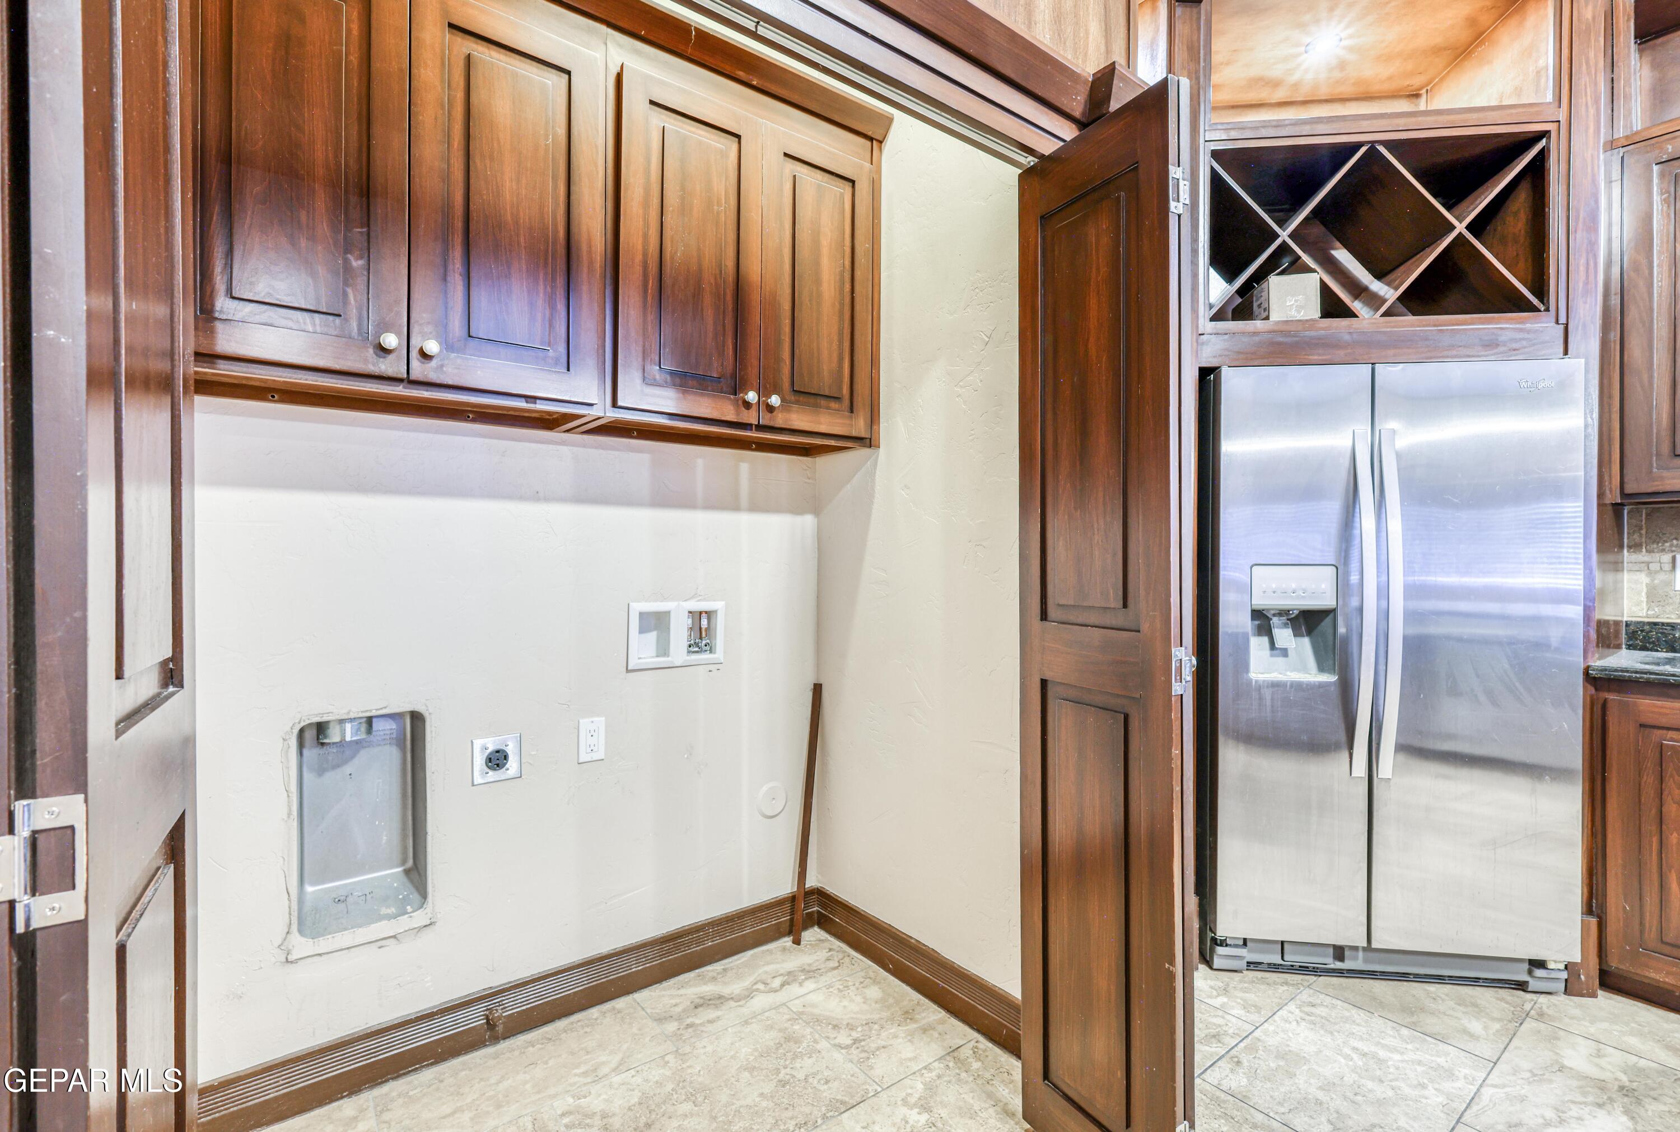
Kitchen with dark wood cabinets, stainless steel refrigerator, and built-in wine rack beside laundry hookups.
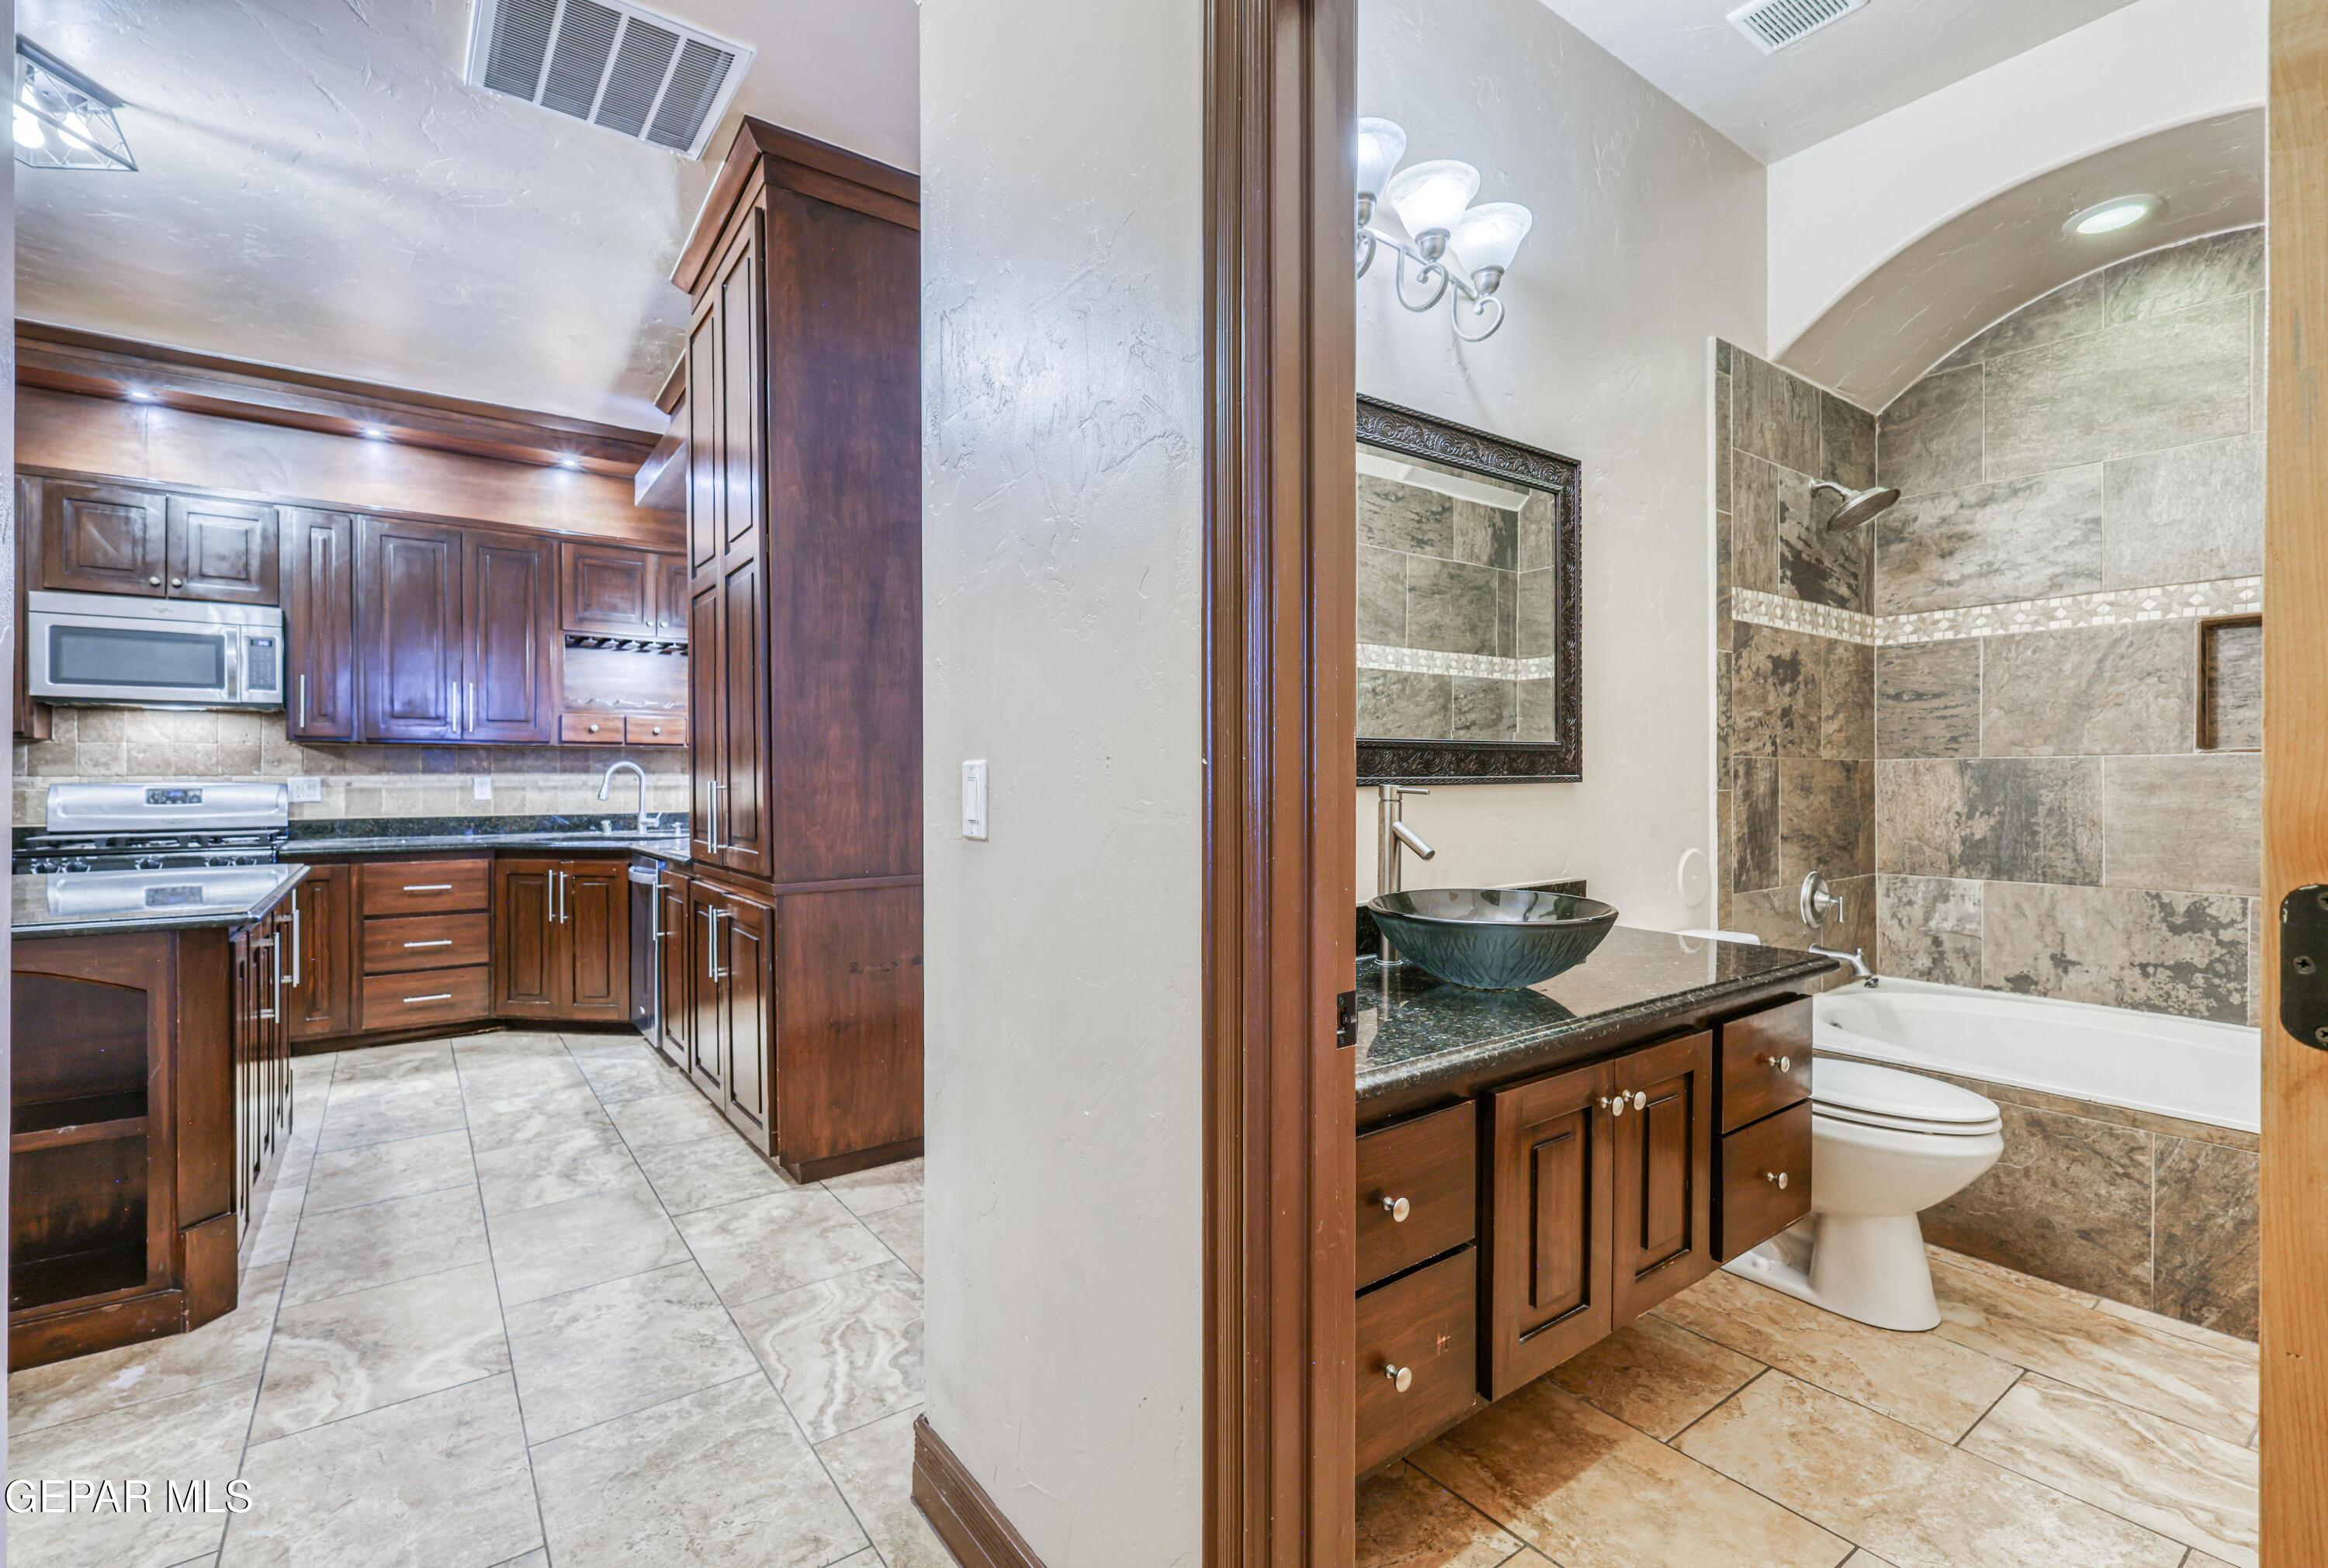
Kitchen with dark wood cabinetry beside a bathroom with a tiled tub and vessel sink.
Bathroom with a granite vanity, glass vessel sink, and tiled tub and shower beneath an arched ceiling.
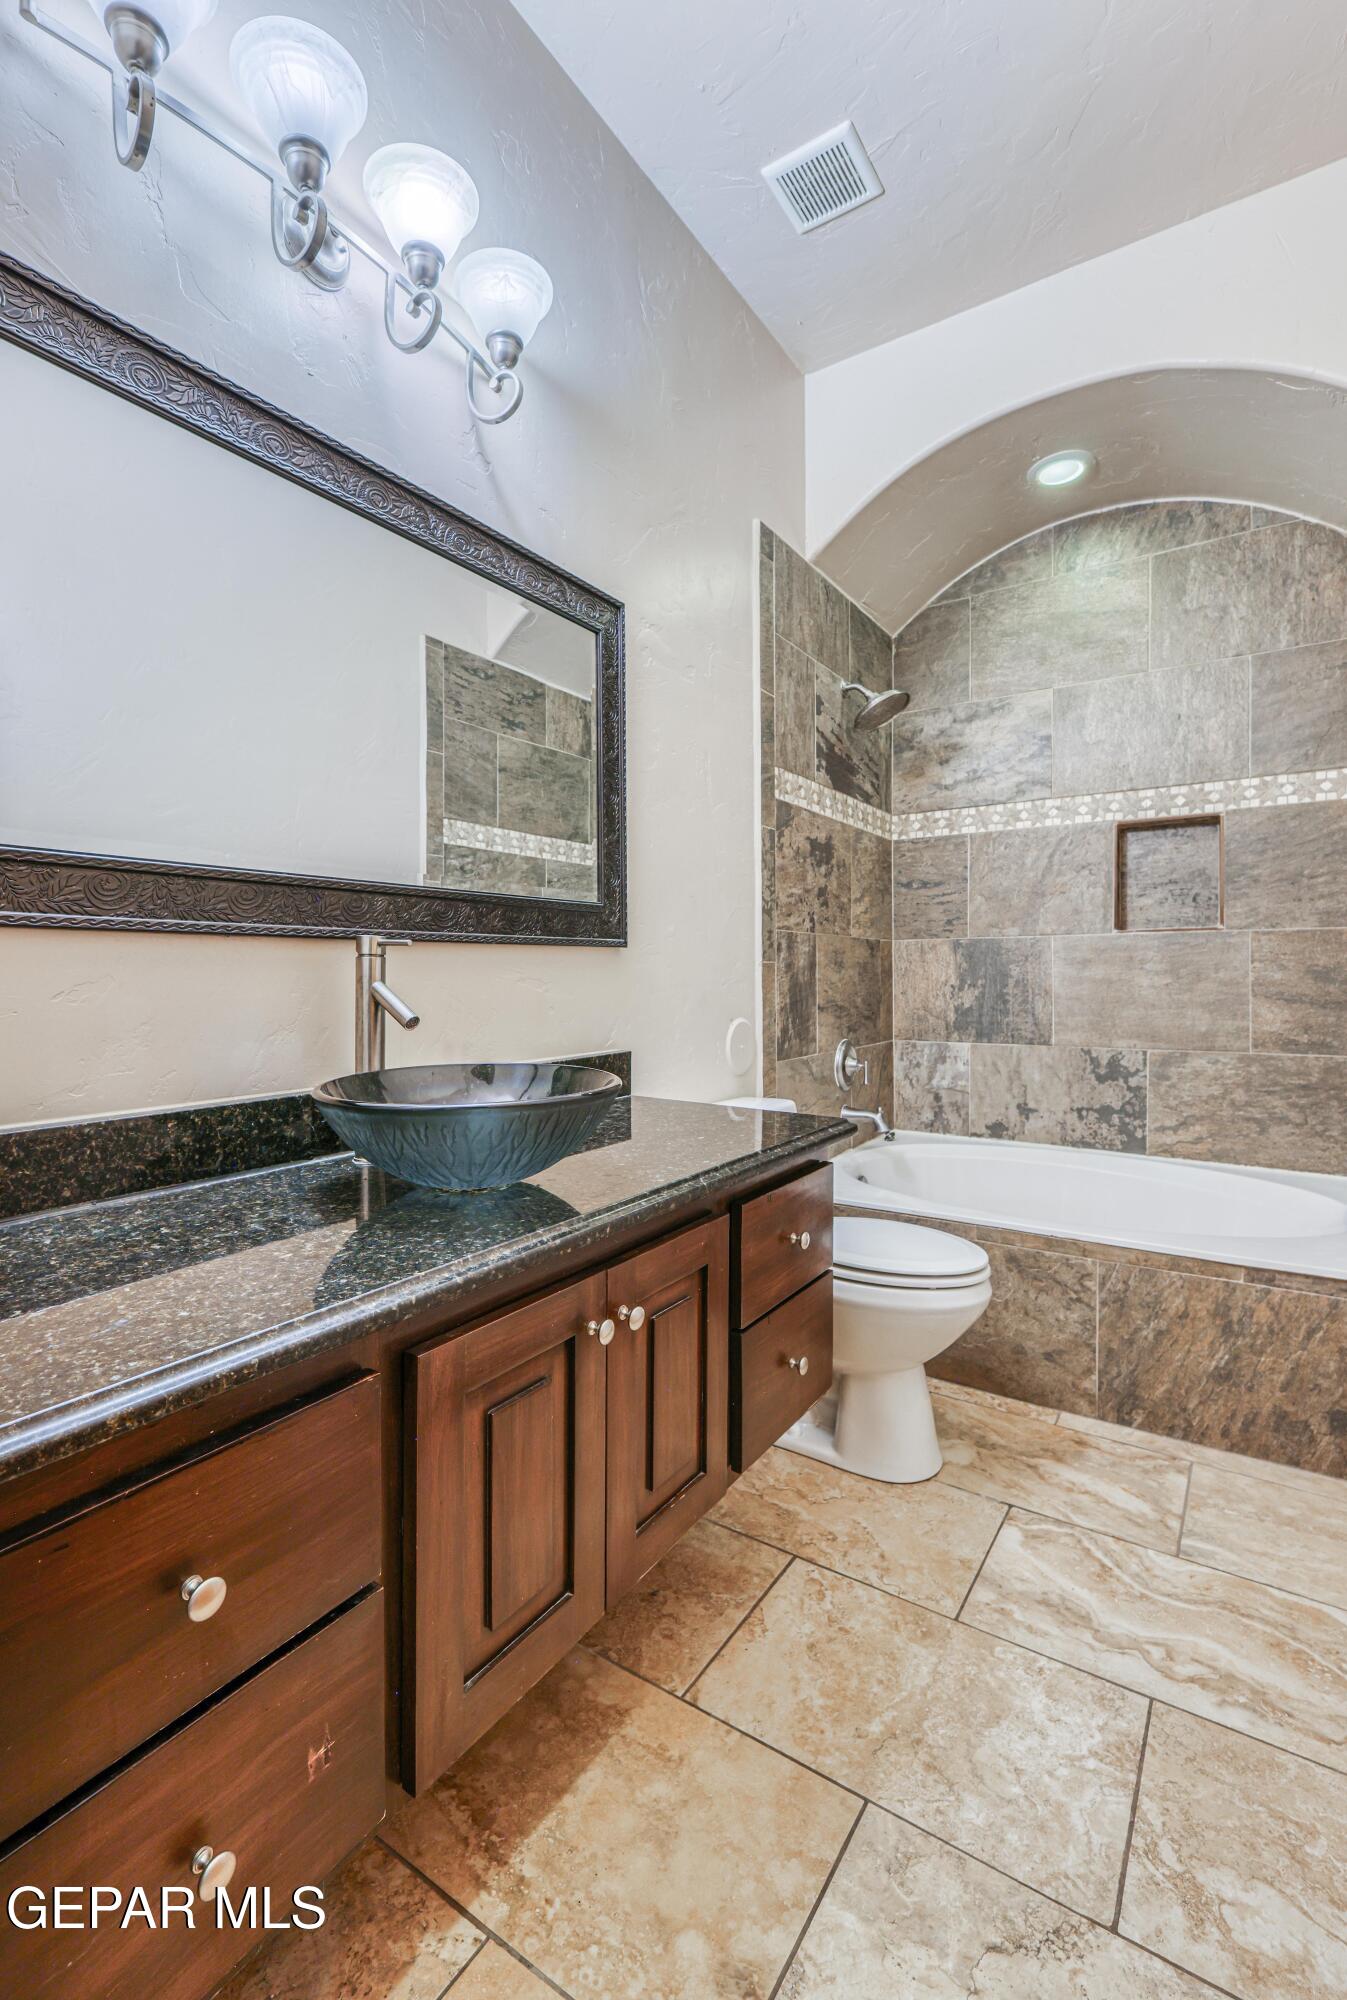
Bathroom with a dark wood vanity and vessel sink beside an arched, tiled tub and shower.
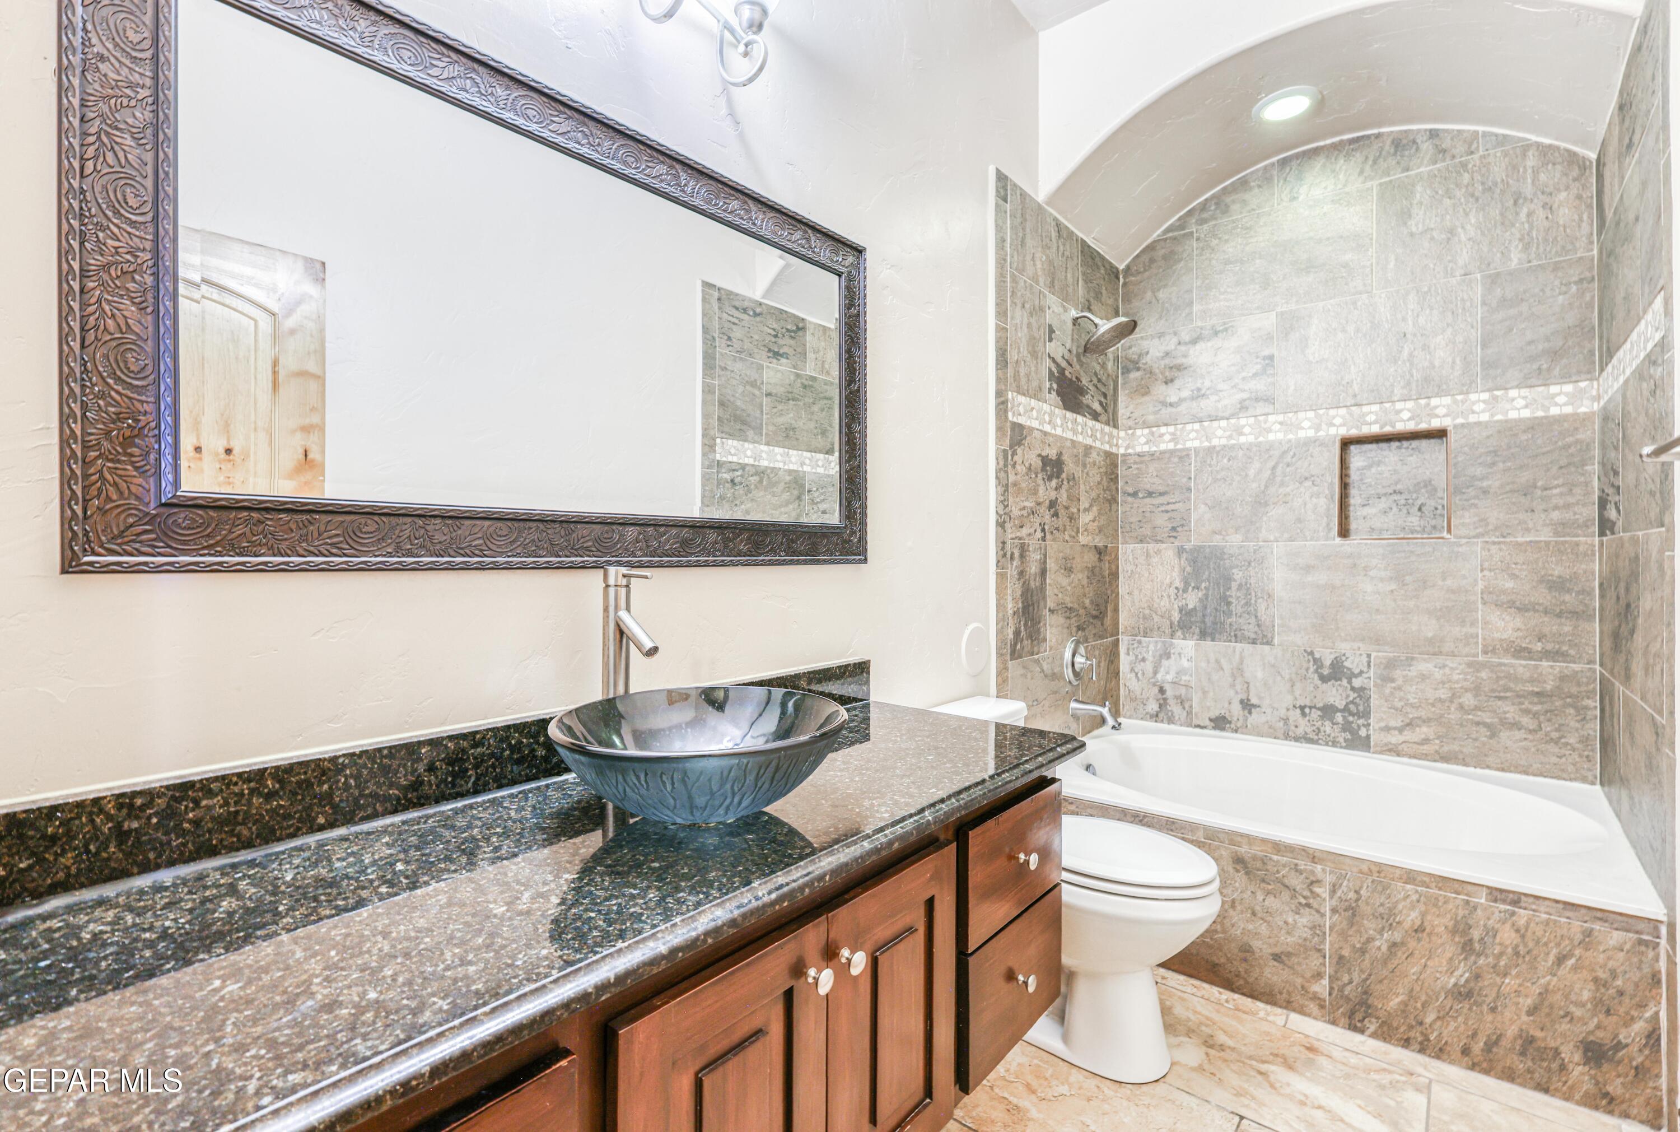
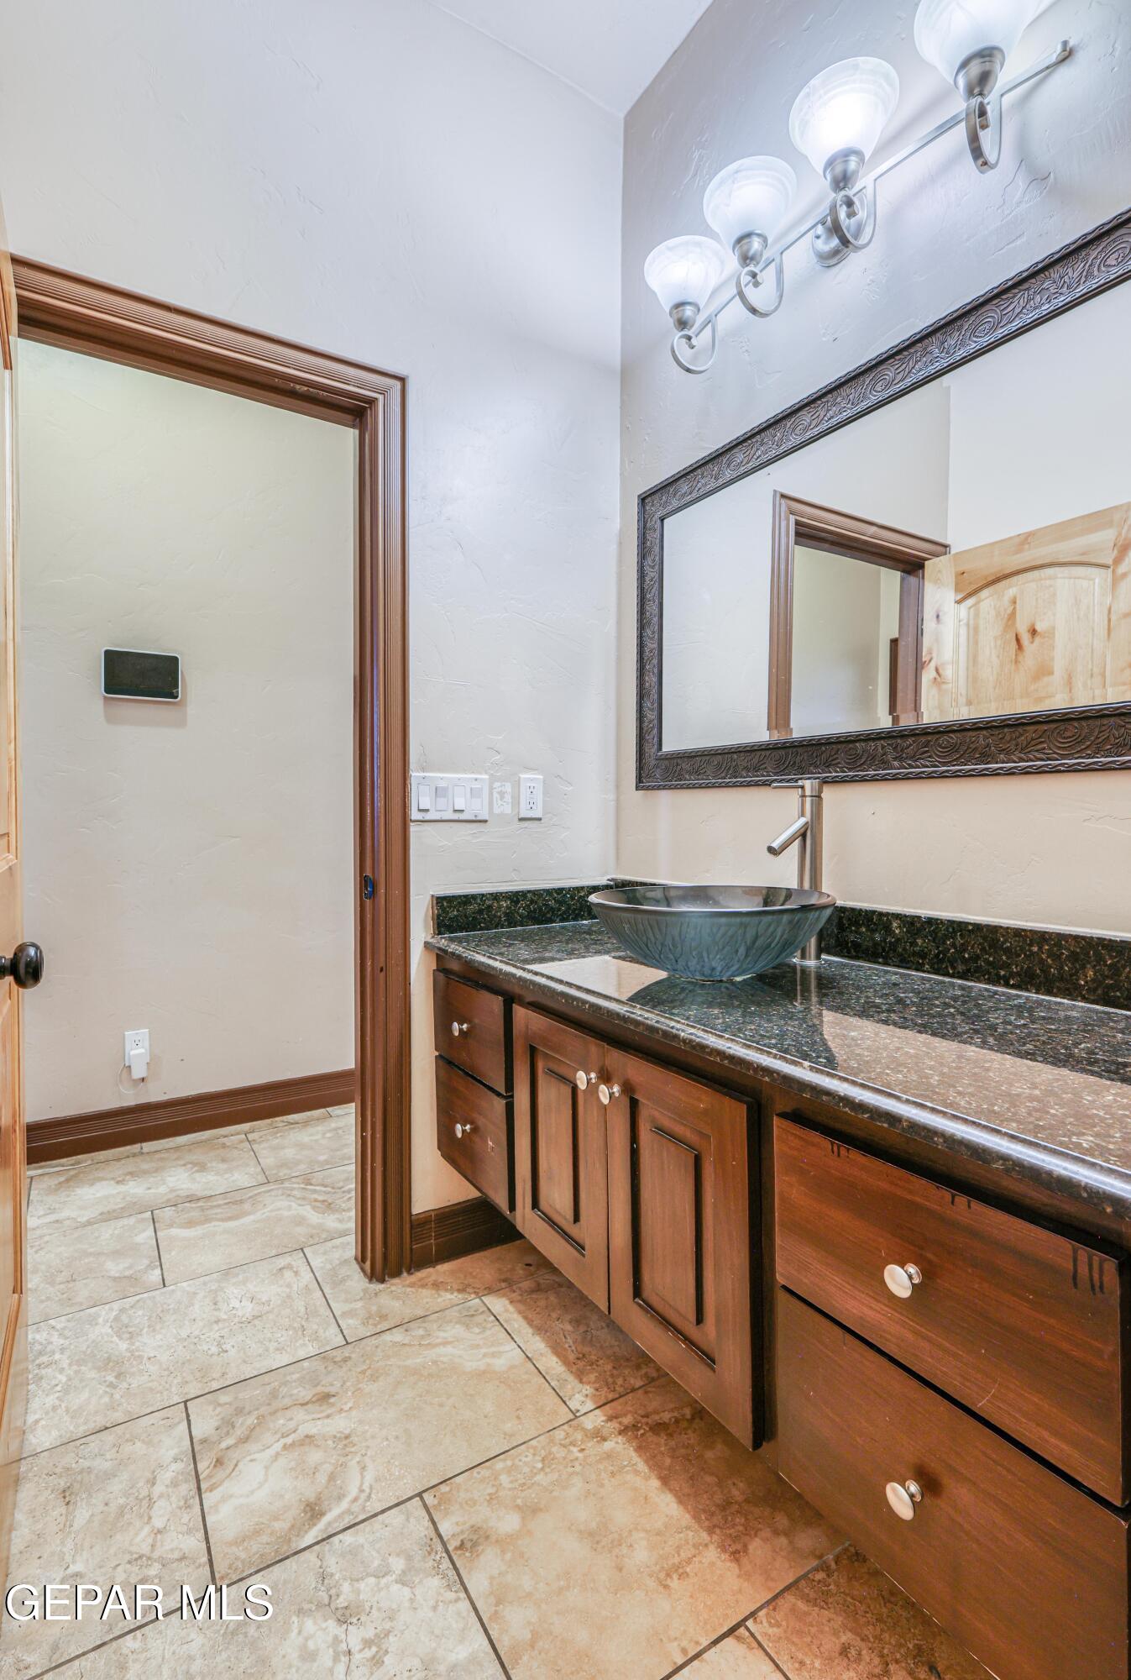
Bathroom vanity with a blue-gray vessel sink, dark granite countertop, and ornate framed mirror.
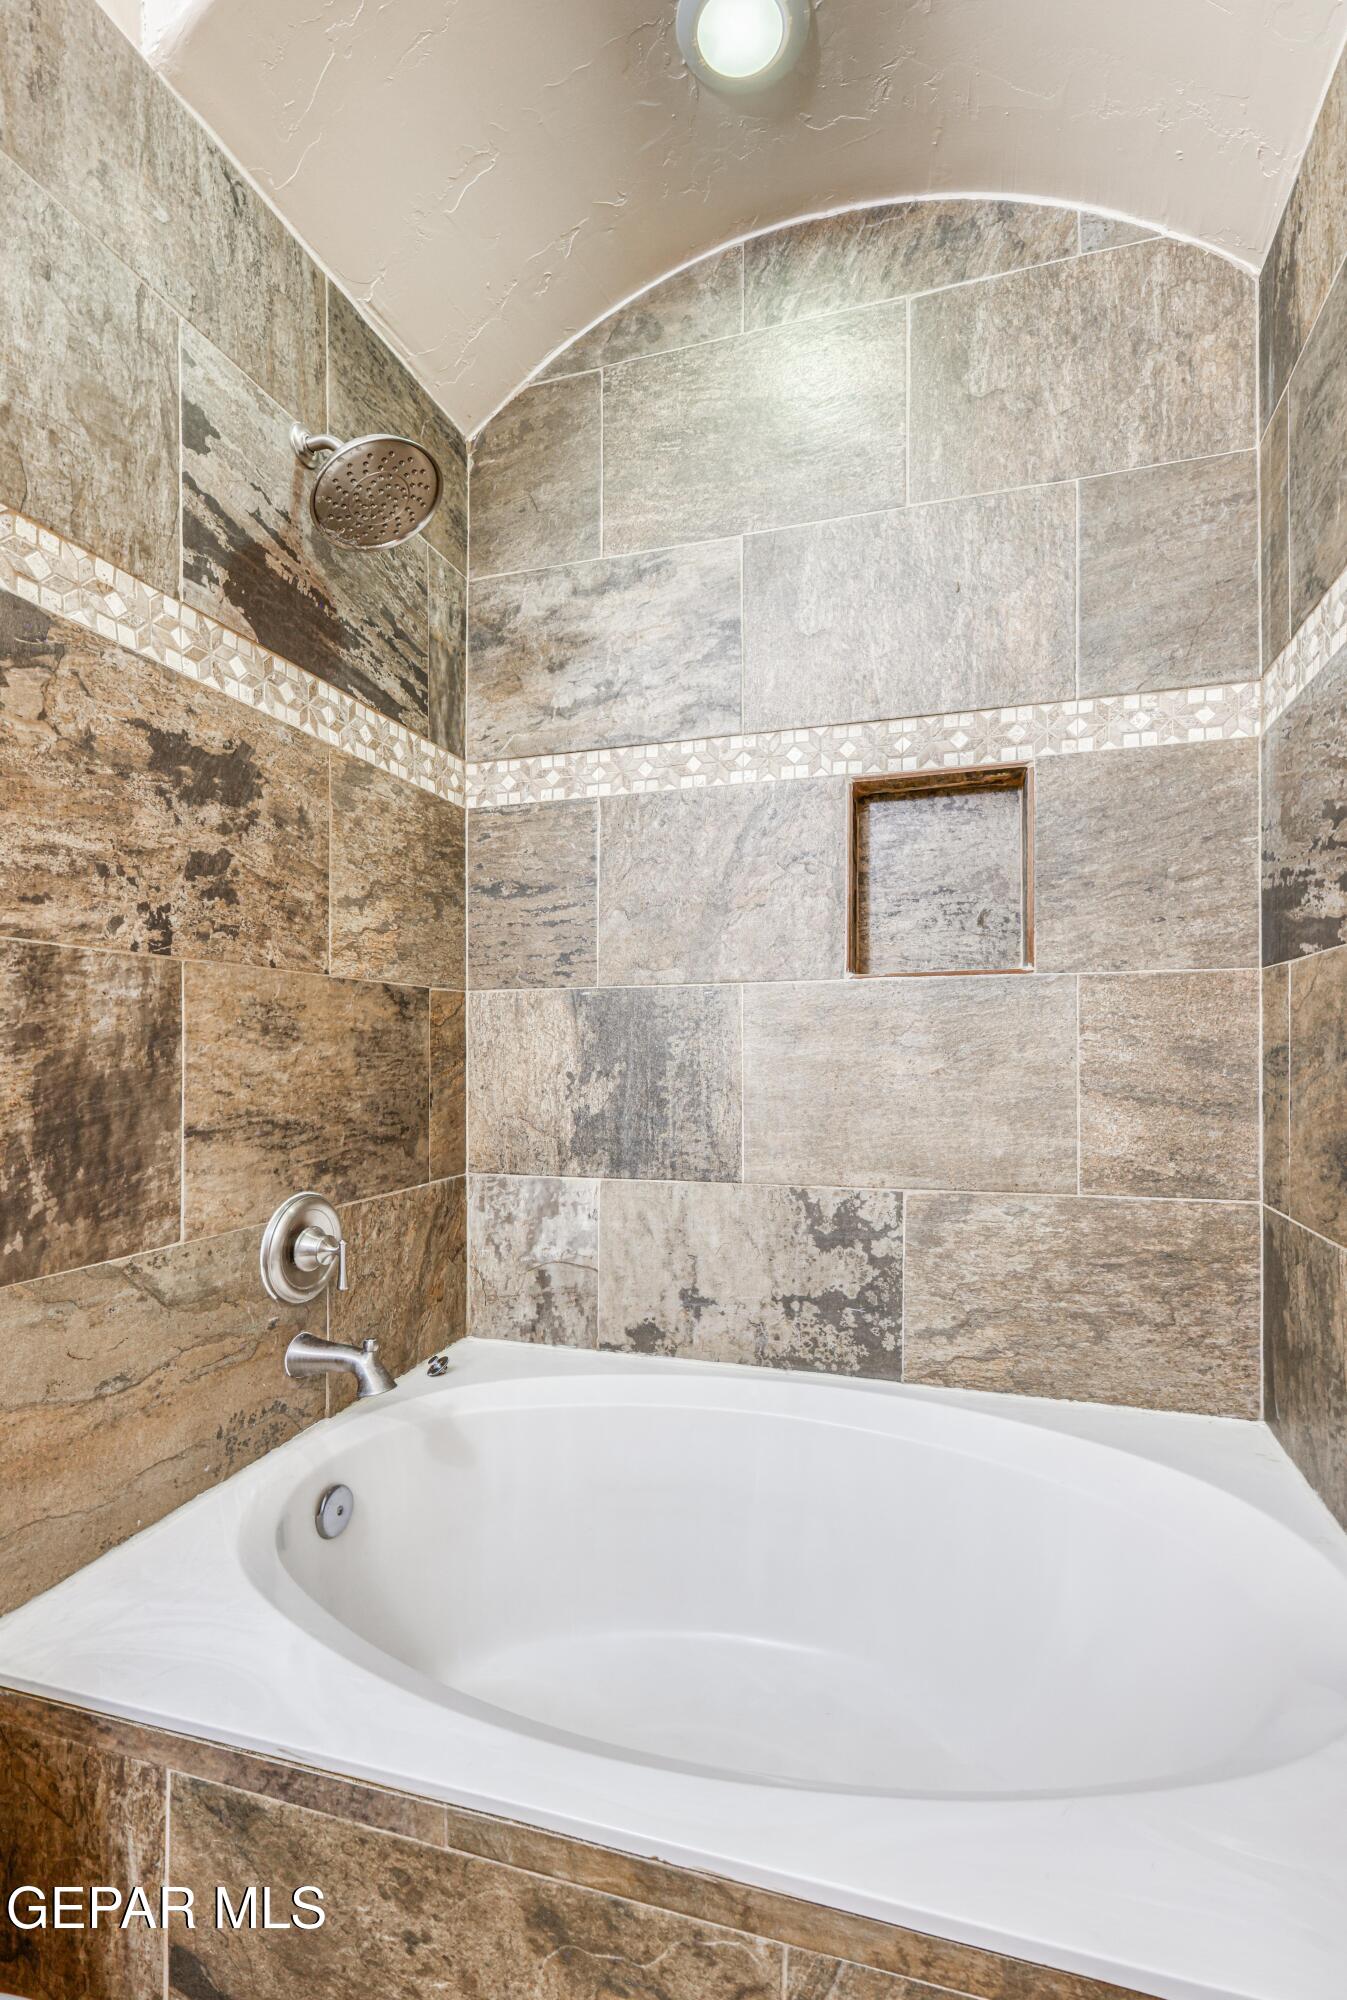
White soaking tub beneath a tiled shower with a decorative mosaic band and built-in niche.
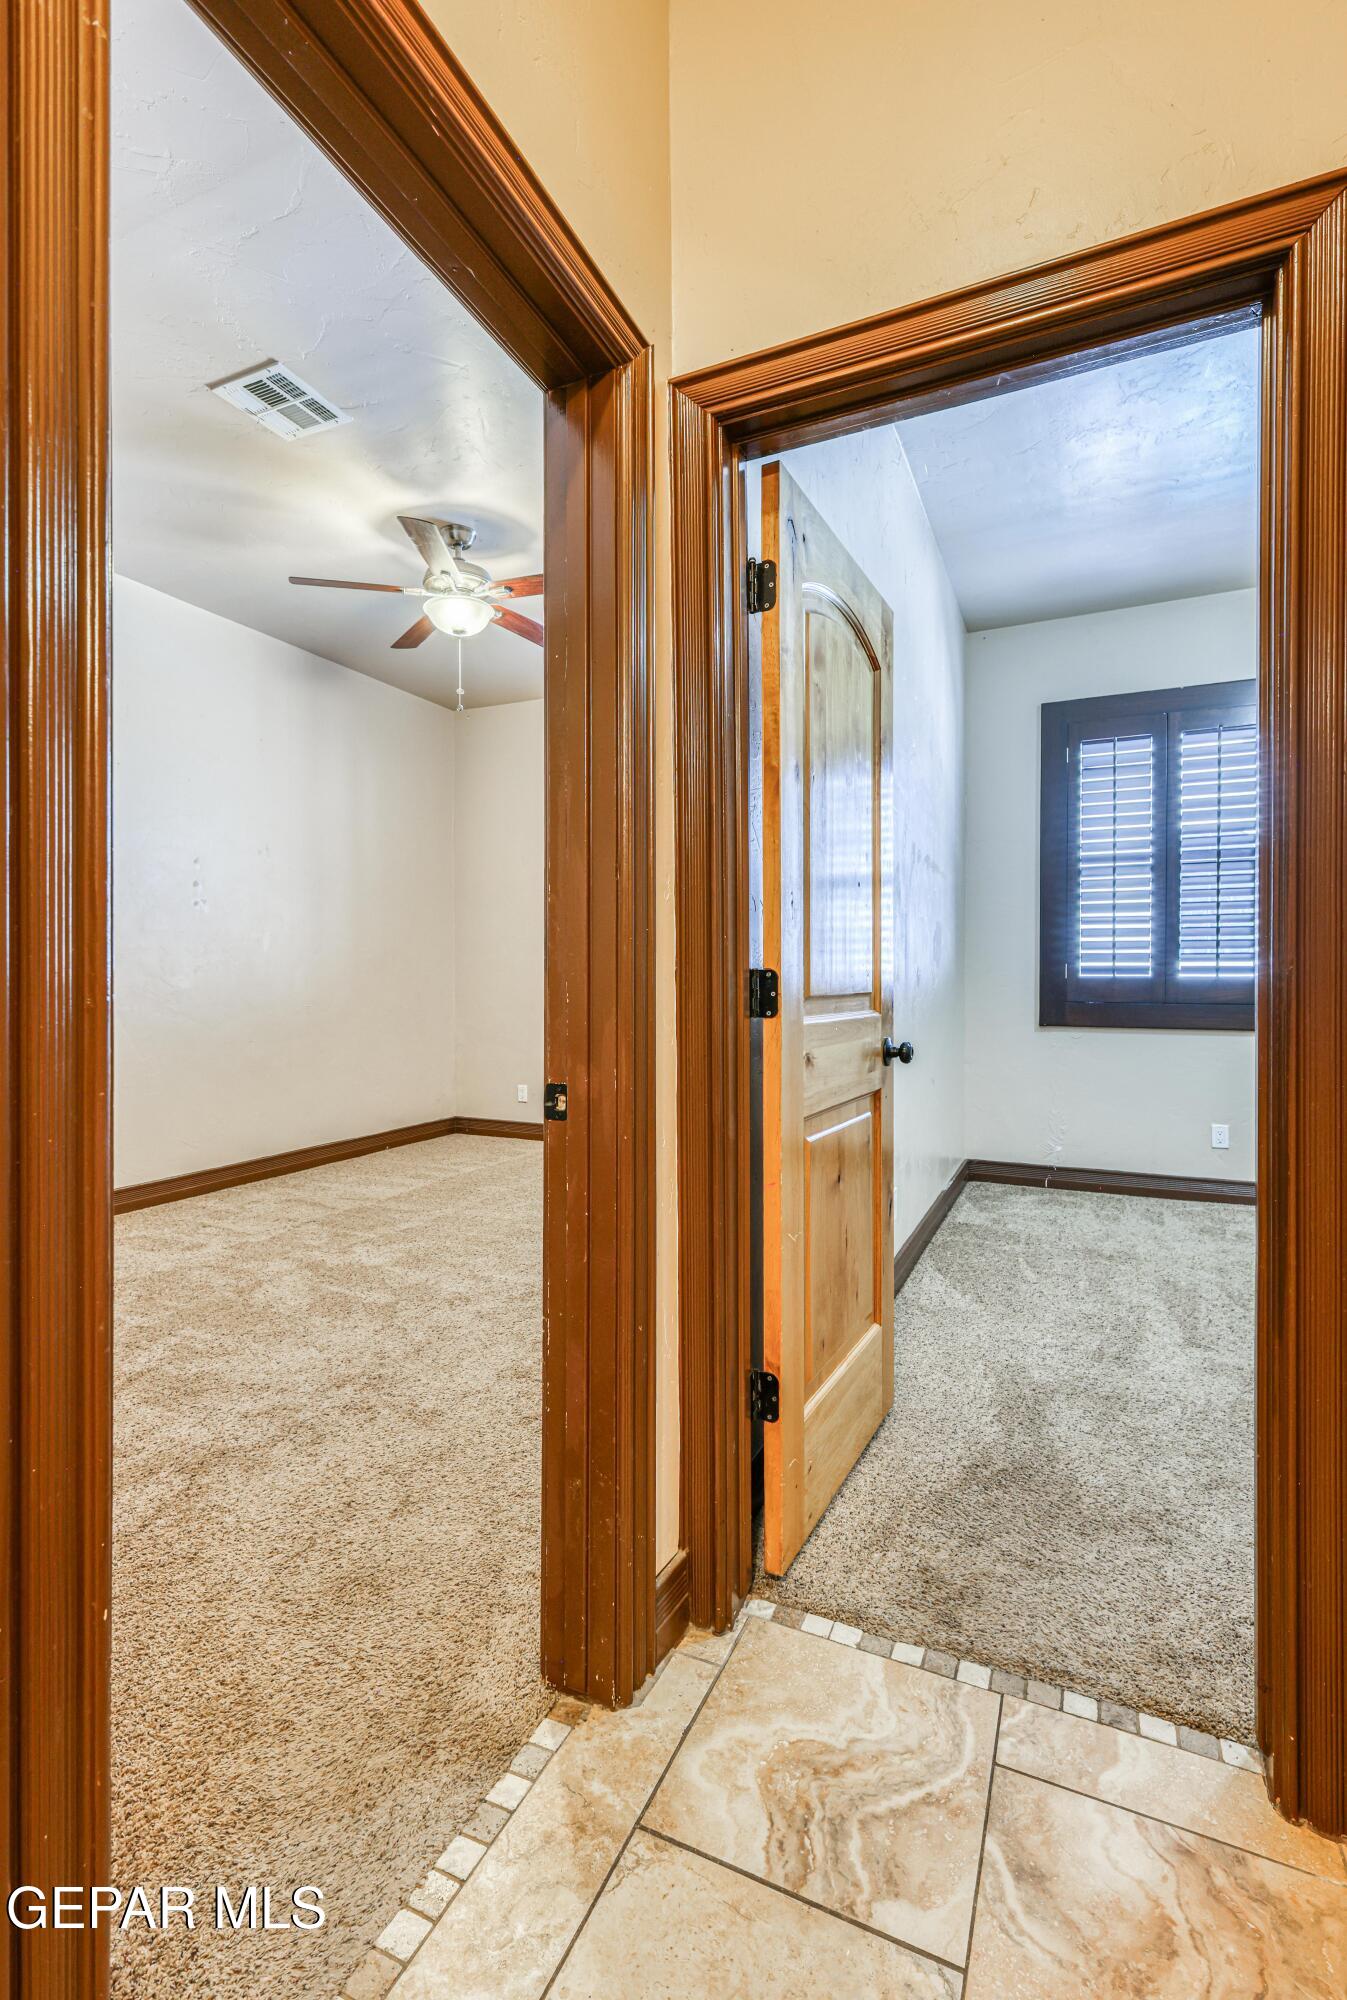
Two empty carpeted rooms with wood-trimmed doorways, a ceiling fan, and a shuttered window.
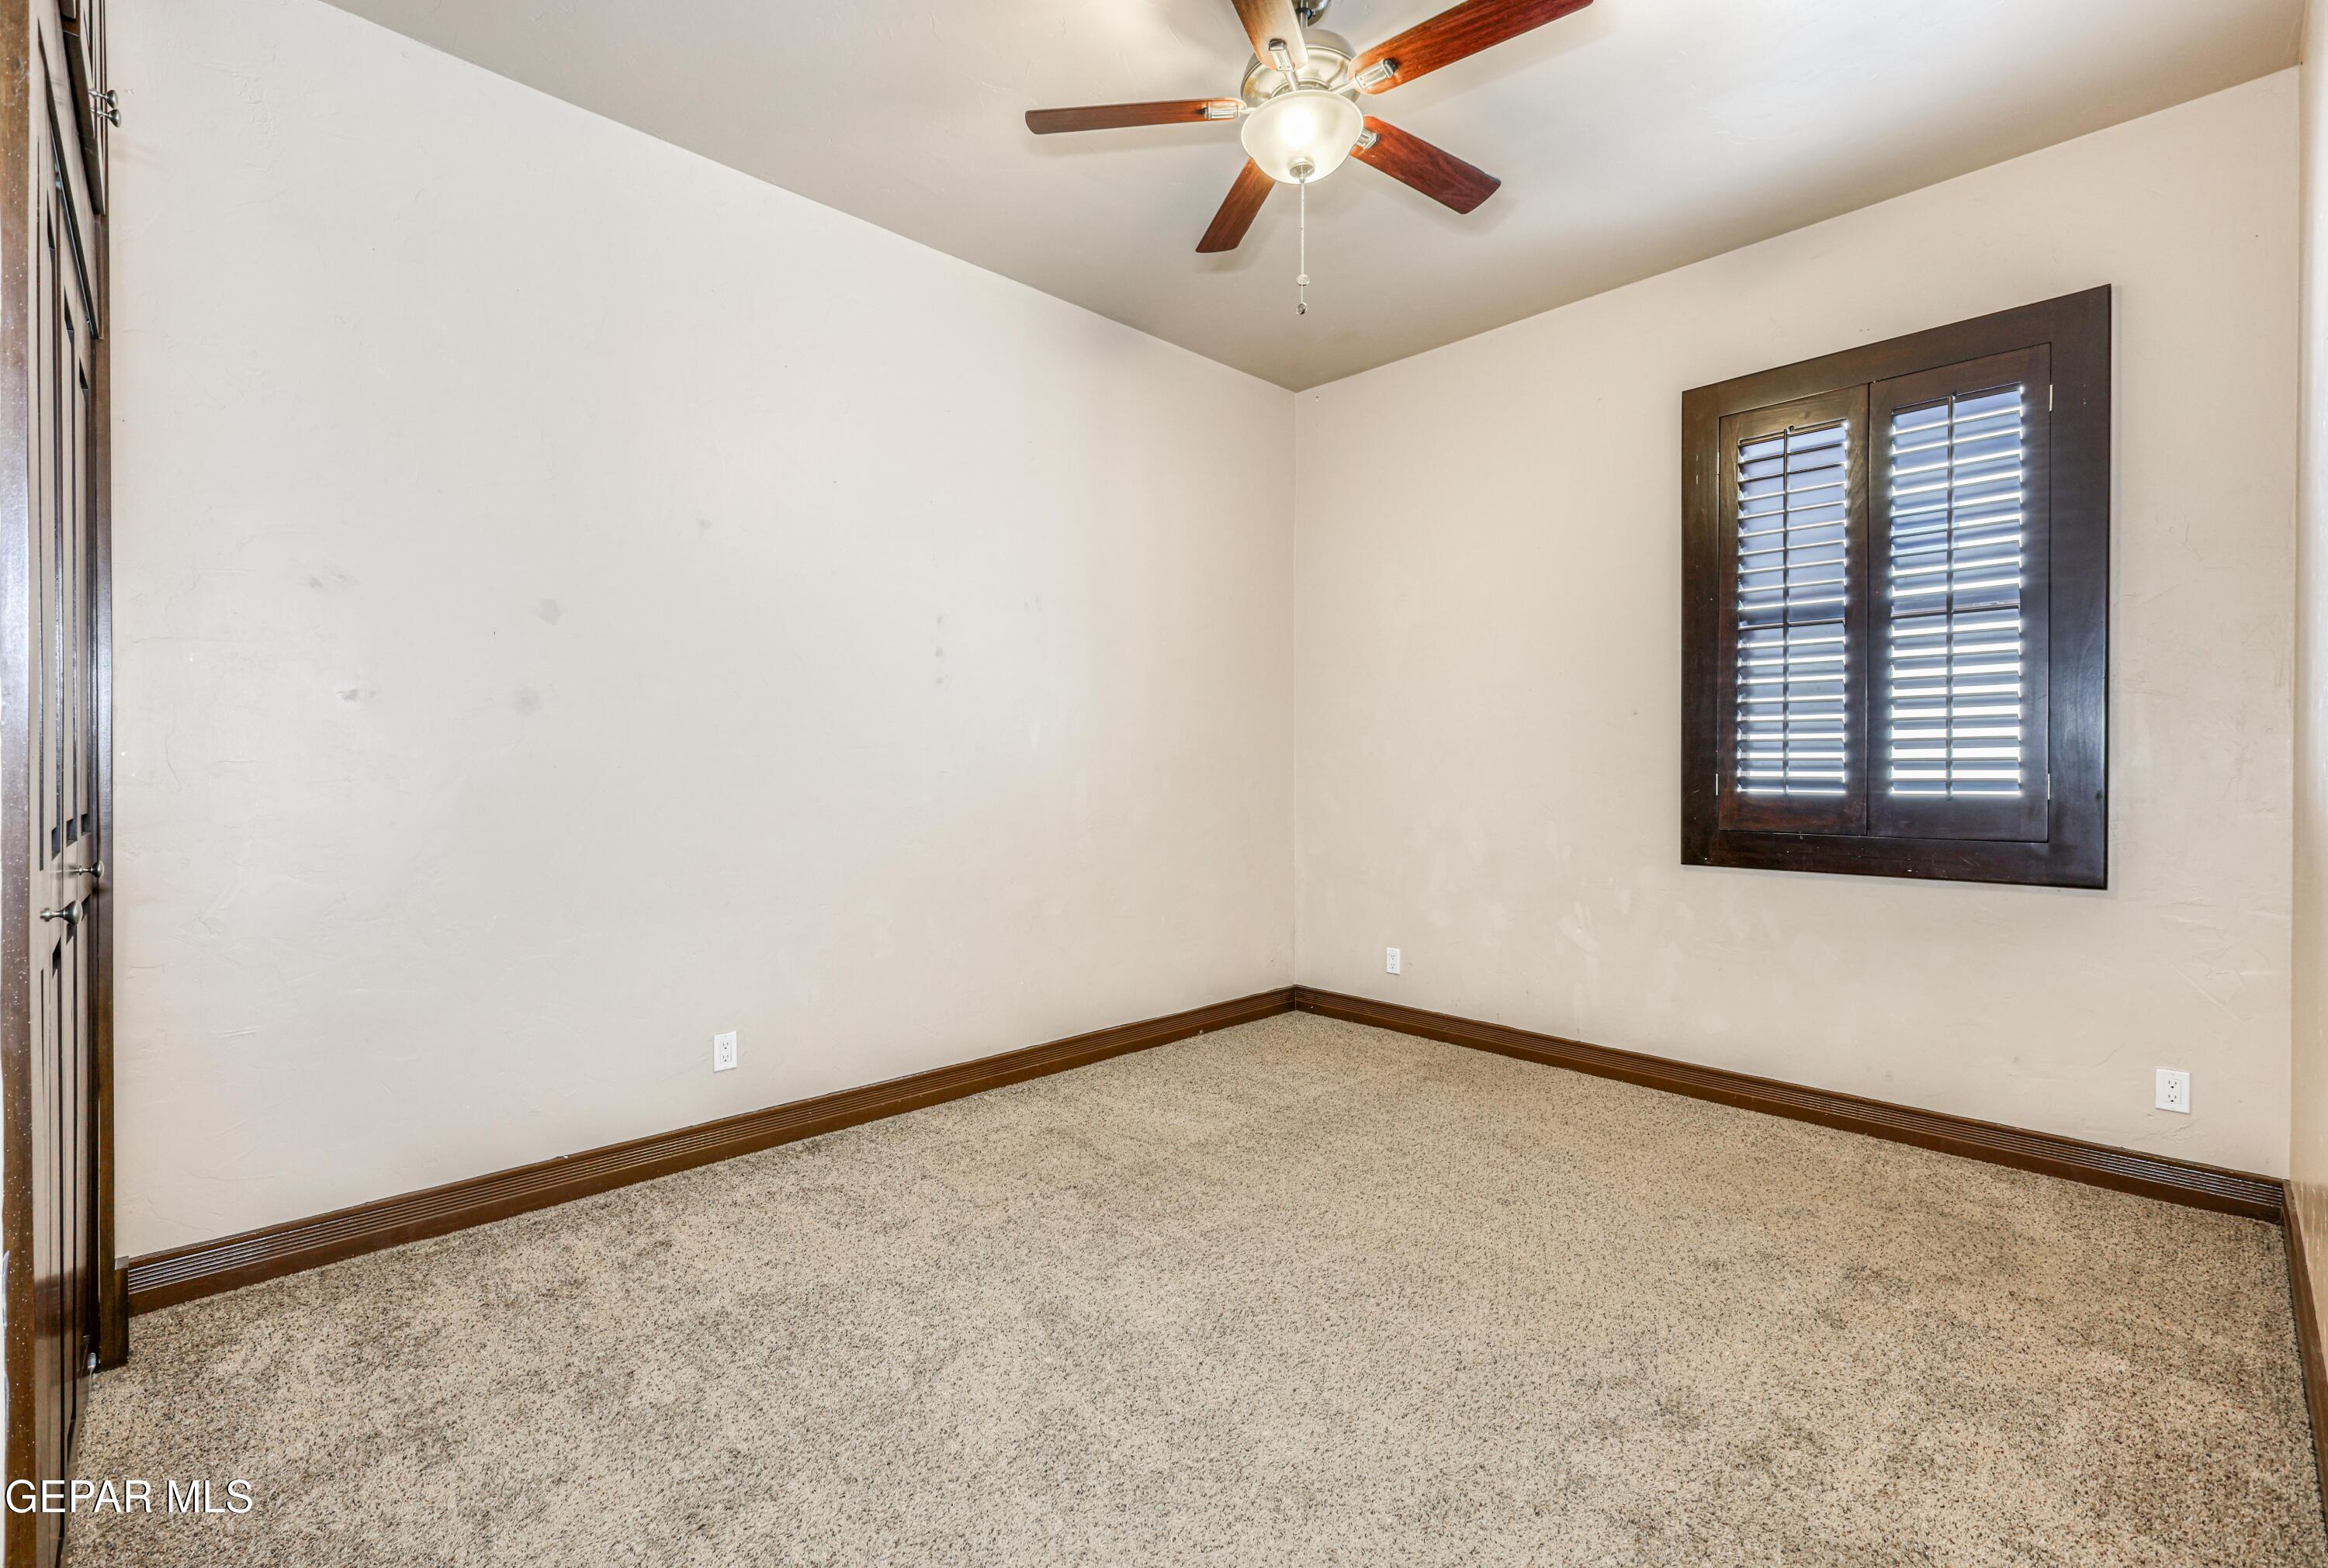
Empty carpeted room with a dark wood-framed shuttered window and ceiling fan.
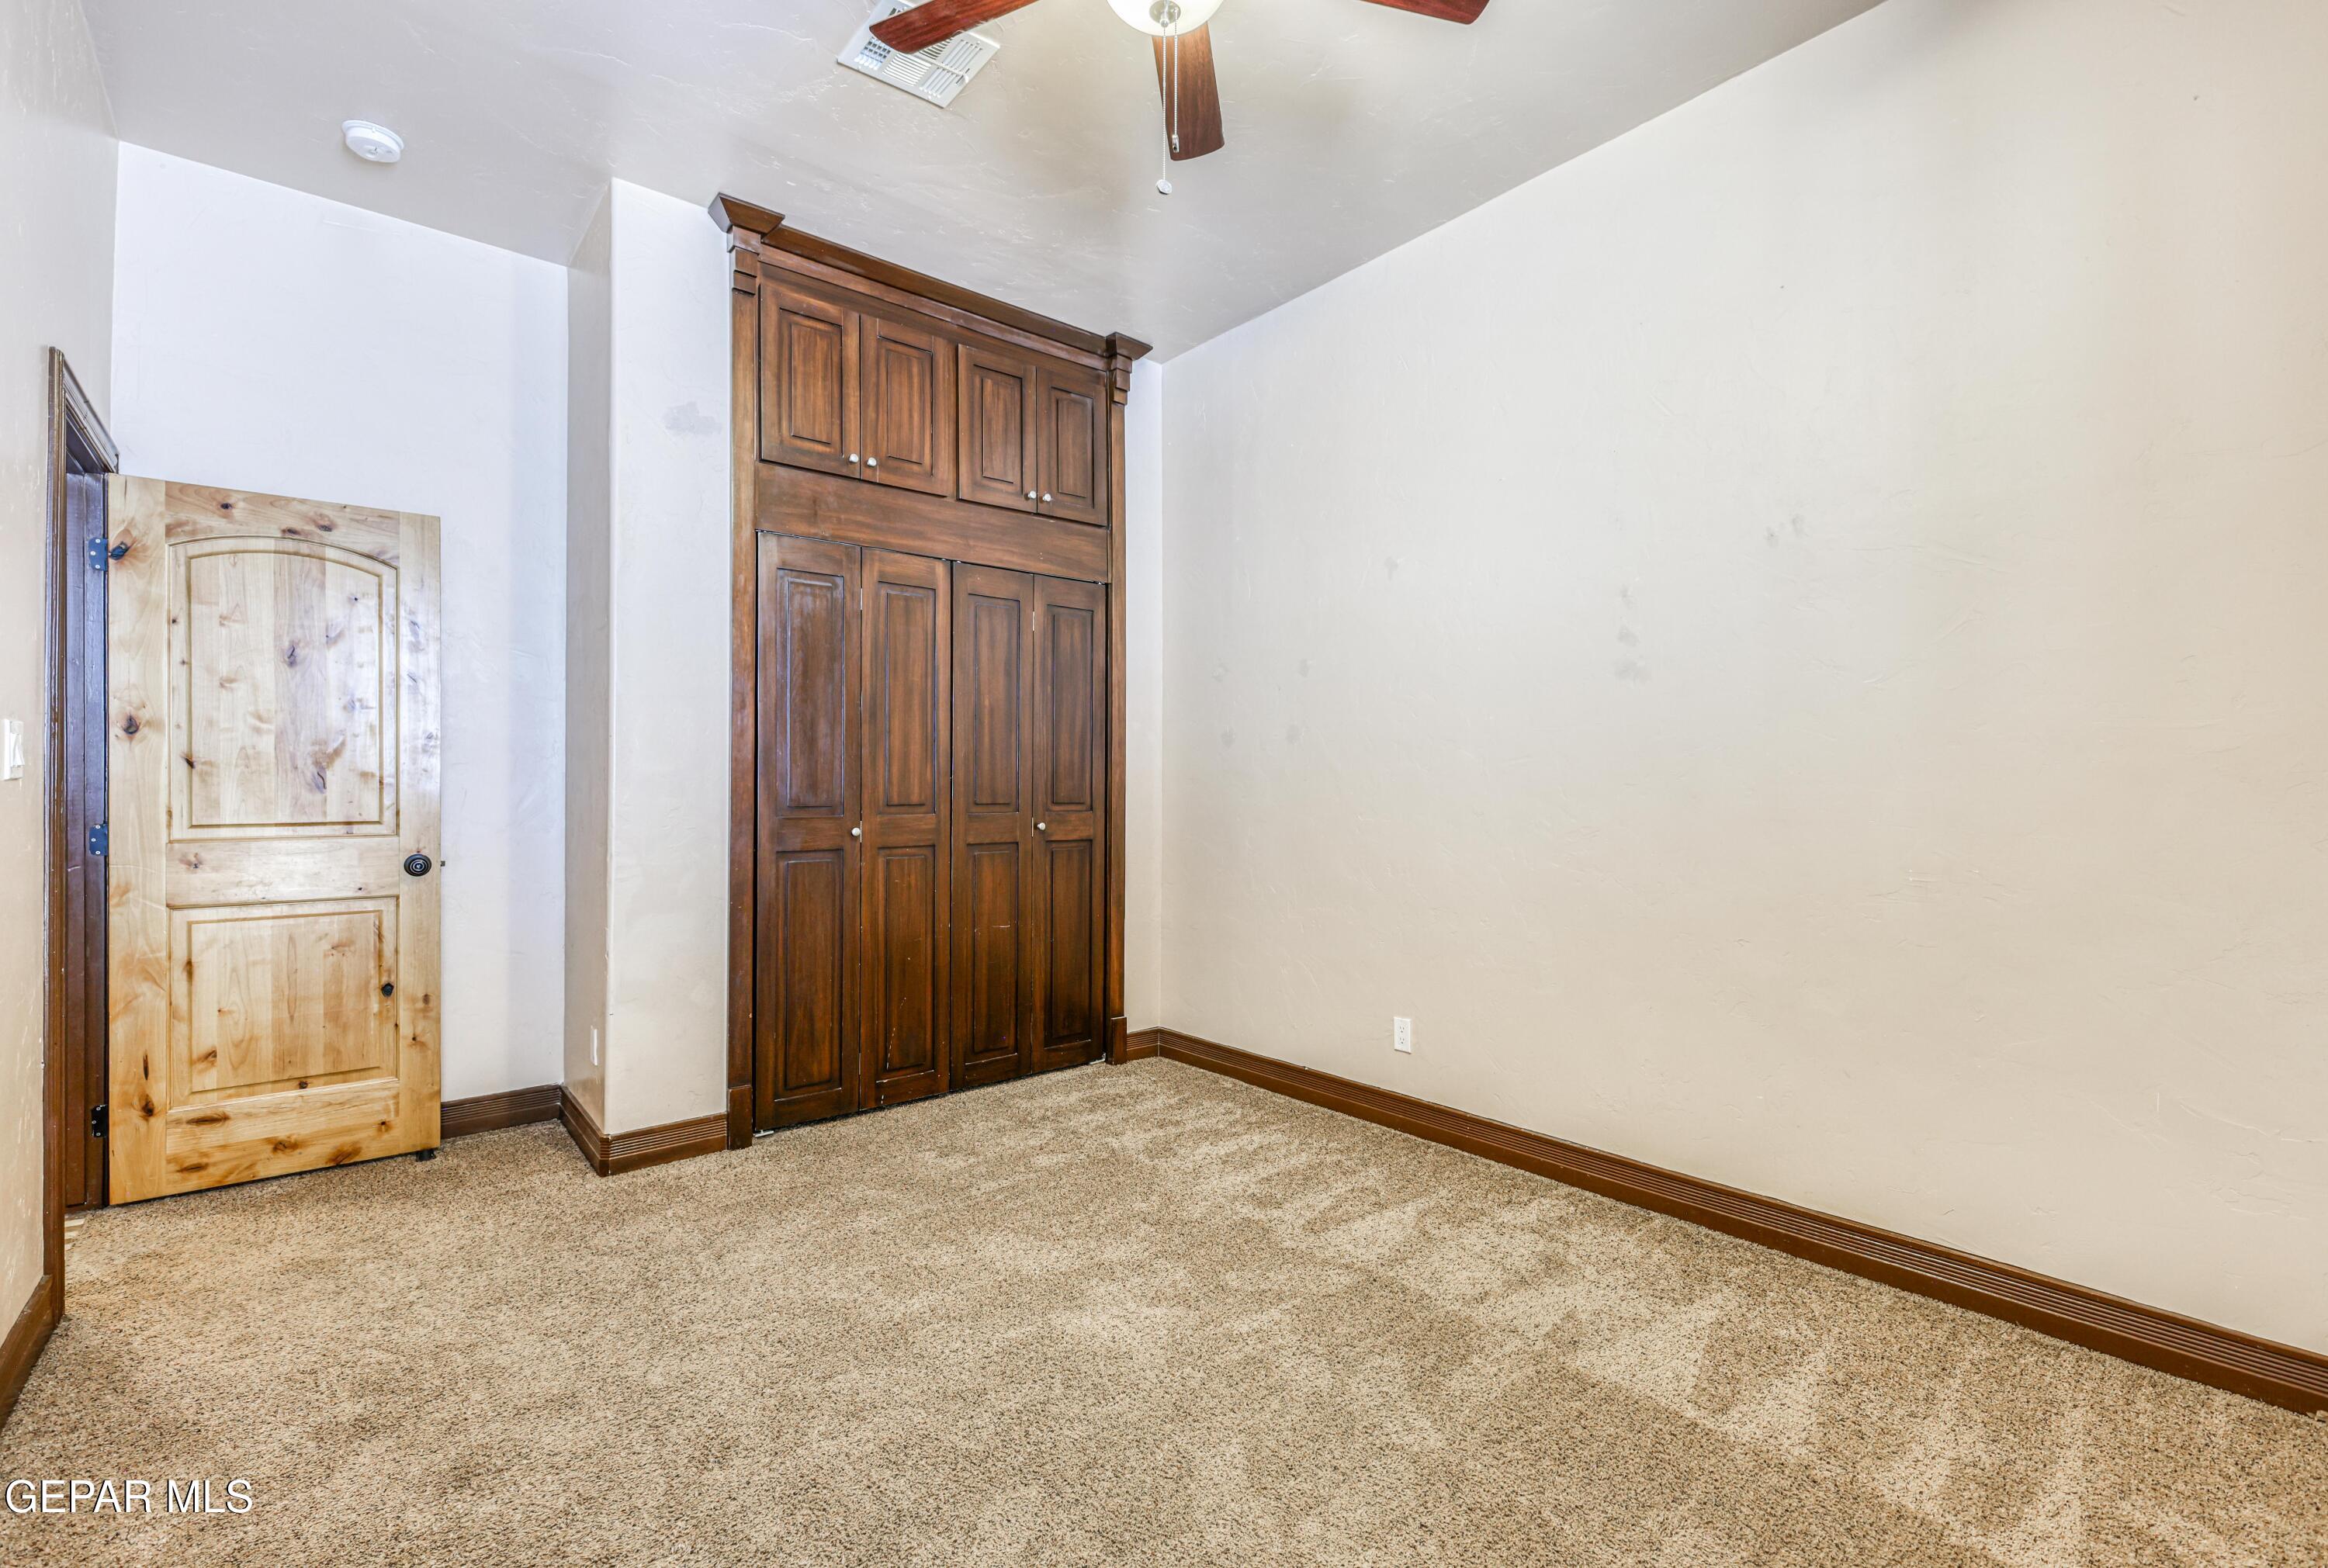
Empty bedroom with a tall dark wood built-in wardrobe and a light wood door.
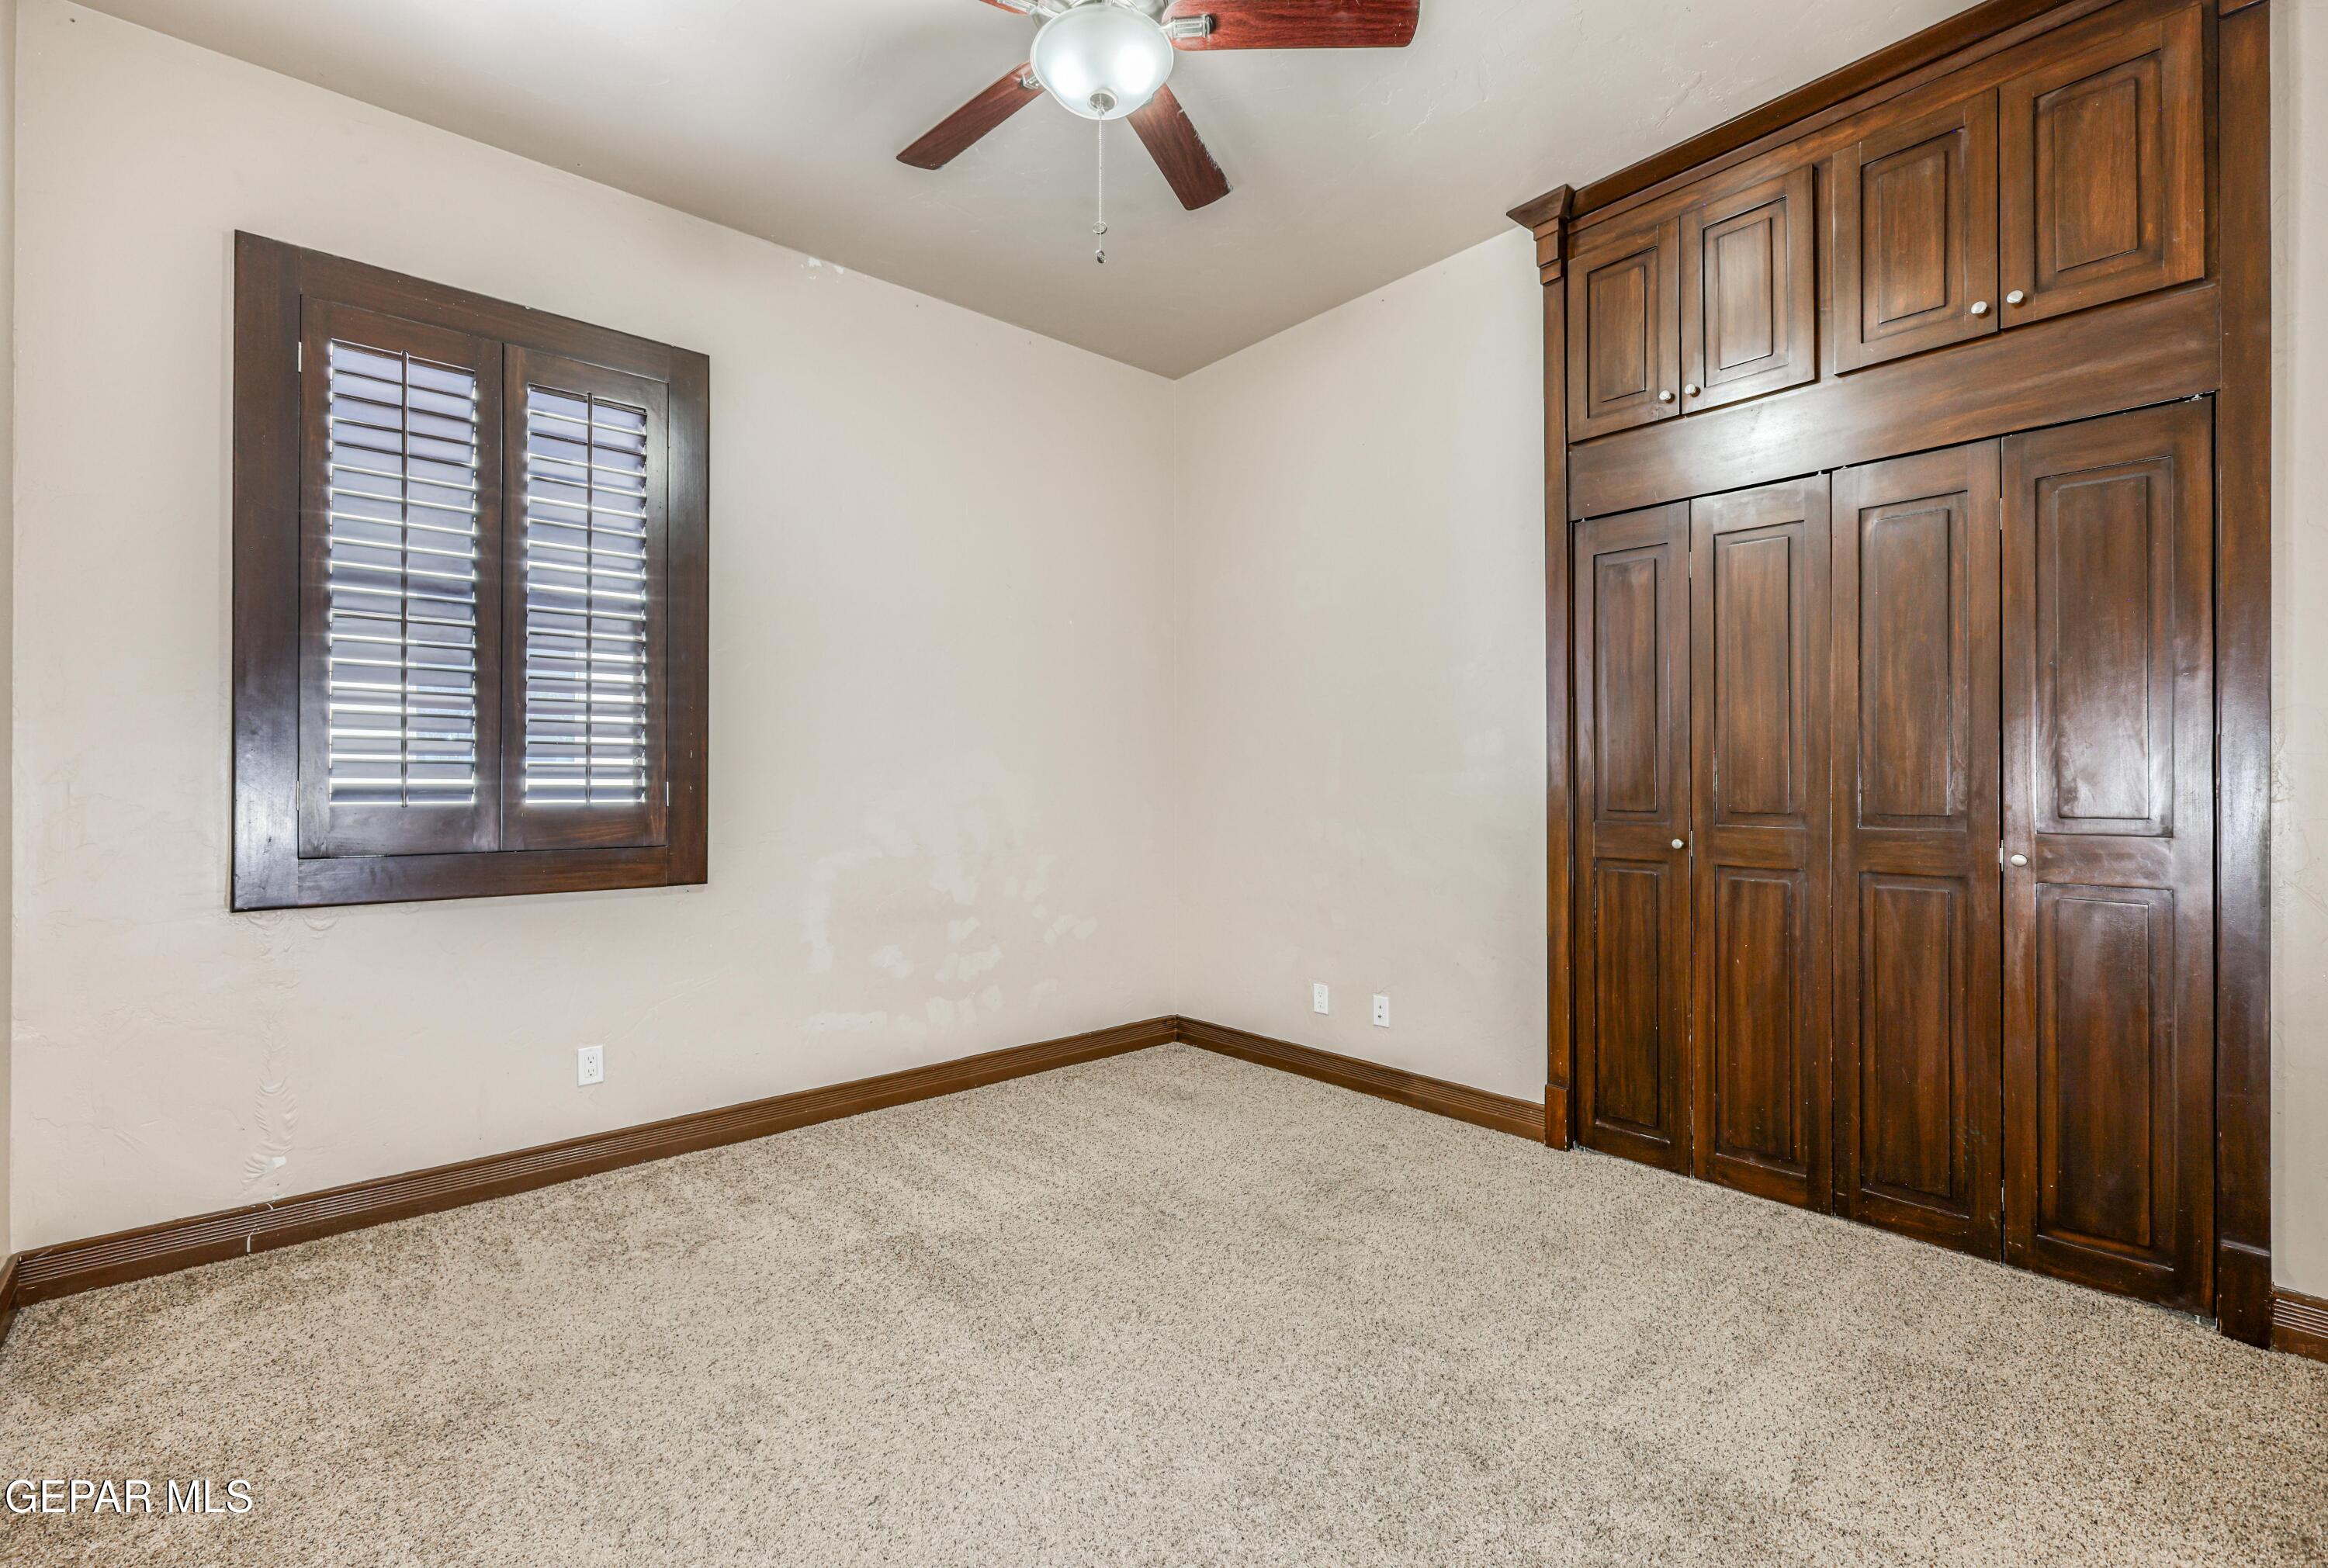
Empty bedroom with beige carpet, dark wood built-in wardrobes, and a shuttered window.
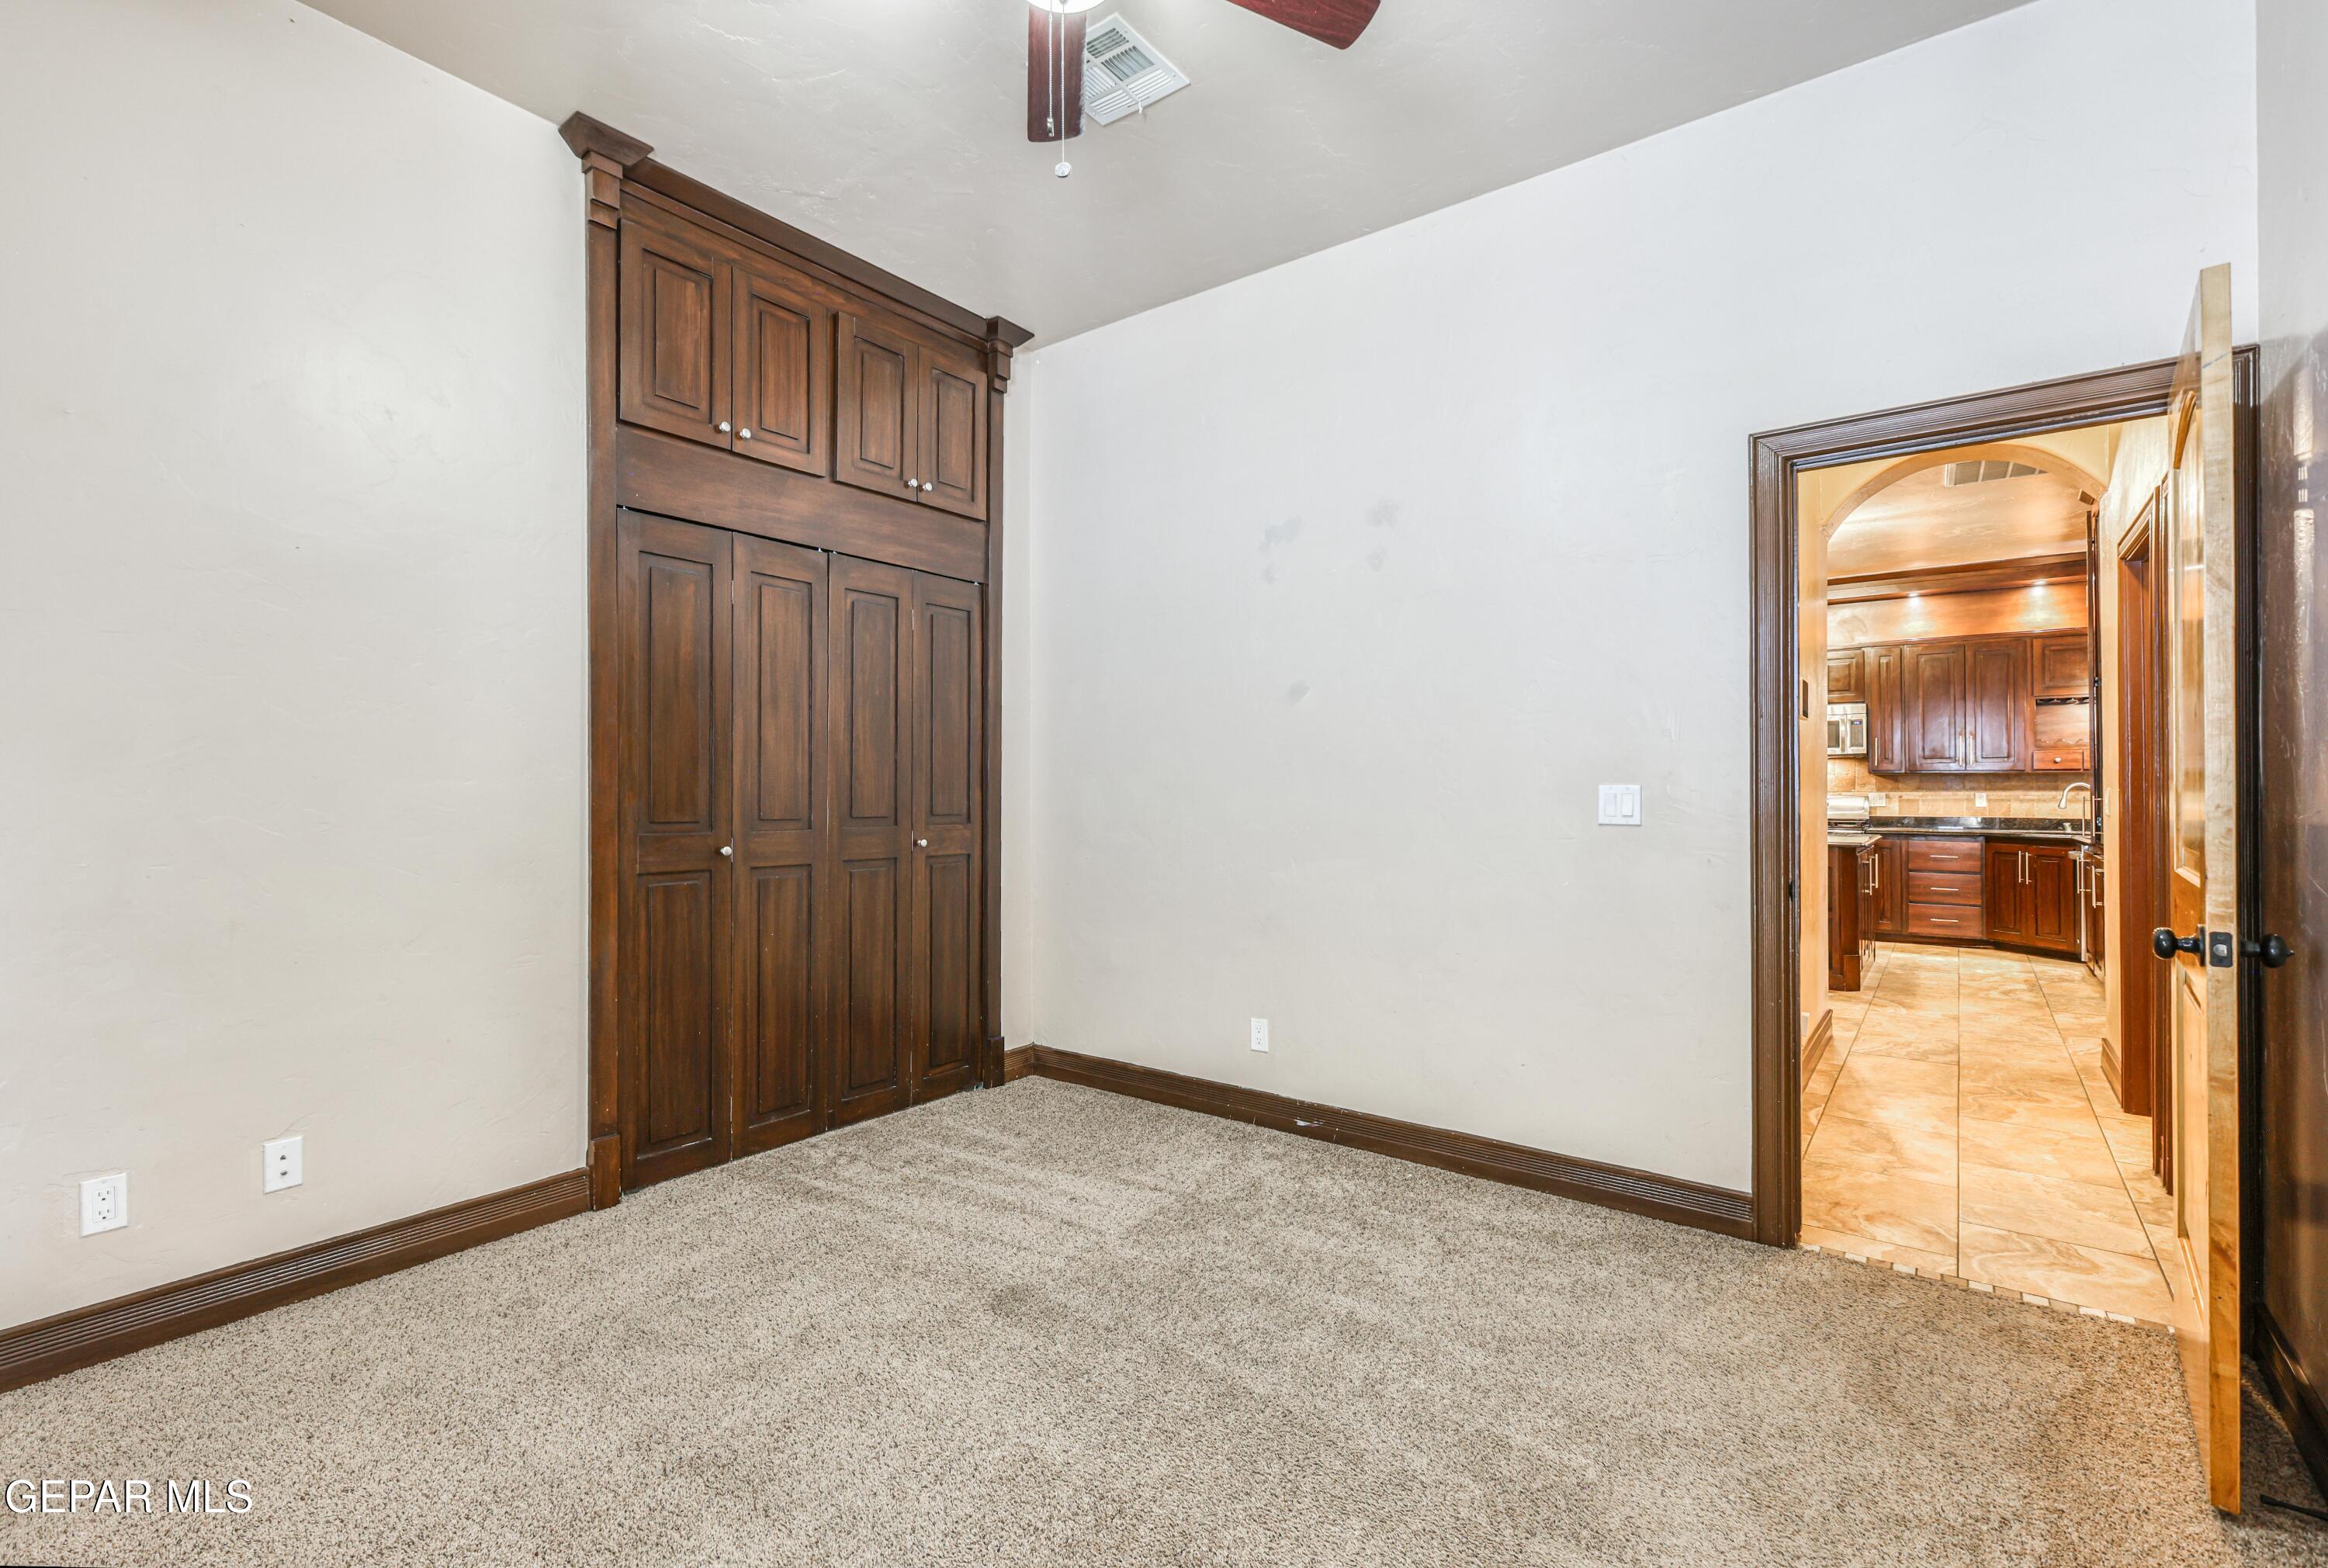
Unfurnished bedroom with a large built-in wood closet and a doorway to the kitchen.
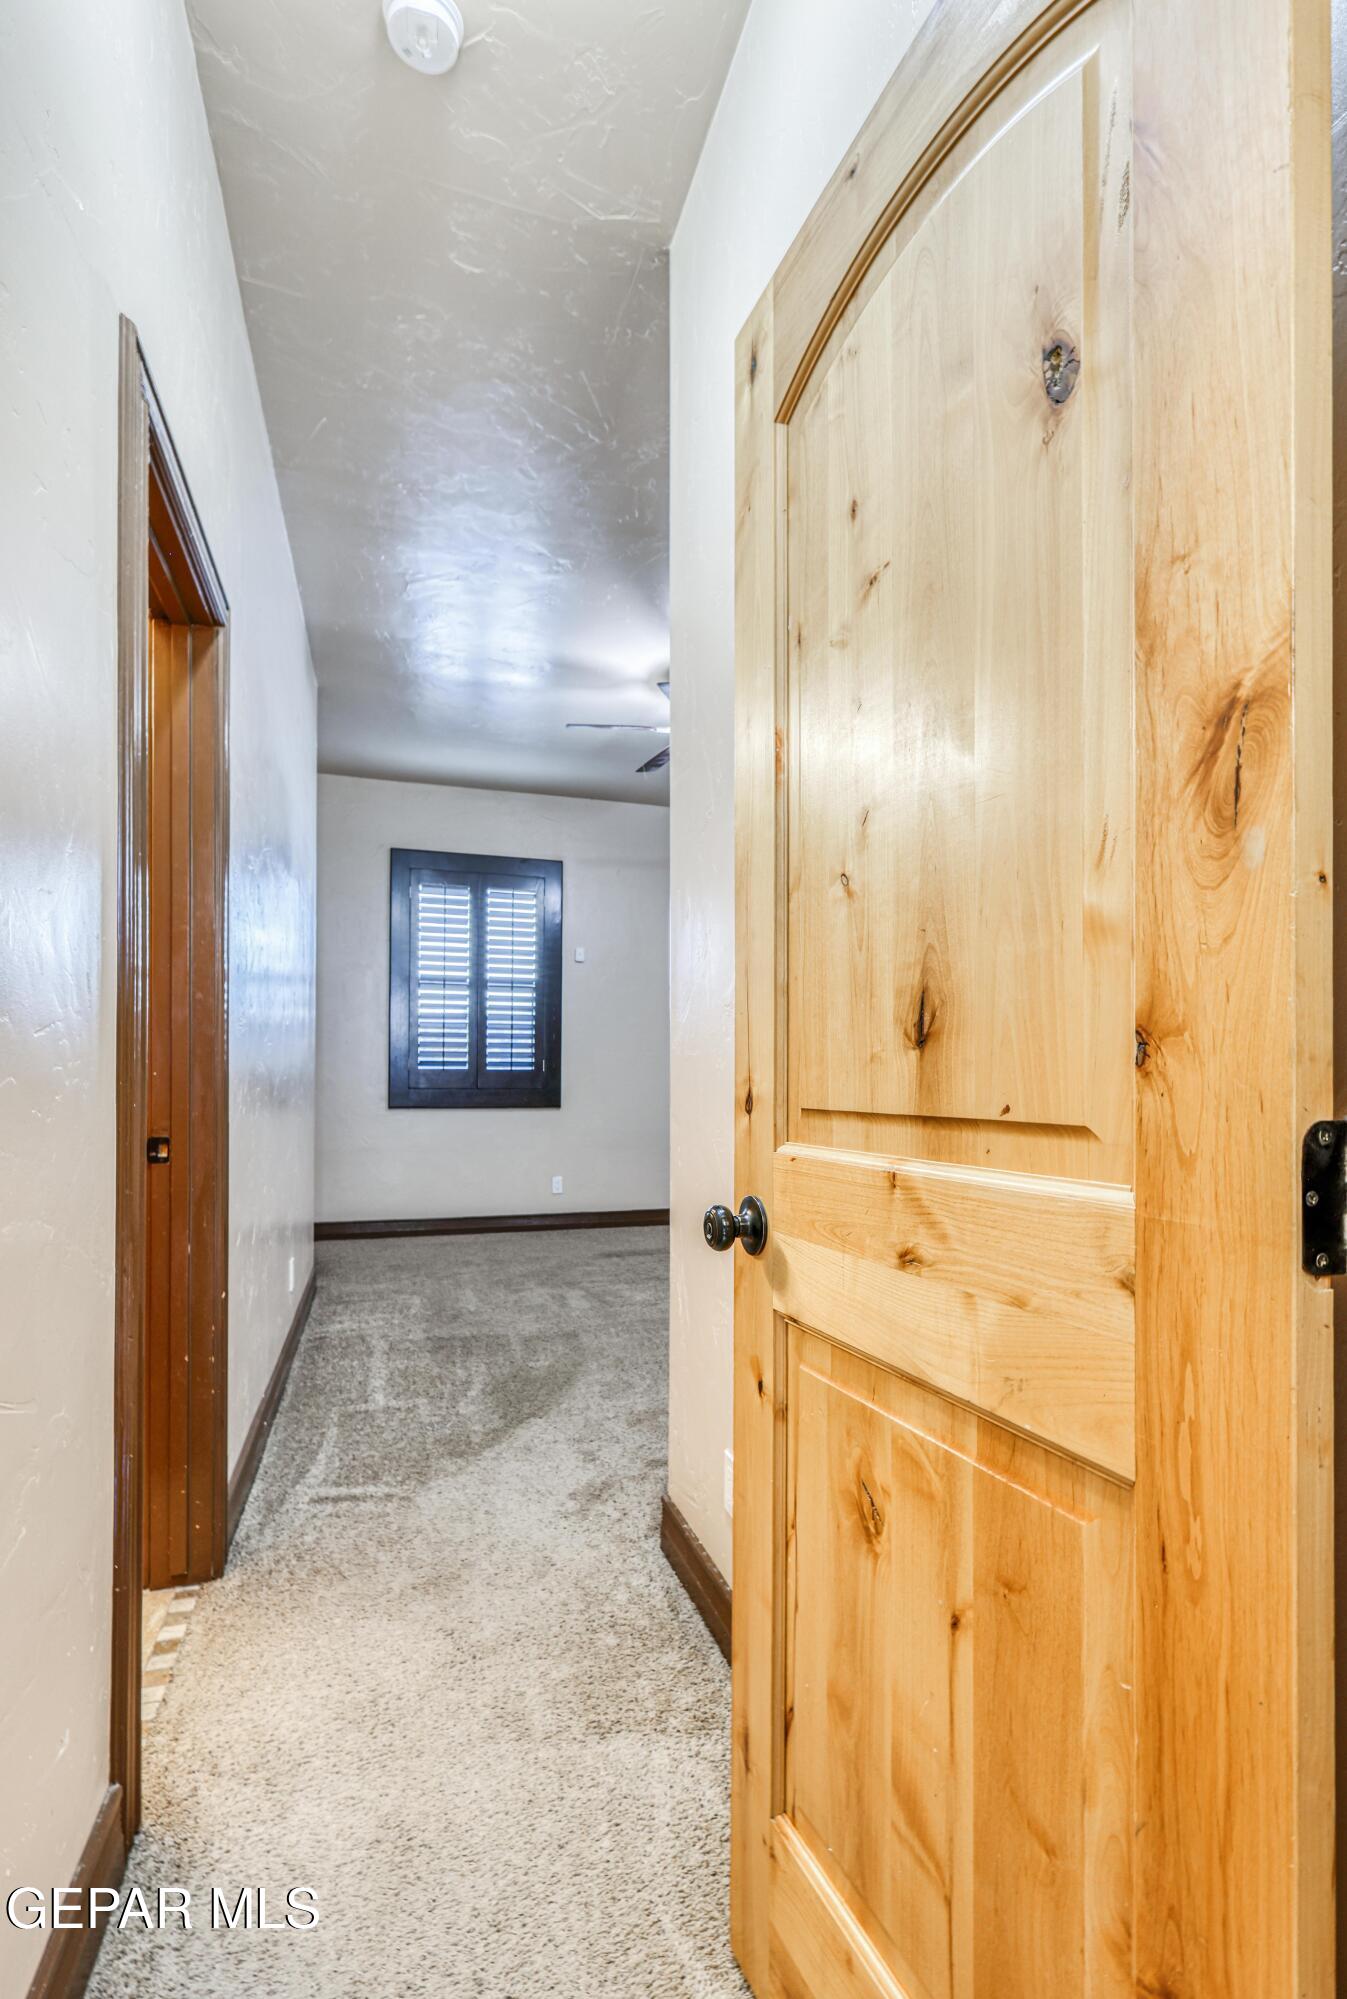
Hallway with carpet and a large open natural-wood door beside a shuttered window.
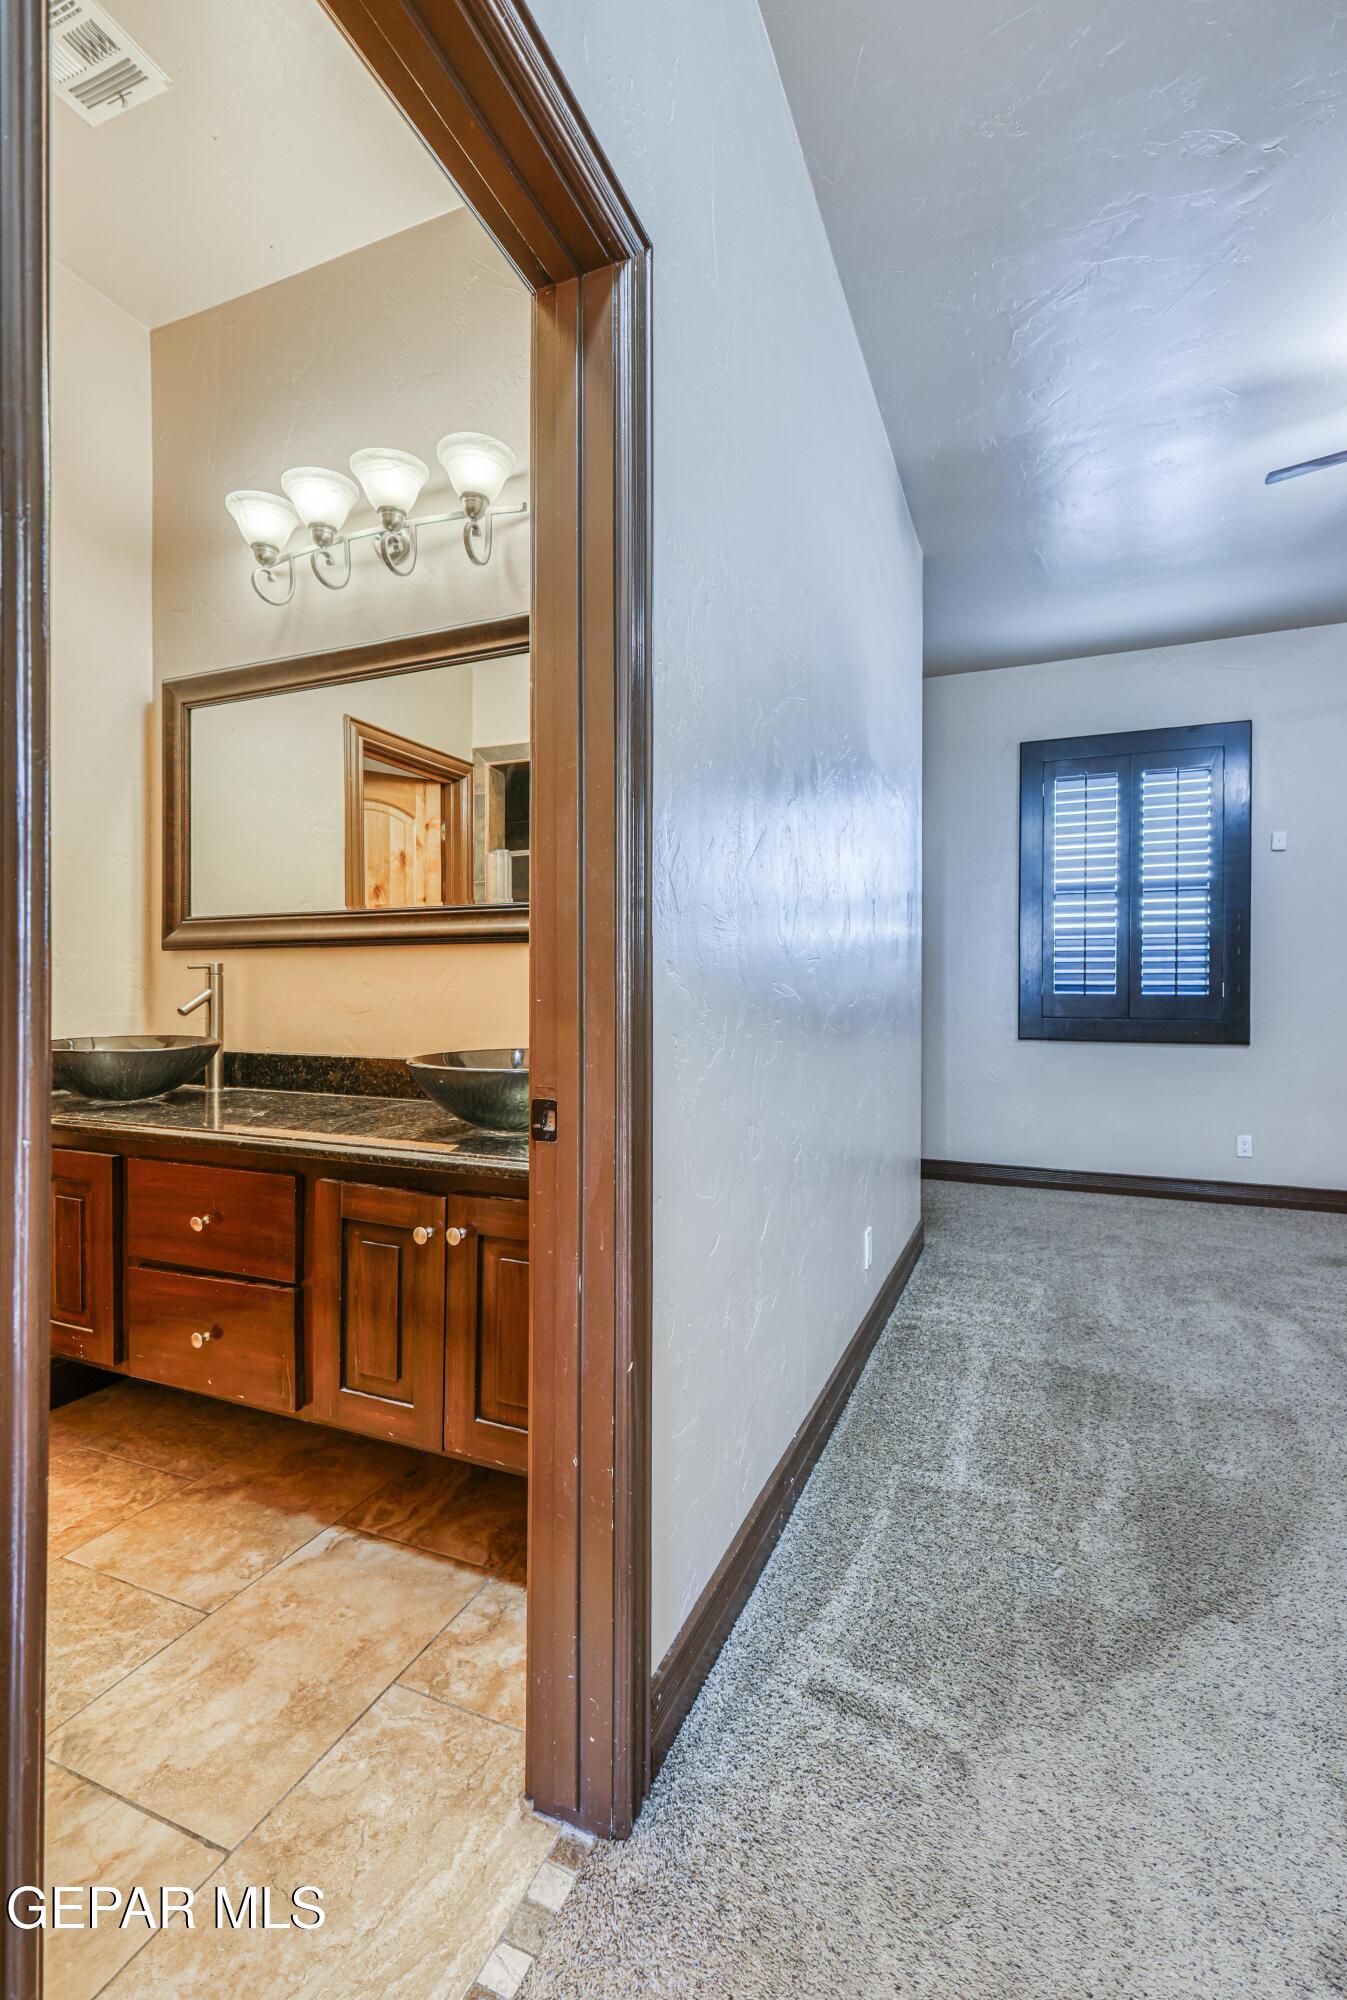
Bathroom vanity with dual vessel sinks beside an empty carpeted room with a shuttered window.
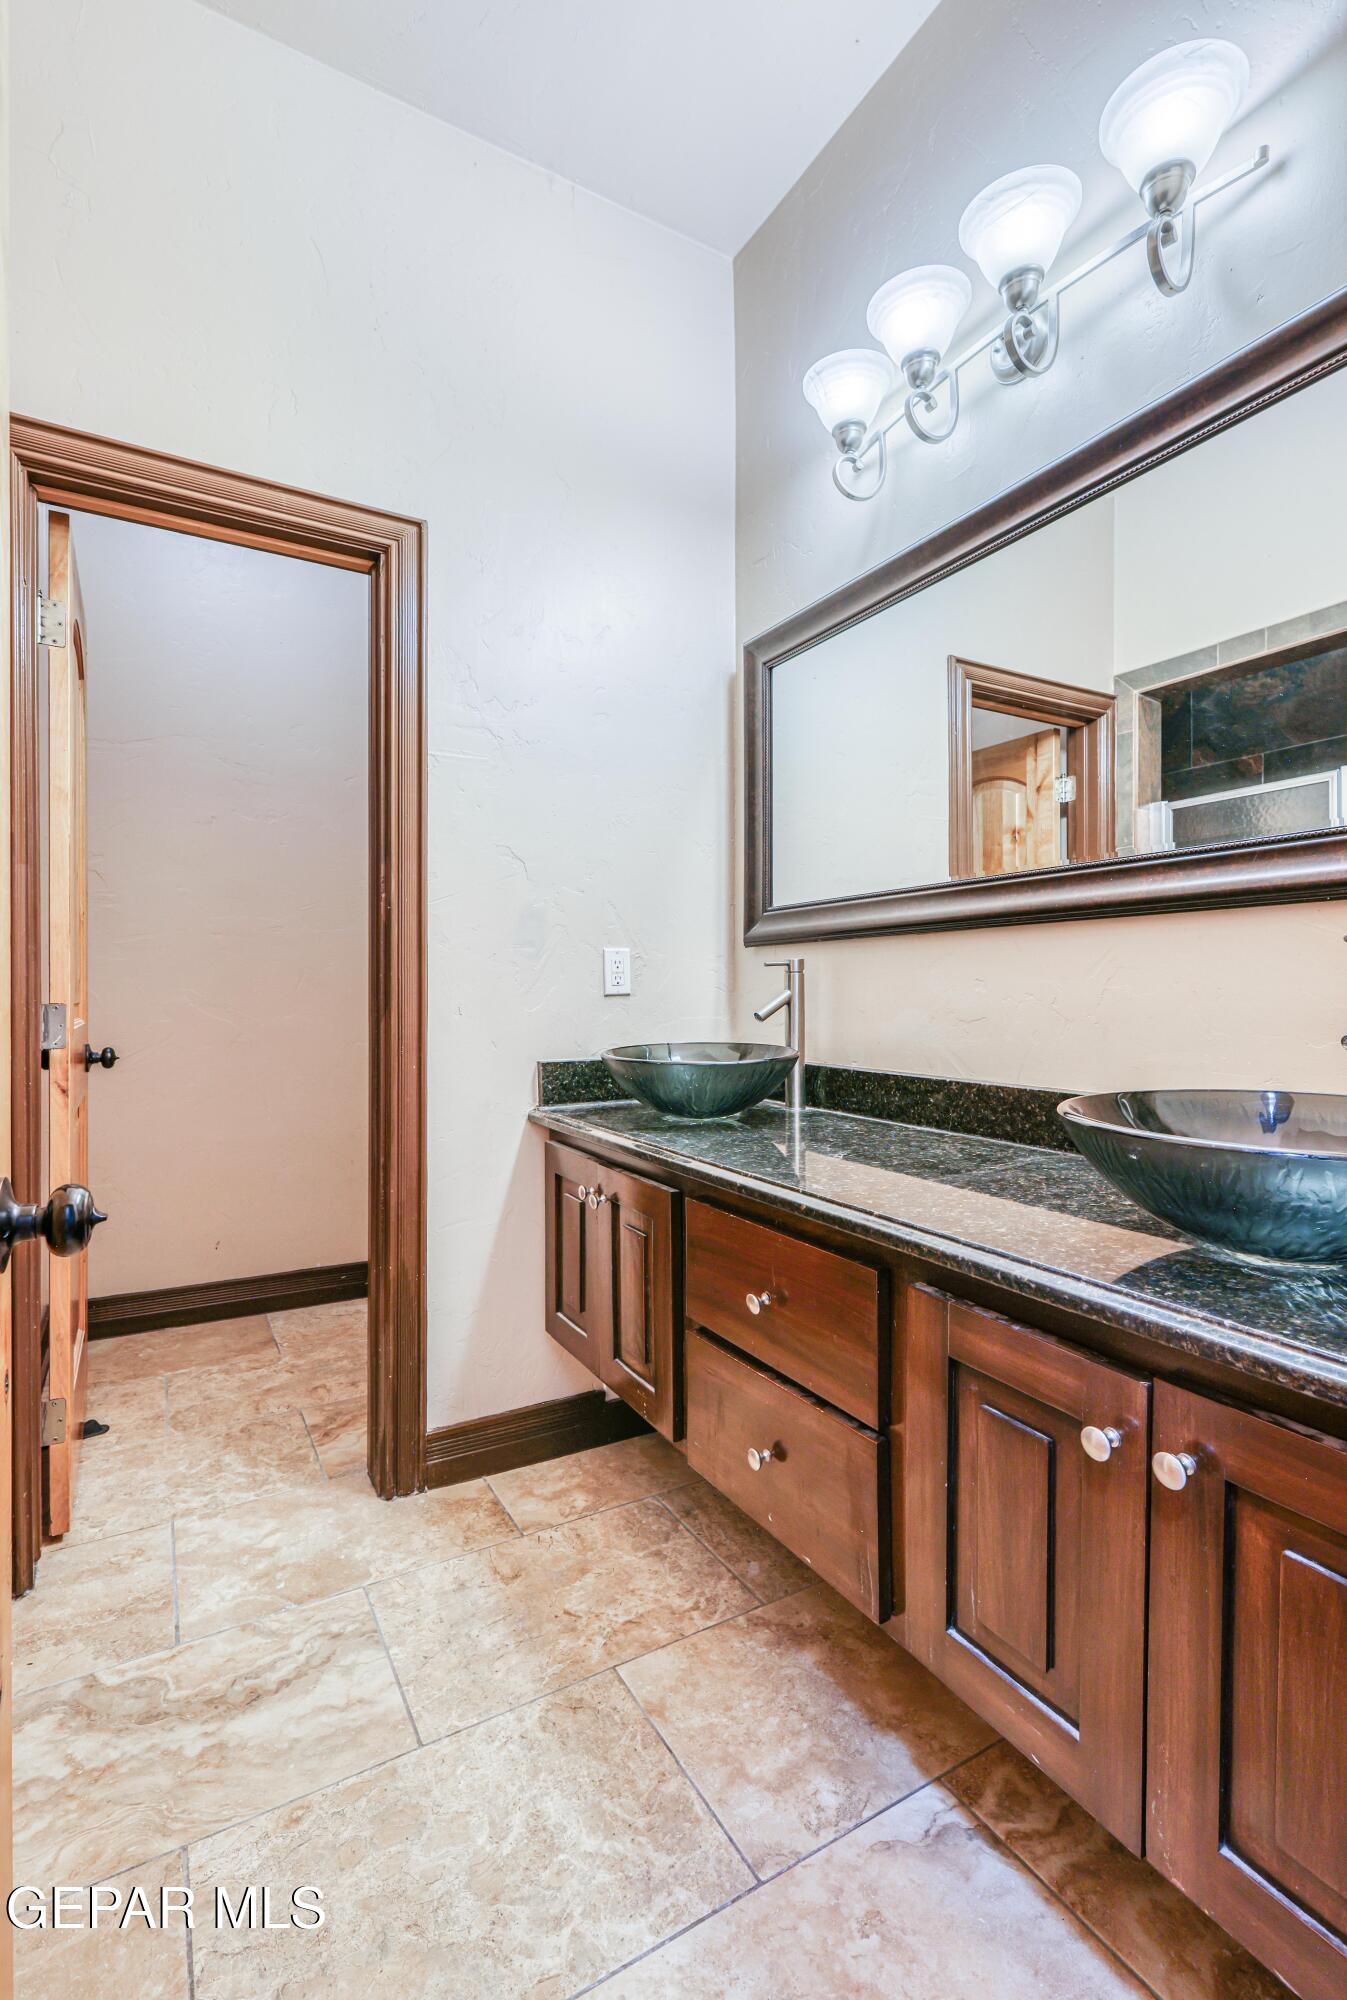
Bathroom with a dark granite double vanity, vessel sinks, wood cabinets, and a large framed mirror.
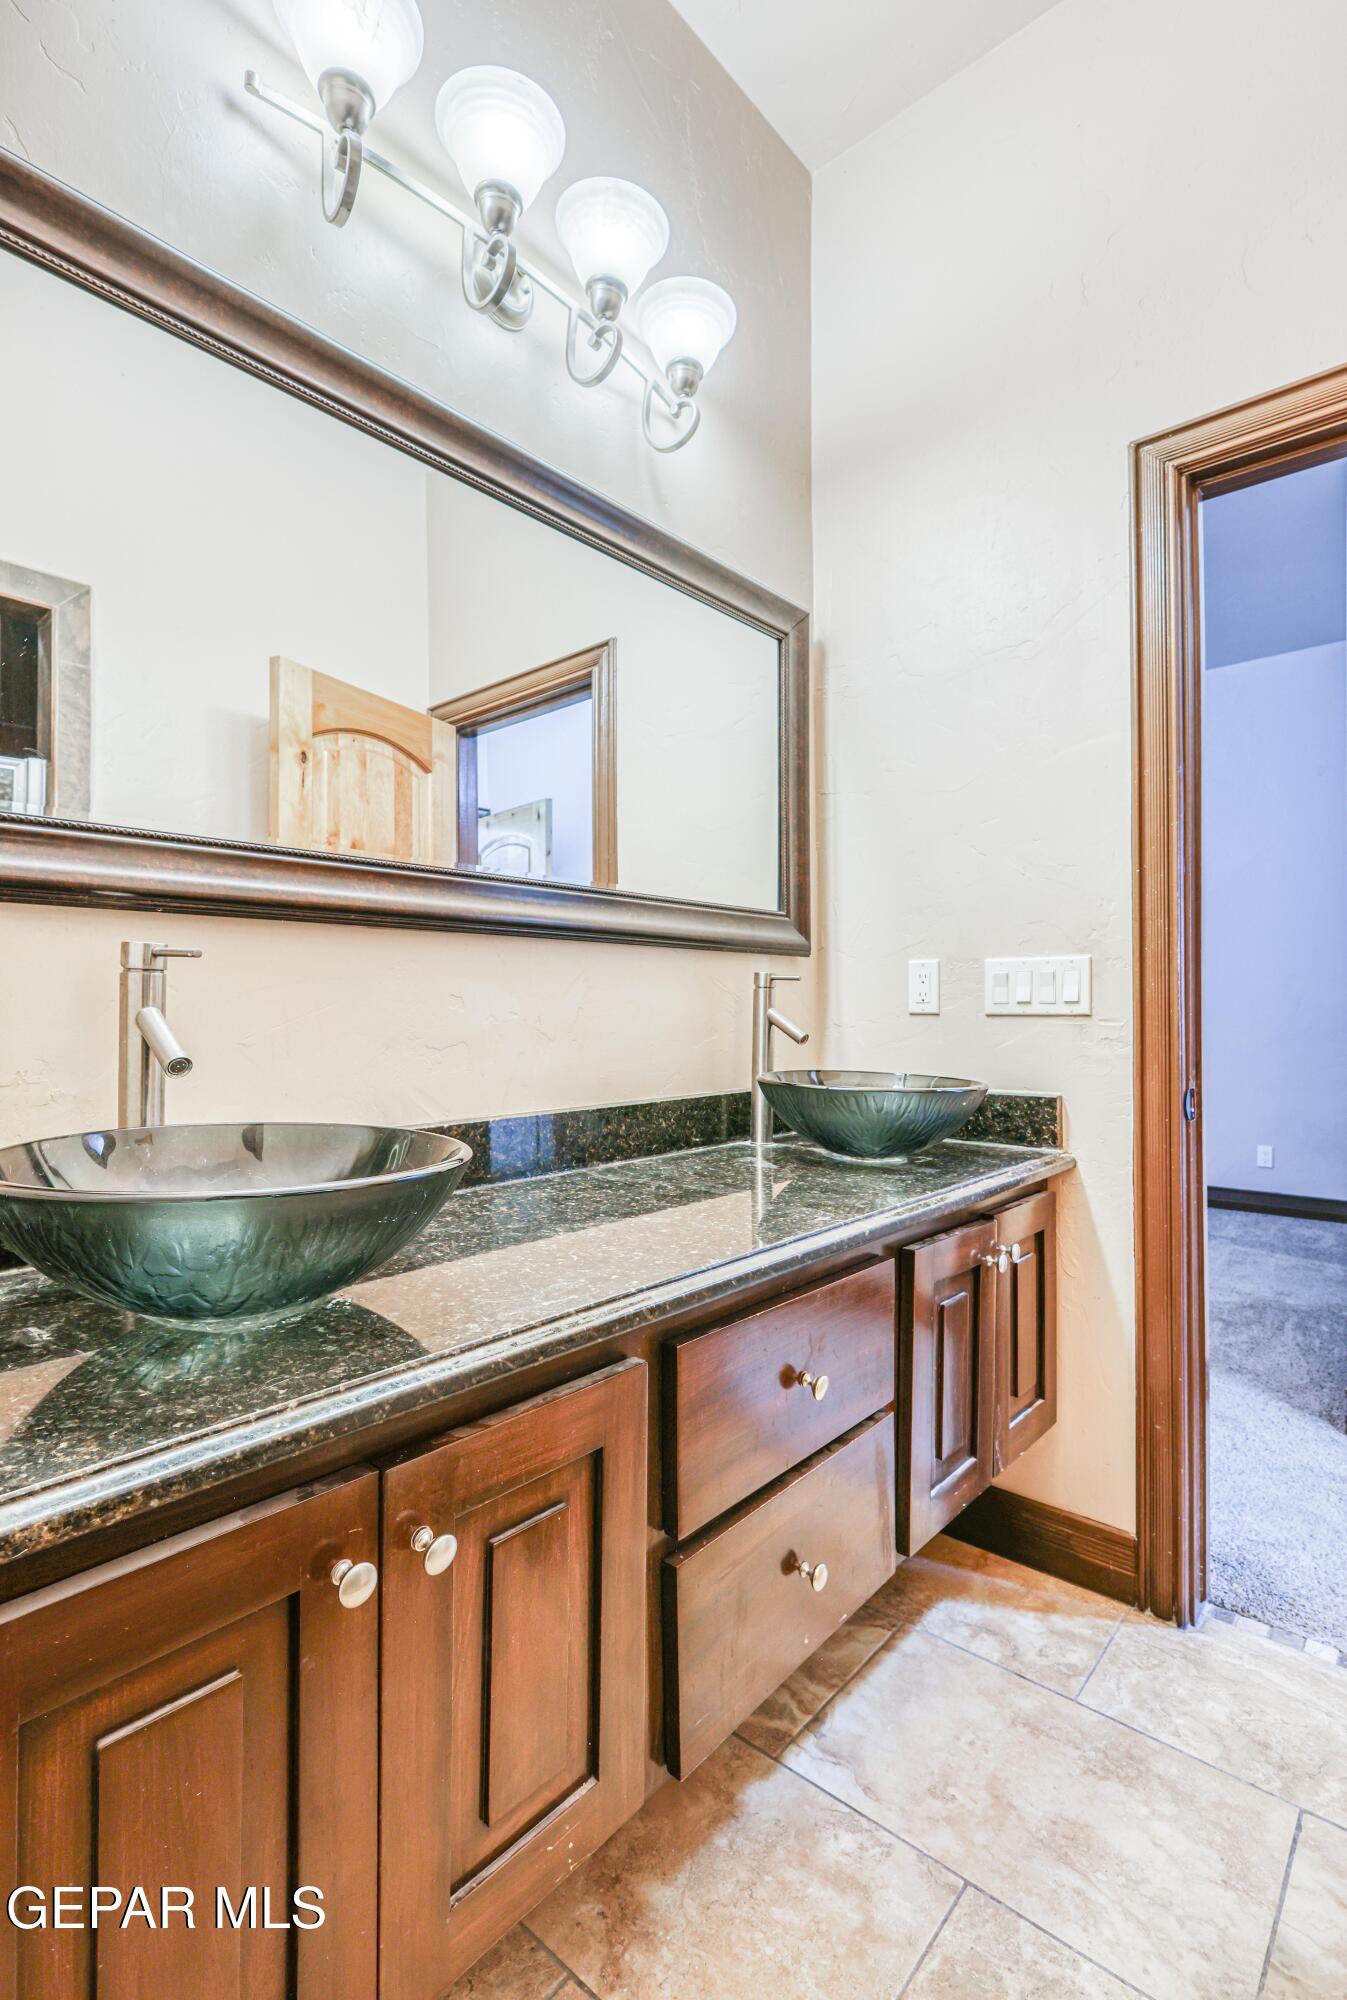
Bathroom vanity with two green vessel sinks, dark granite countertop, and rich wood cabinetry.
Bathroom shower with textured glass enclosure, dark rainfall showerhead, and stone-look tile surround.
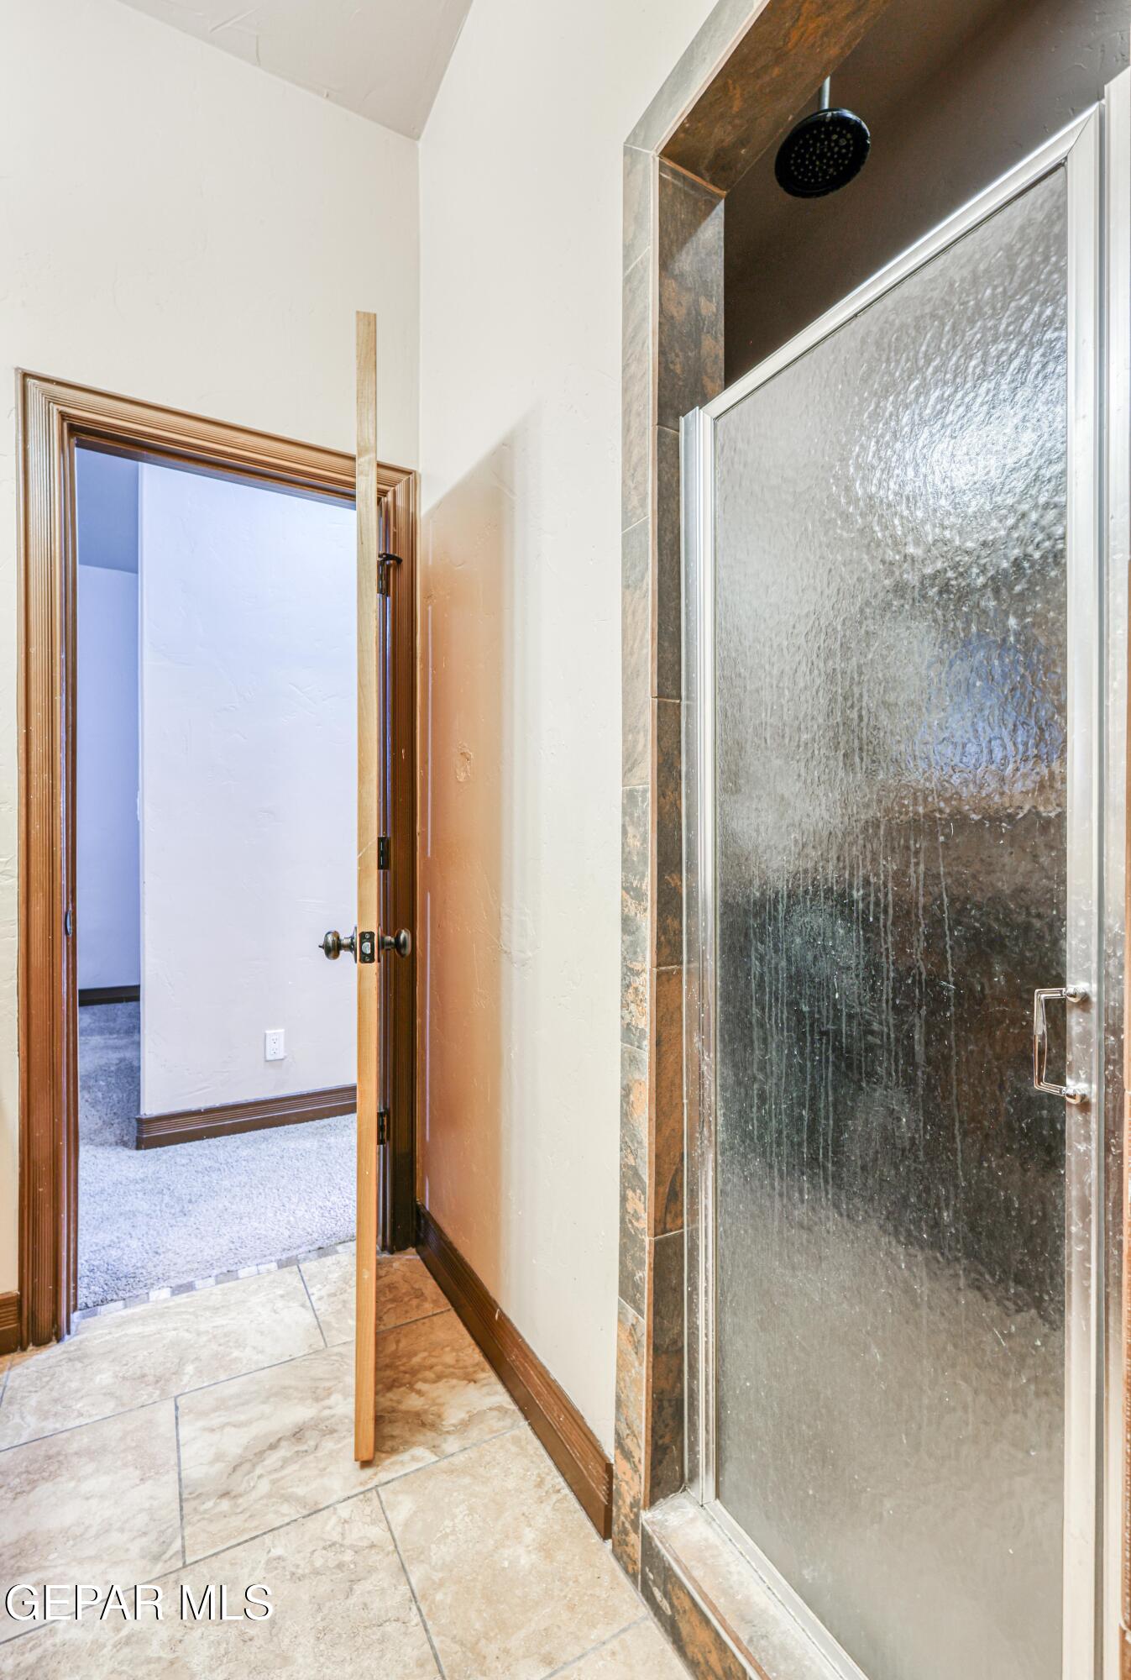
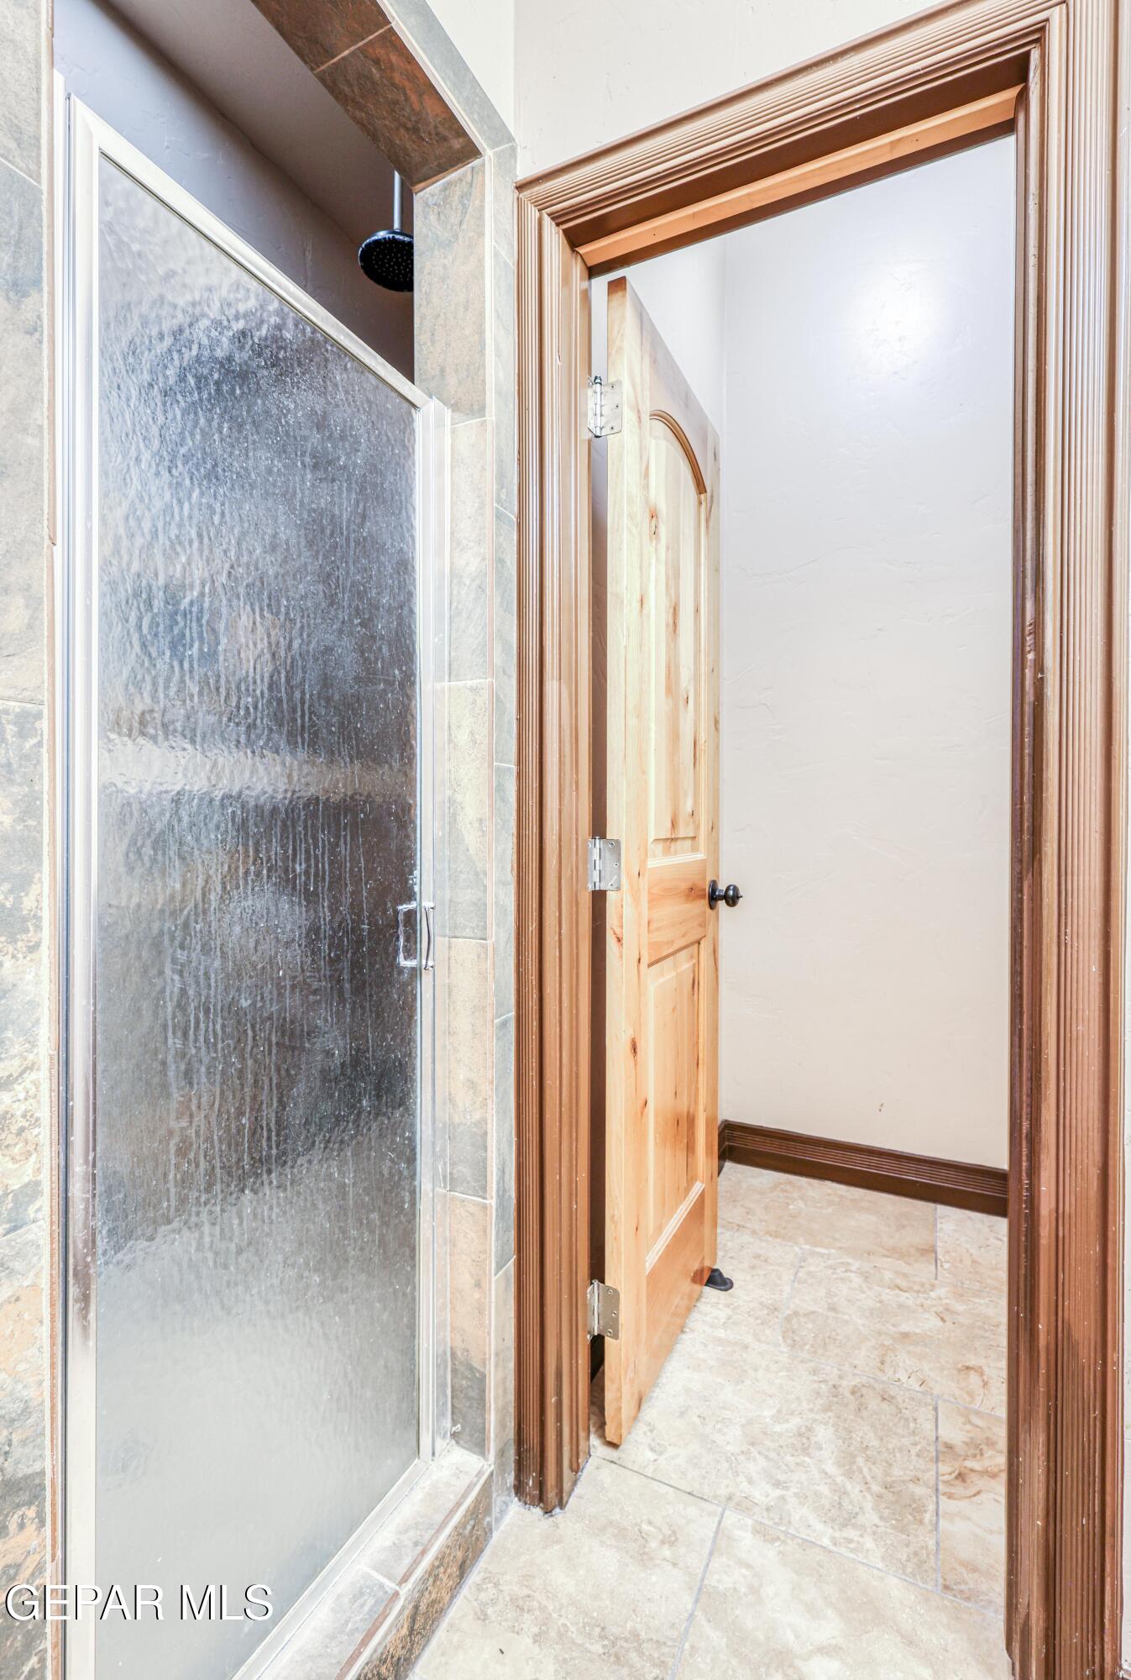
Bathroom shower with textured glass enclosure, tile surround, and open wood door.
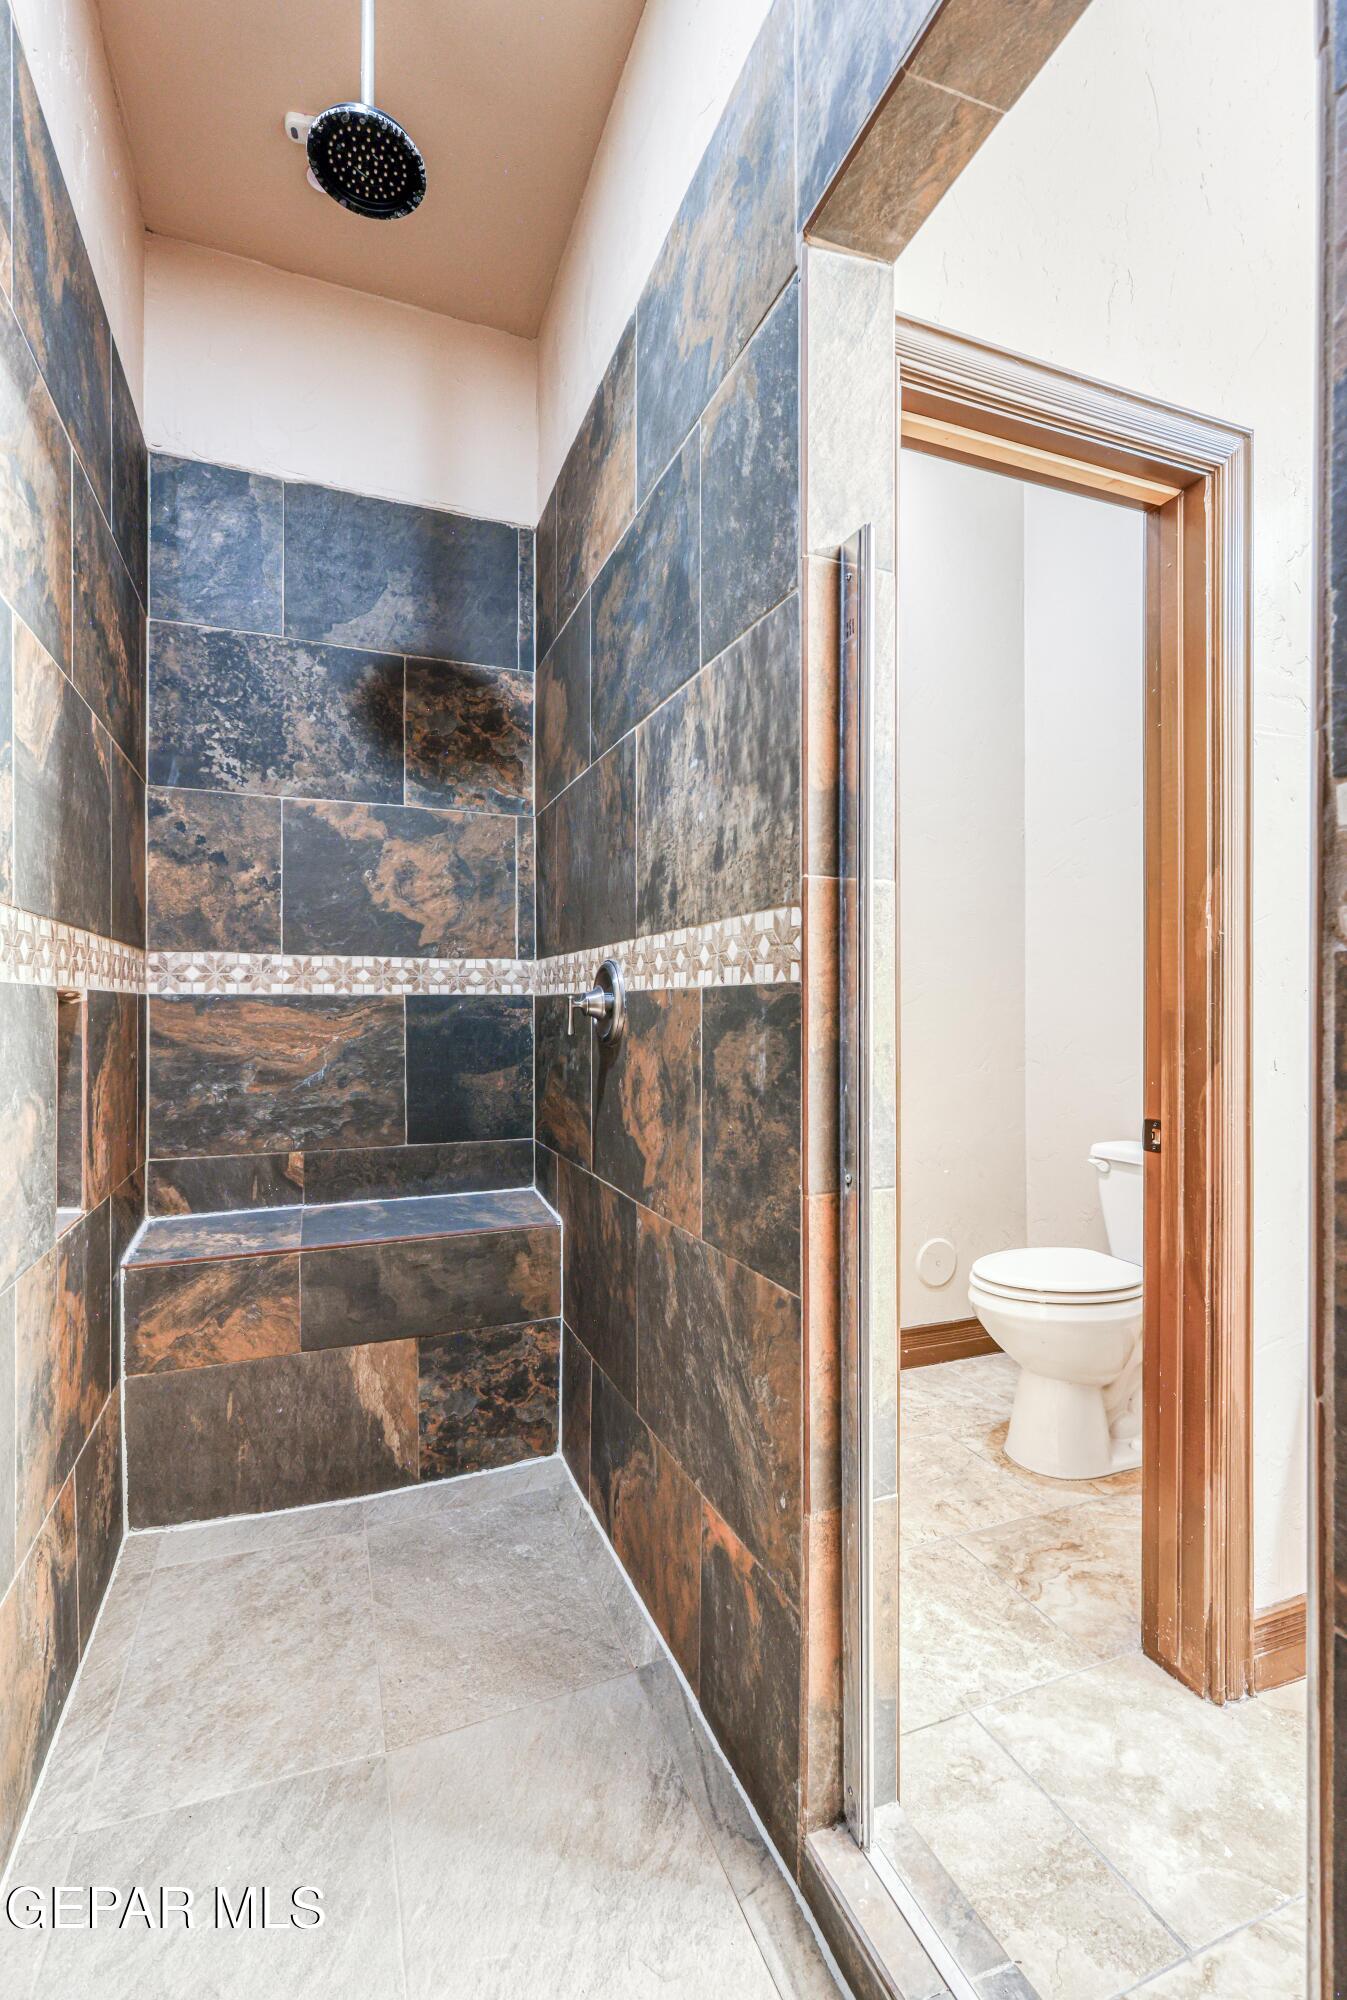
Walk-in shower with dark stone-look tile, a rainfall showerhead, and an adjoining toilet.
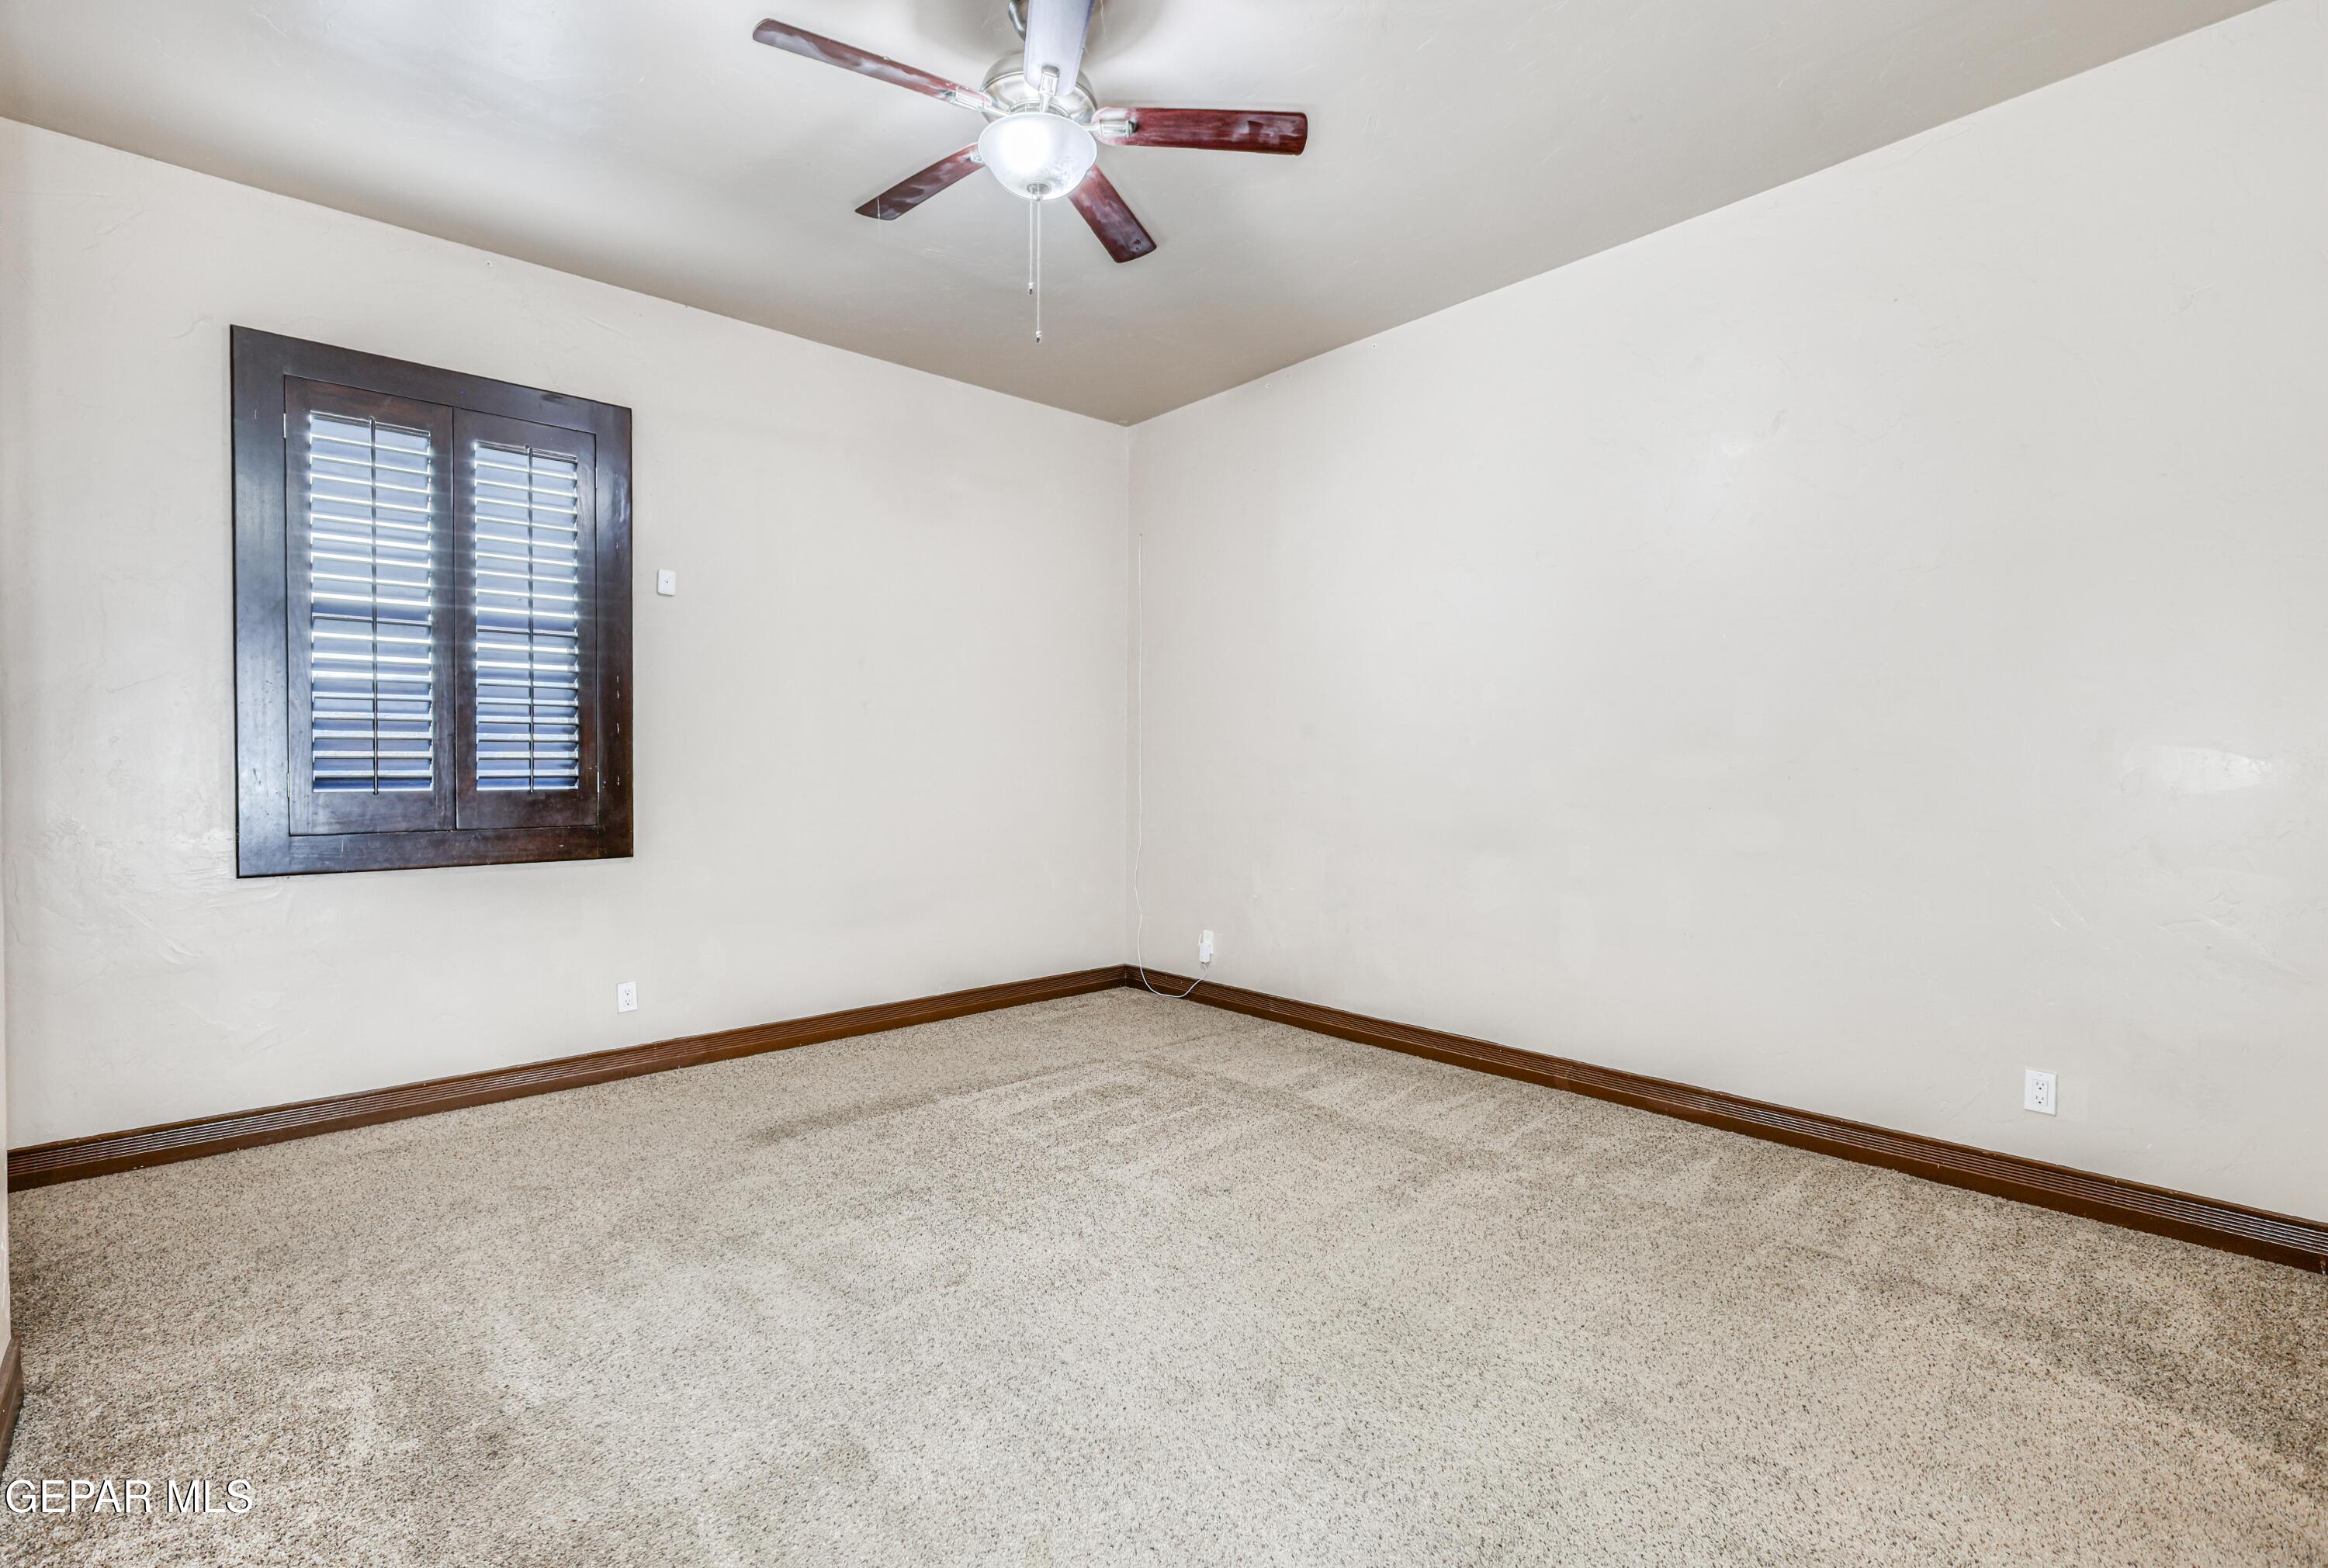
Vacant bedroom with beige carpet, a dark-framed shuttered window, and a ceiling fan.
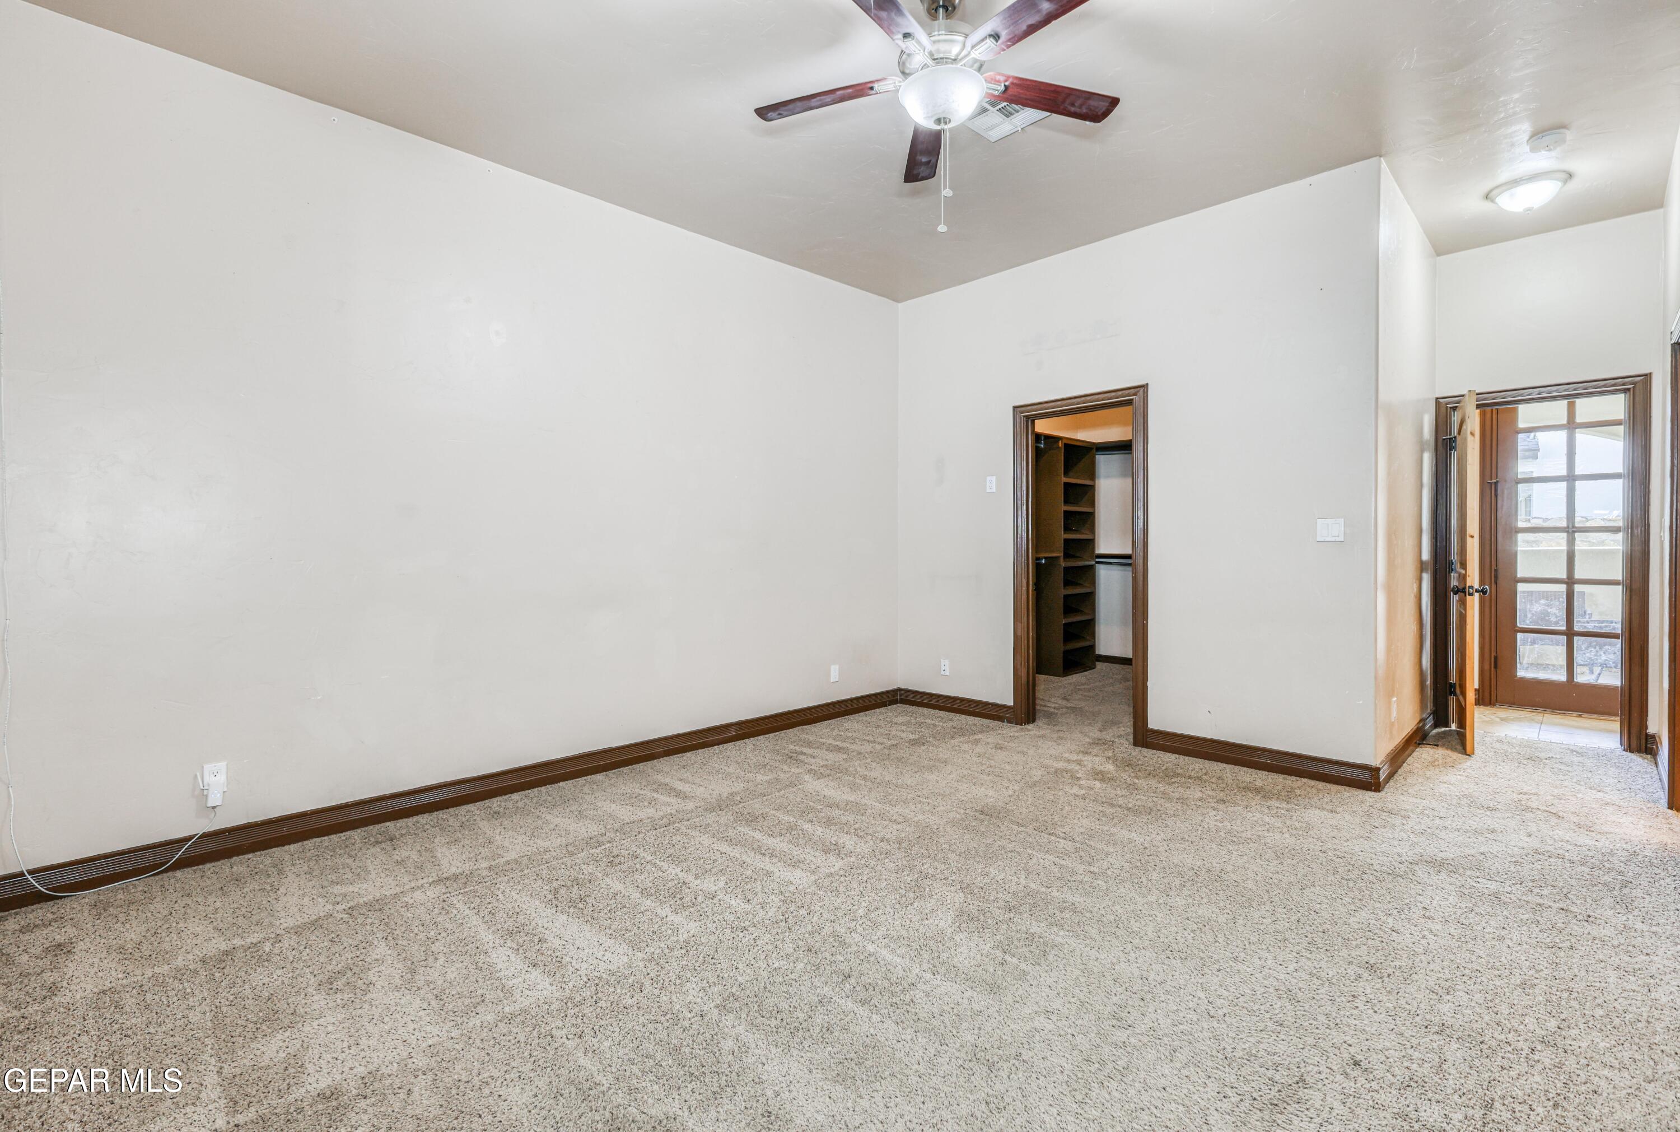
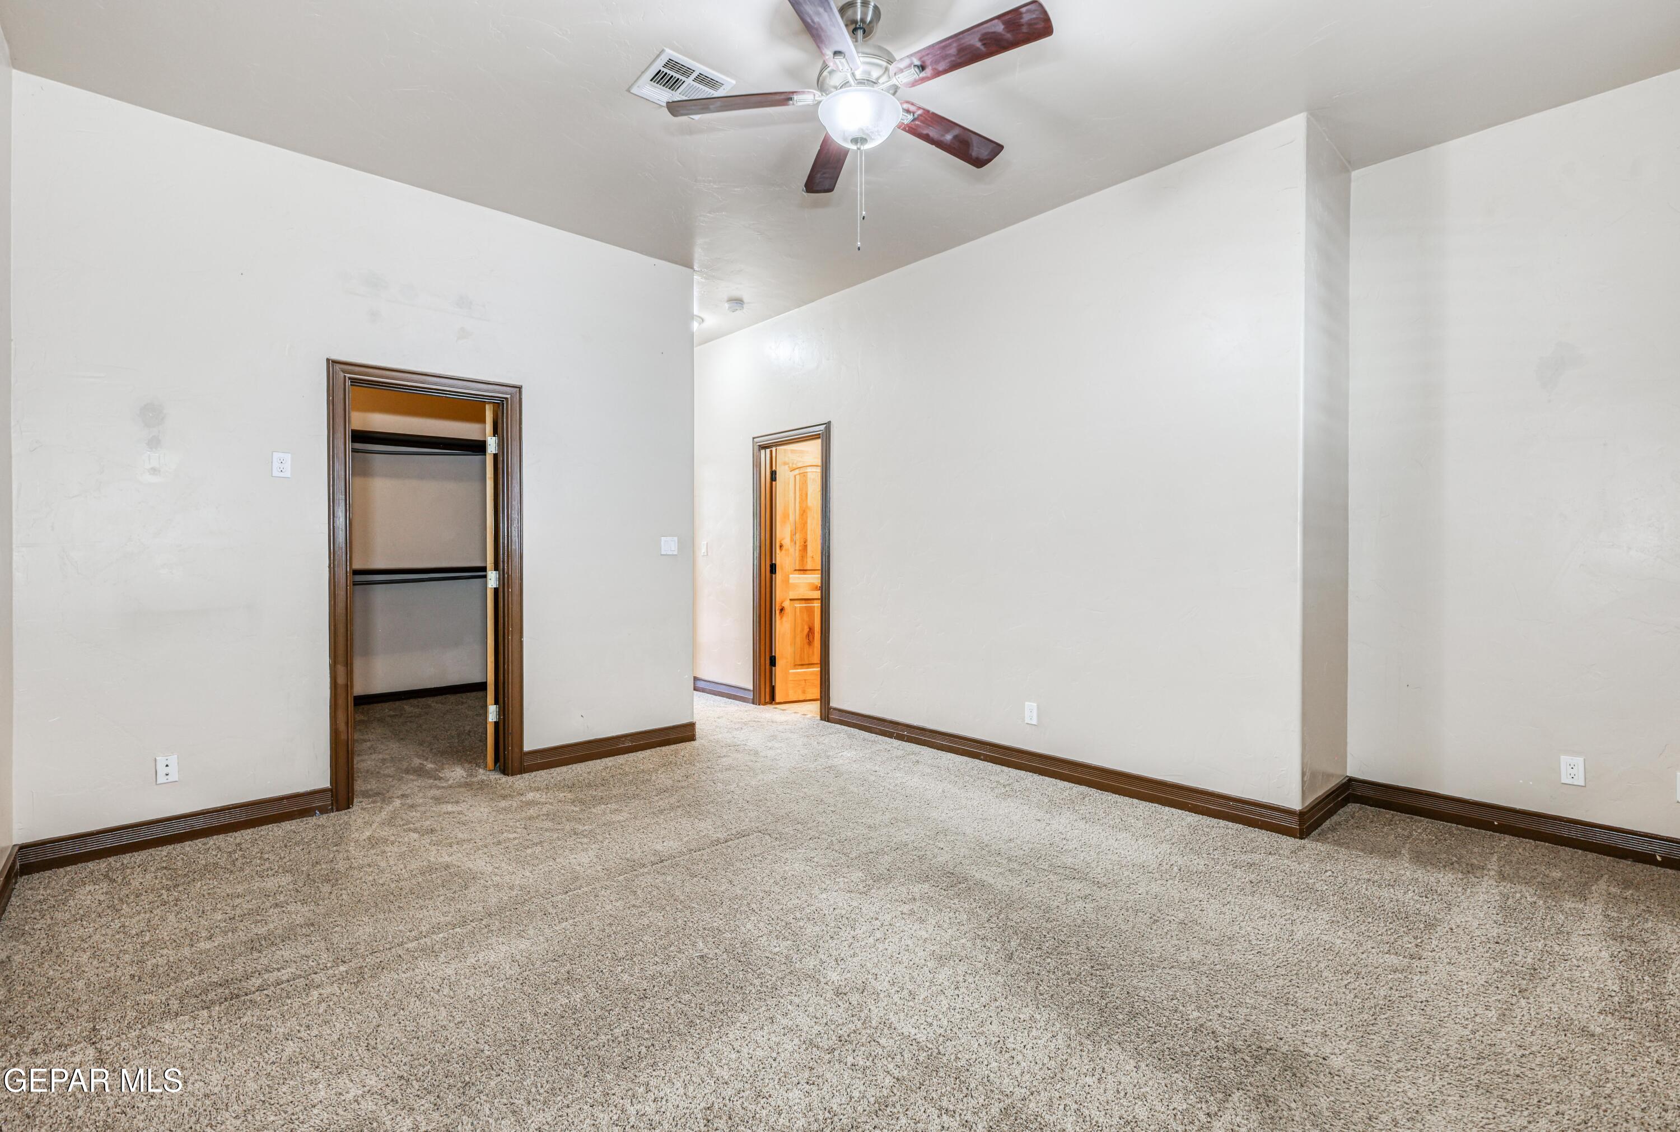
Empty carpeted bedroom with a ceiling fan, open walk-in closet, and glass-paneled exterior door.
Empty carpeted bedroom with an open closet and ceiling fan.
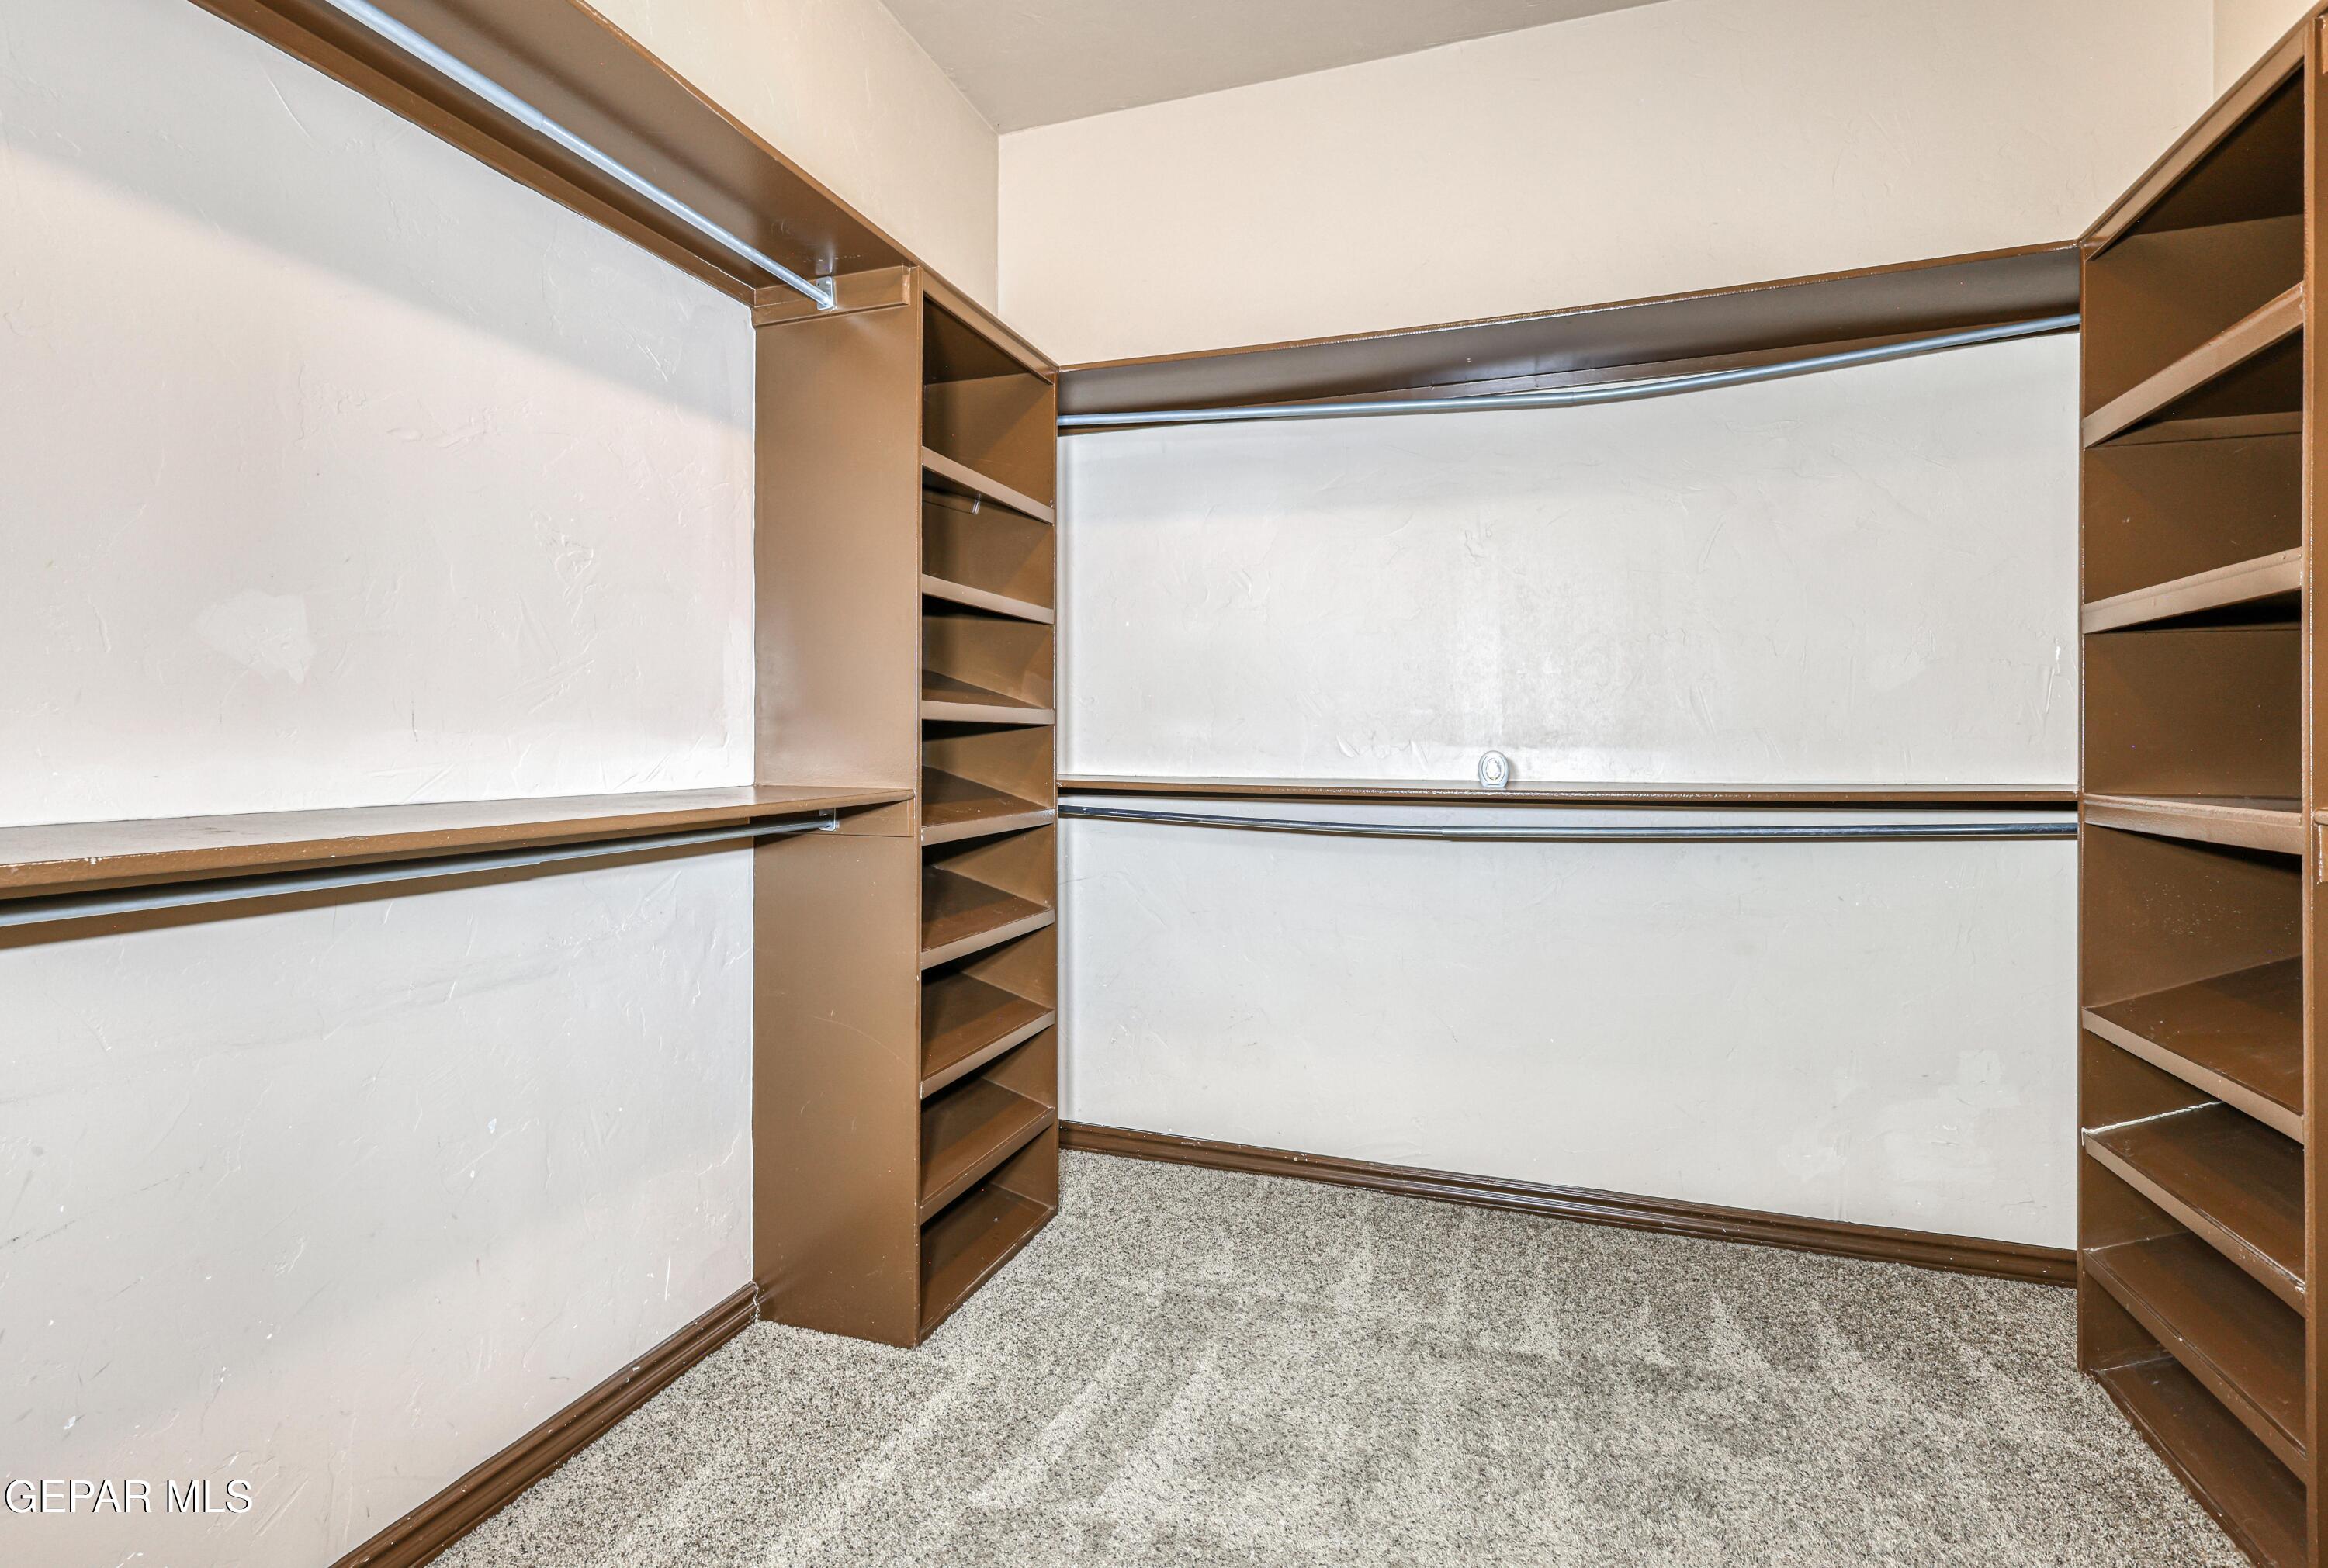
Walk-in closet with brown built-in shelves, hanging rods, and gray carpet.
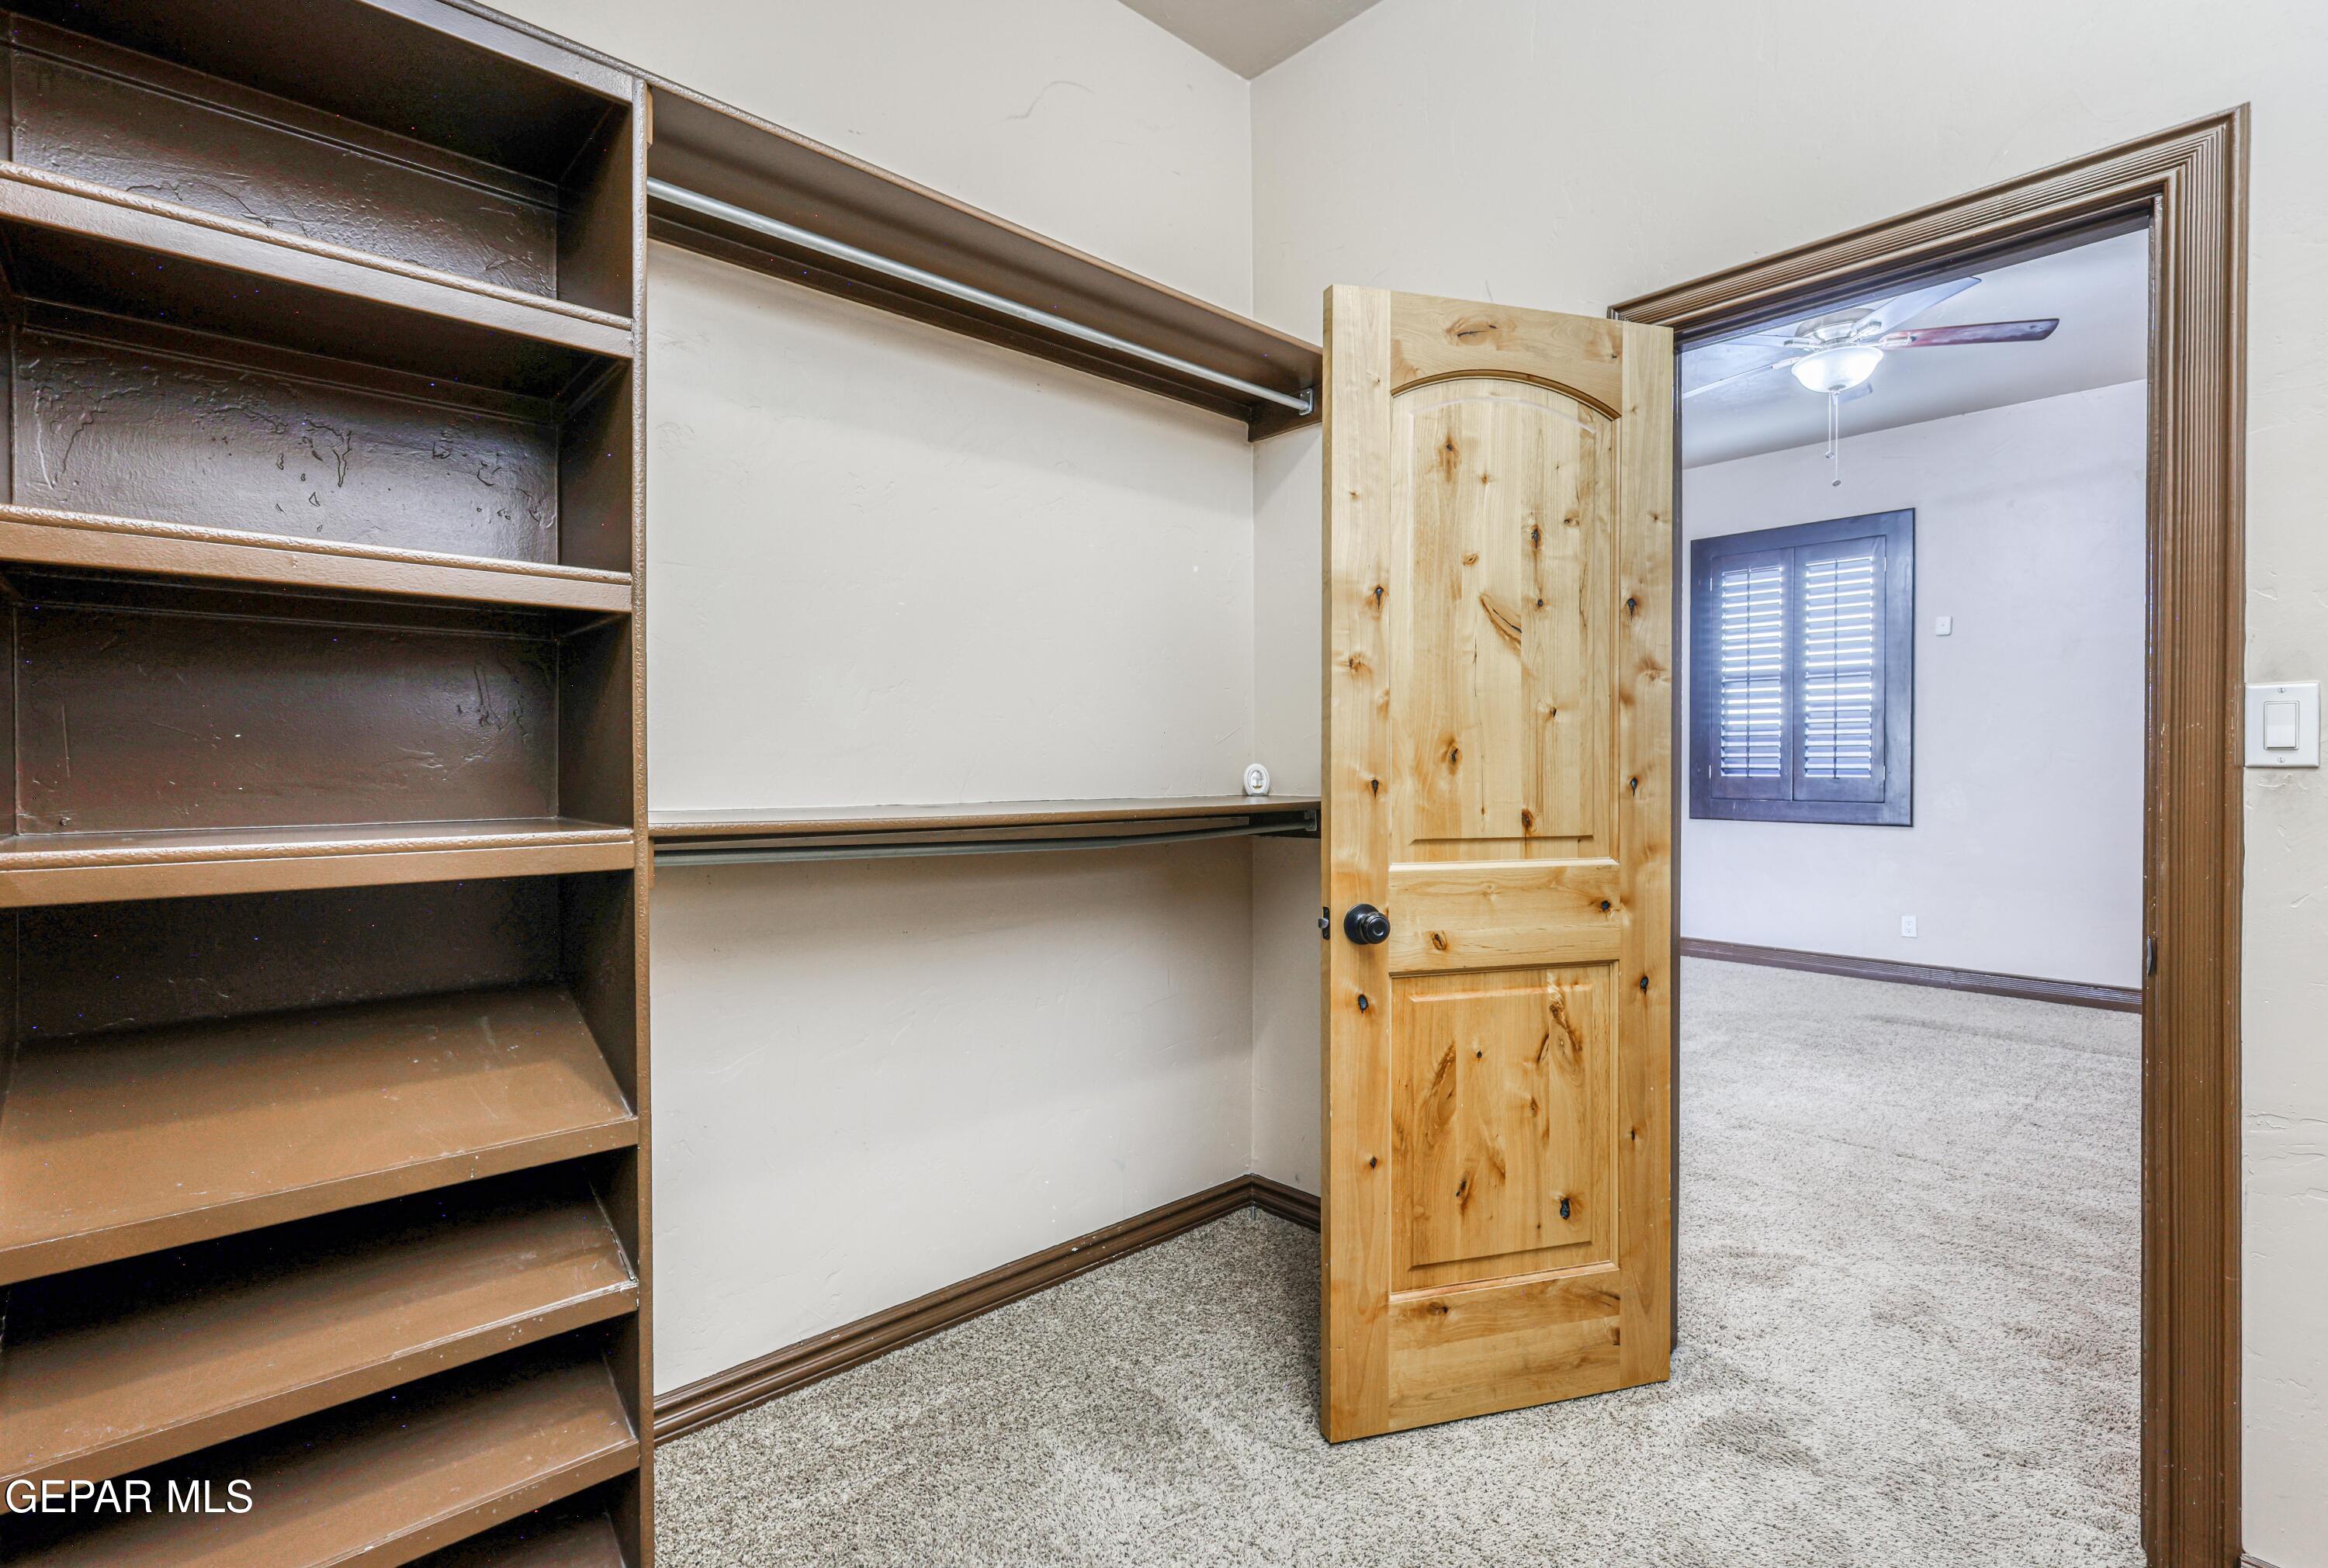
Walk-in closet with built-in shelving and hanging rod, opening to a carpeted bedroom through a wood door.
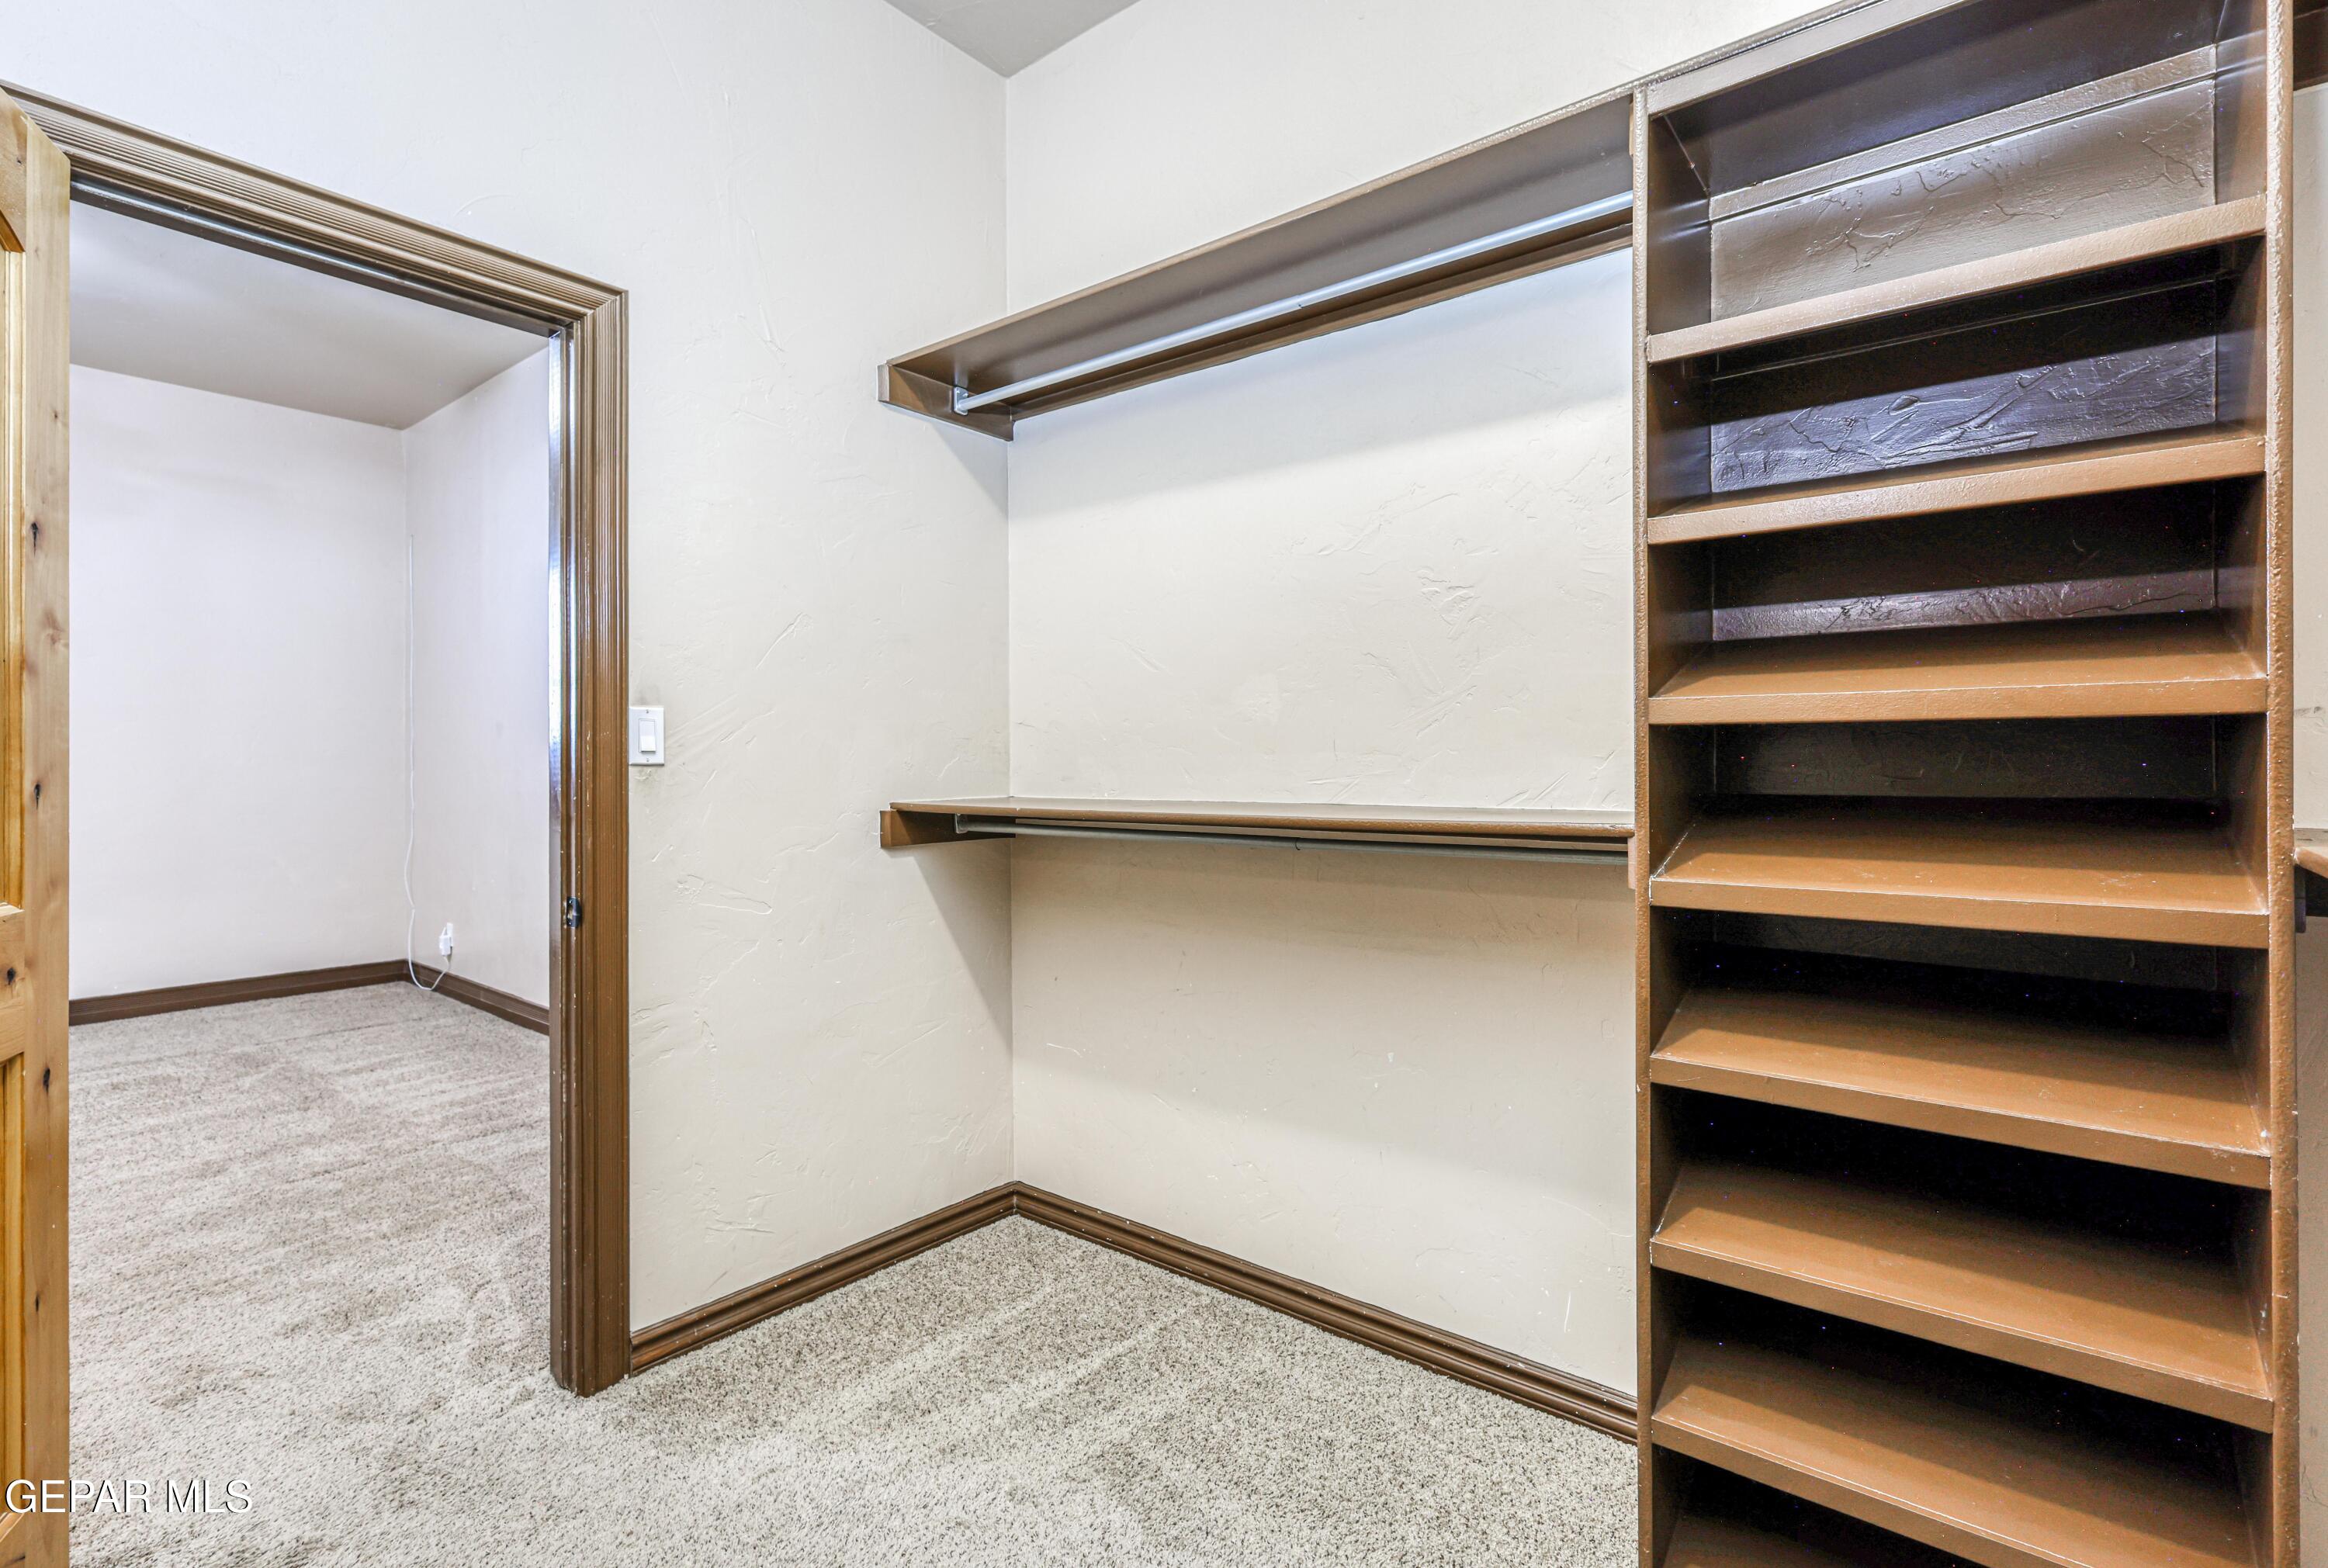
Walk-in closet with built-in wooden shelves, hanging rods, and carpet.
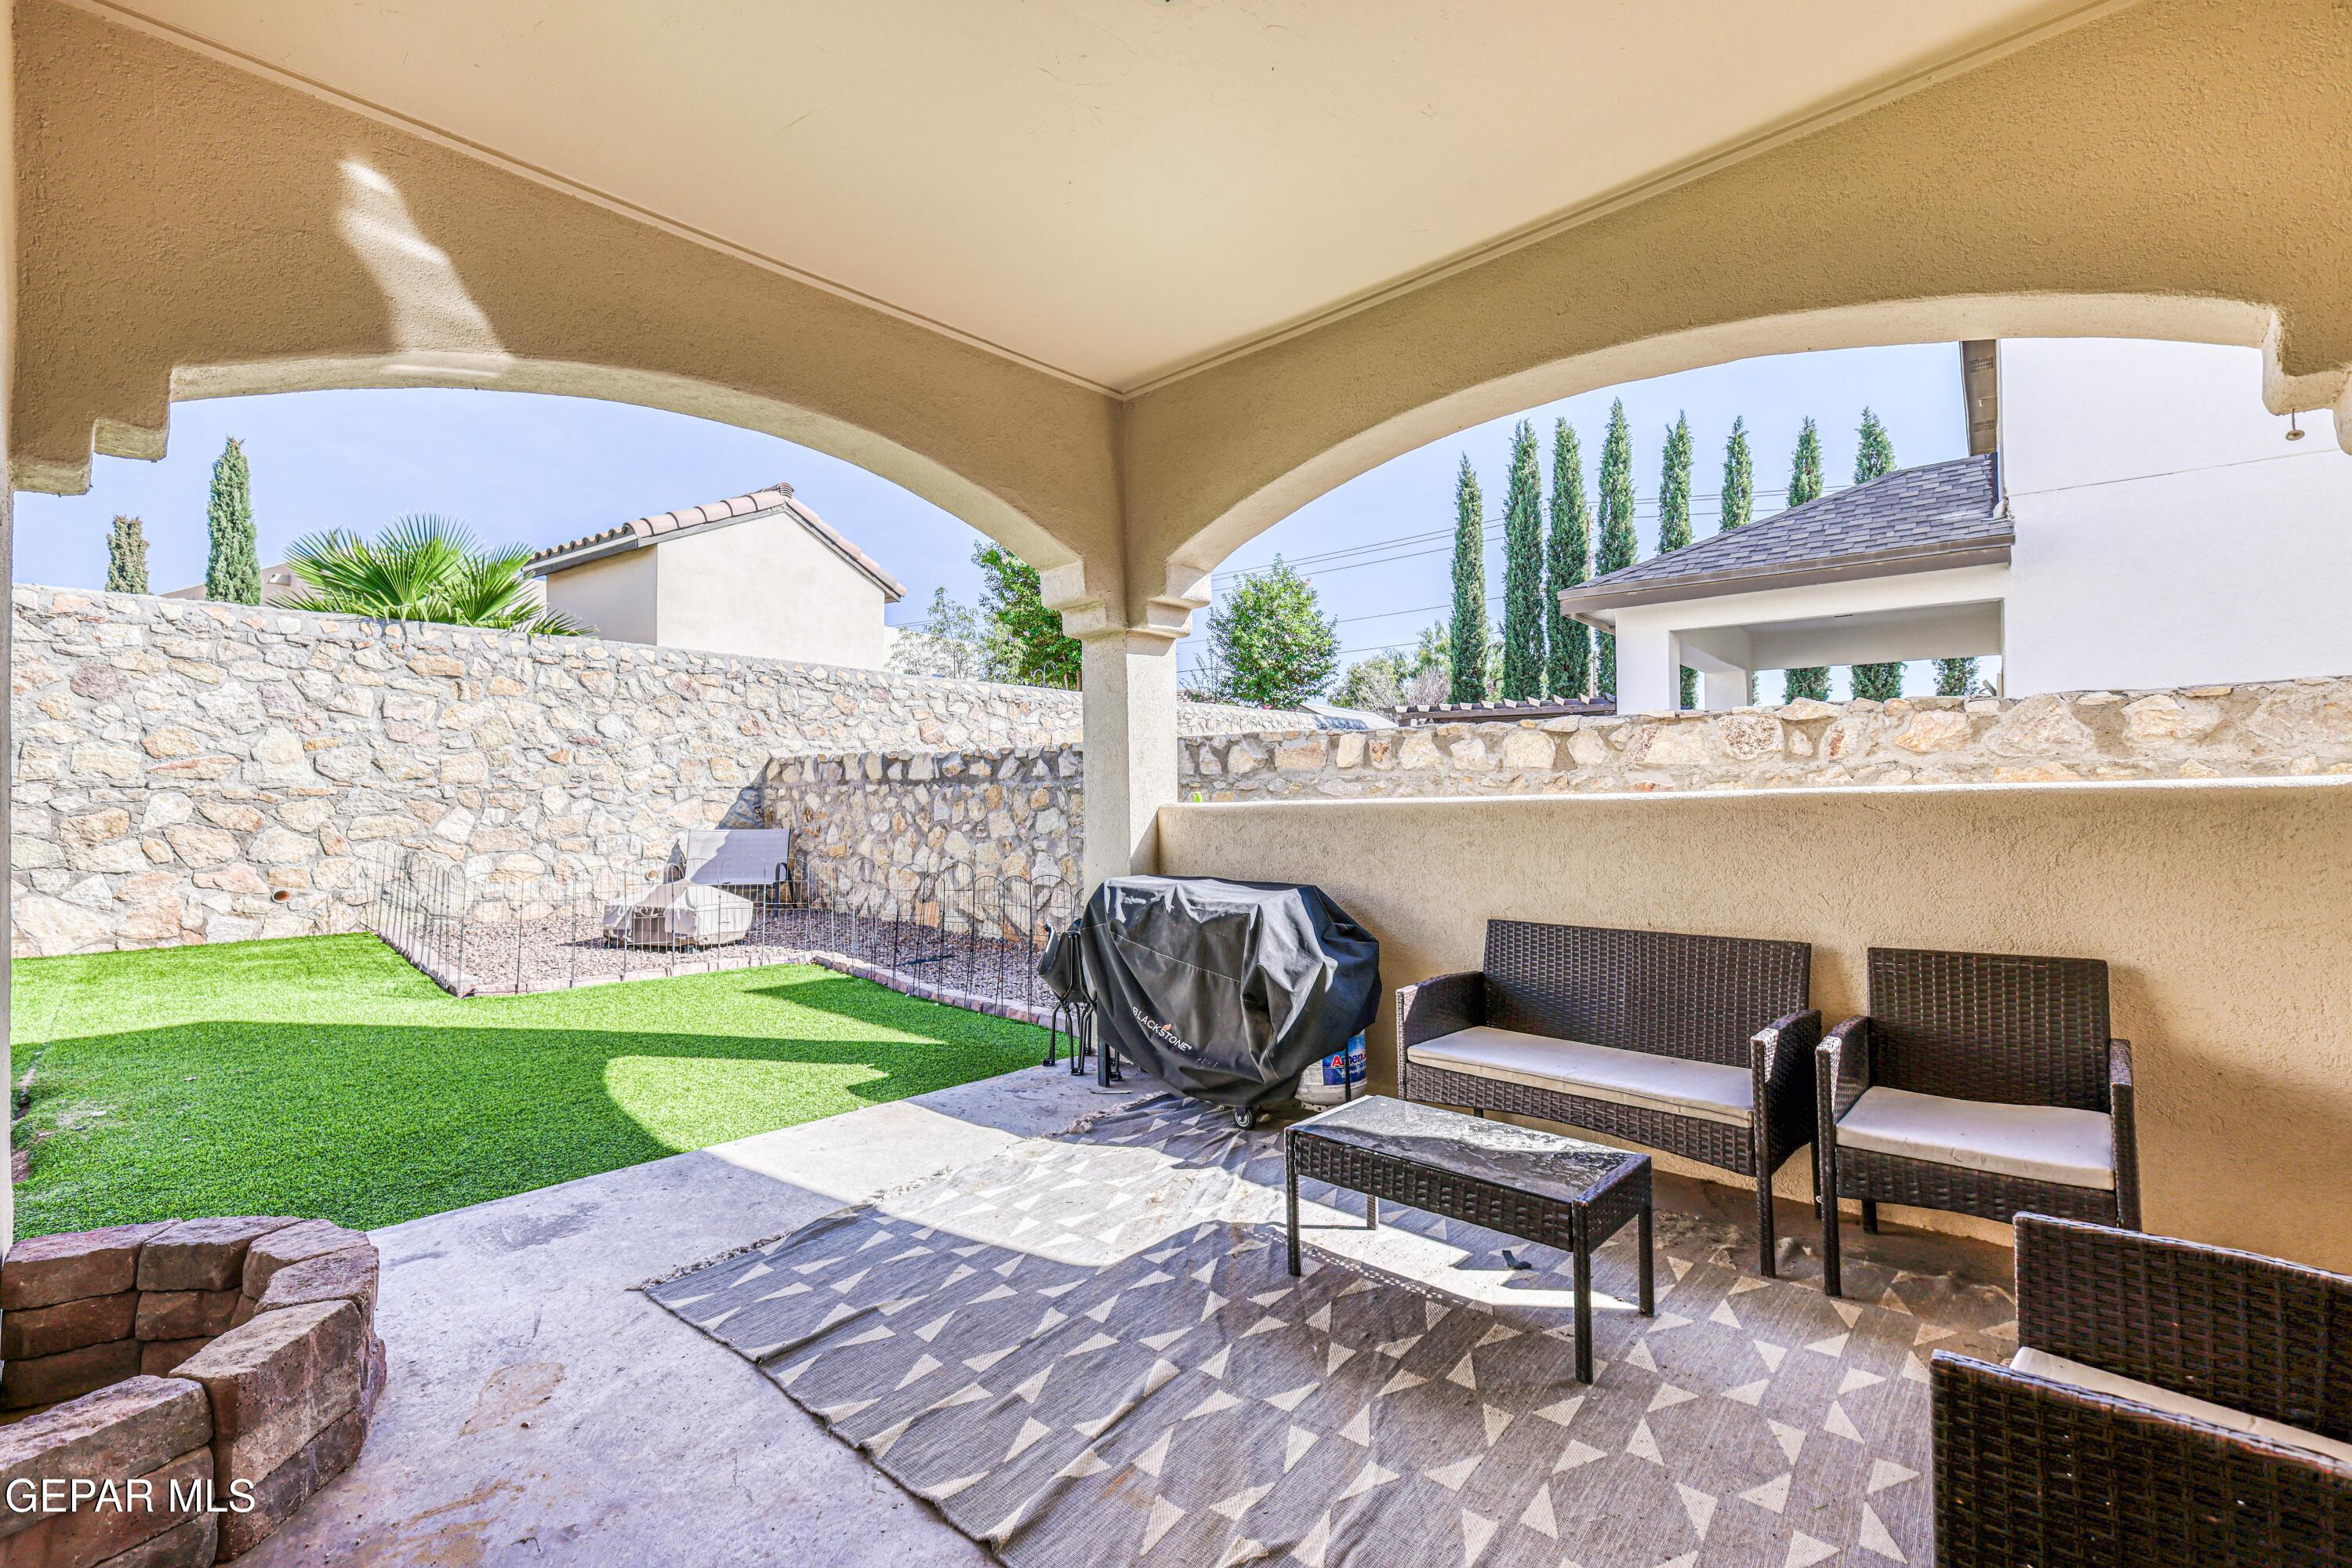
Covered patio with wicker seating and barbecue overlooking a stone-walled lawn.
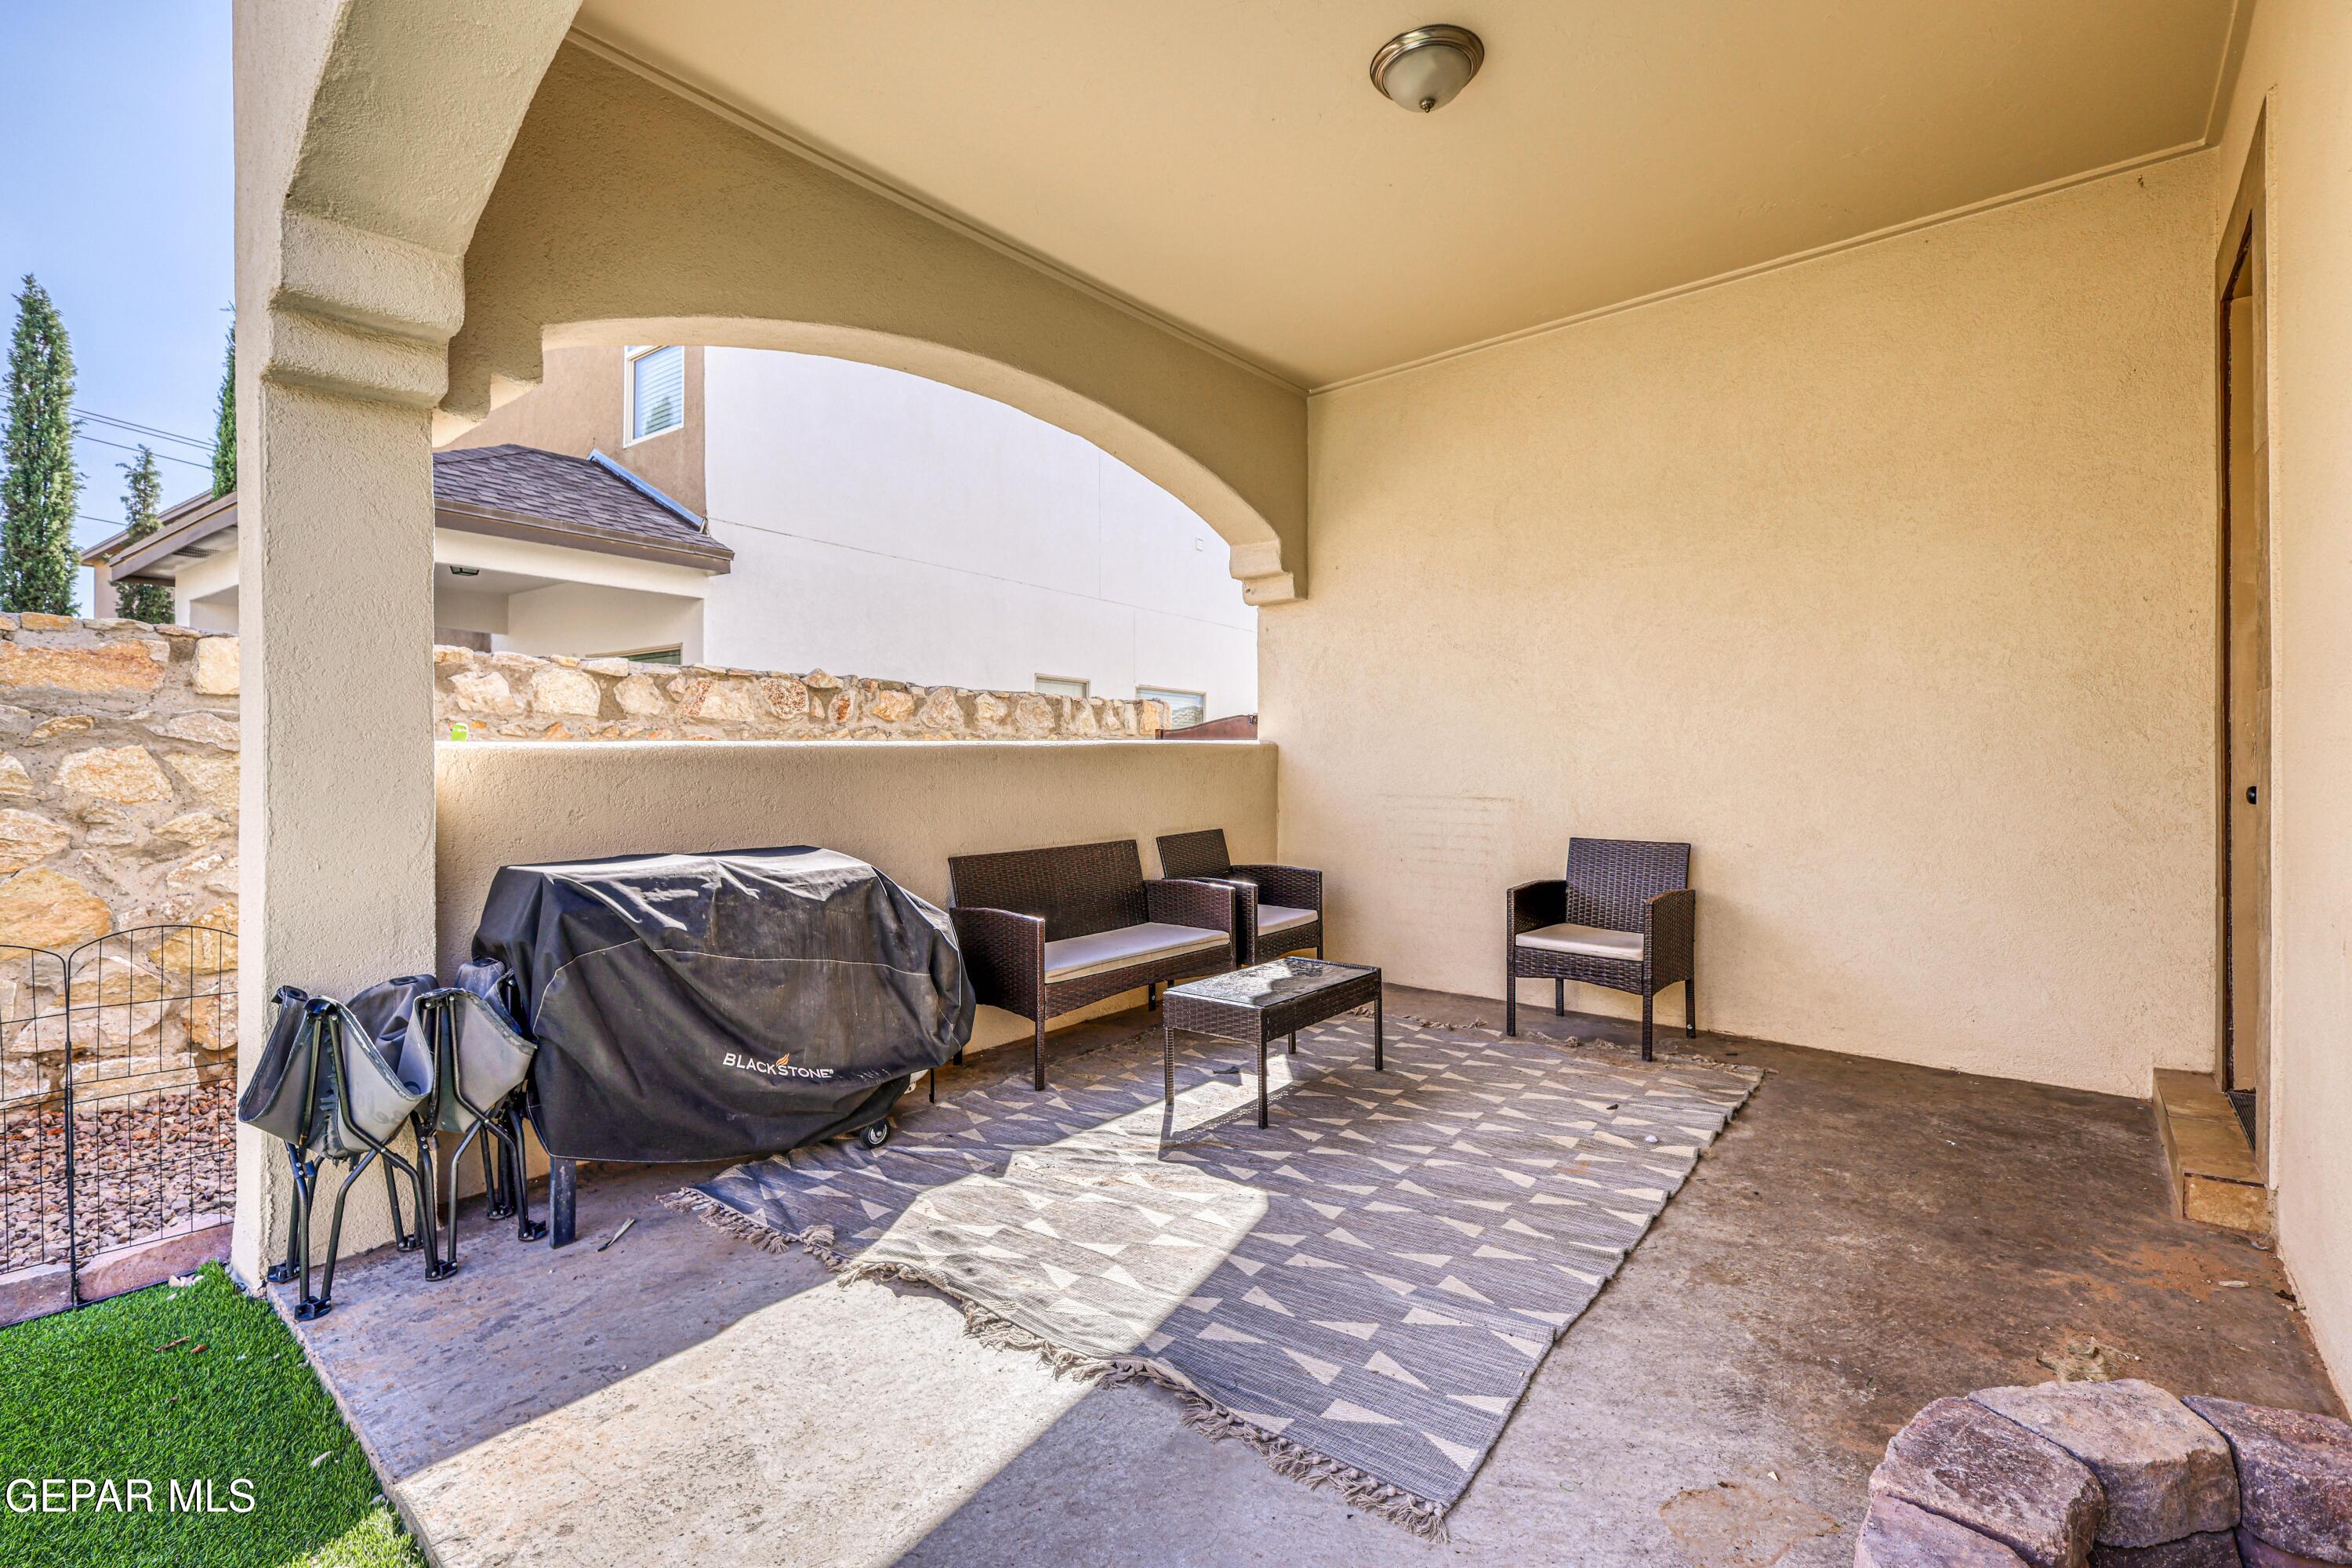
Covered patio with wicker seating, a patterned rug, and a covered grill.
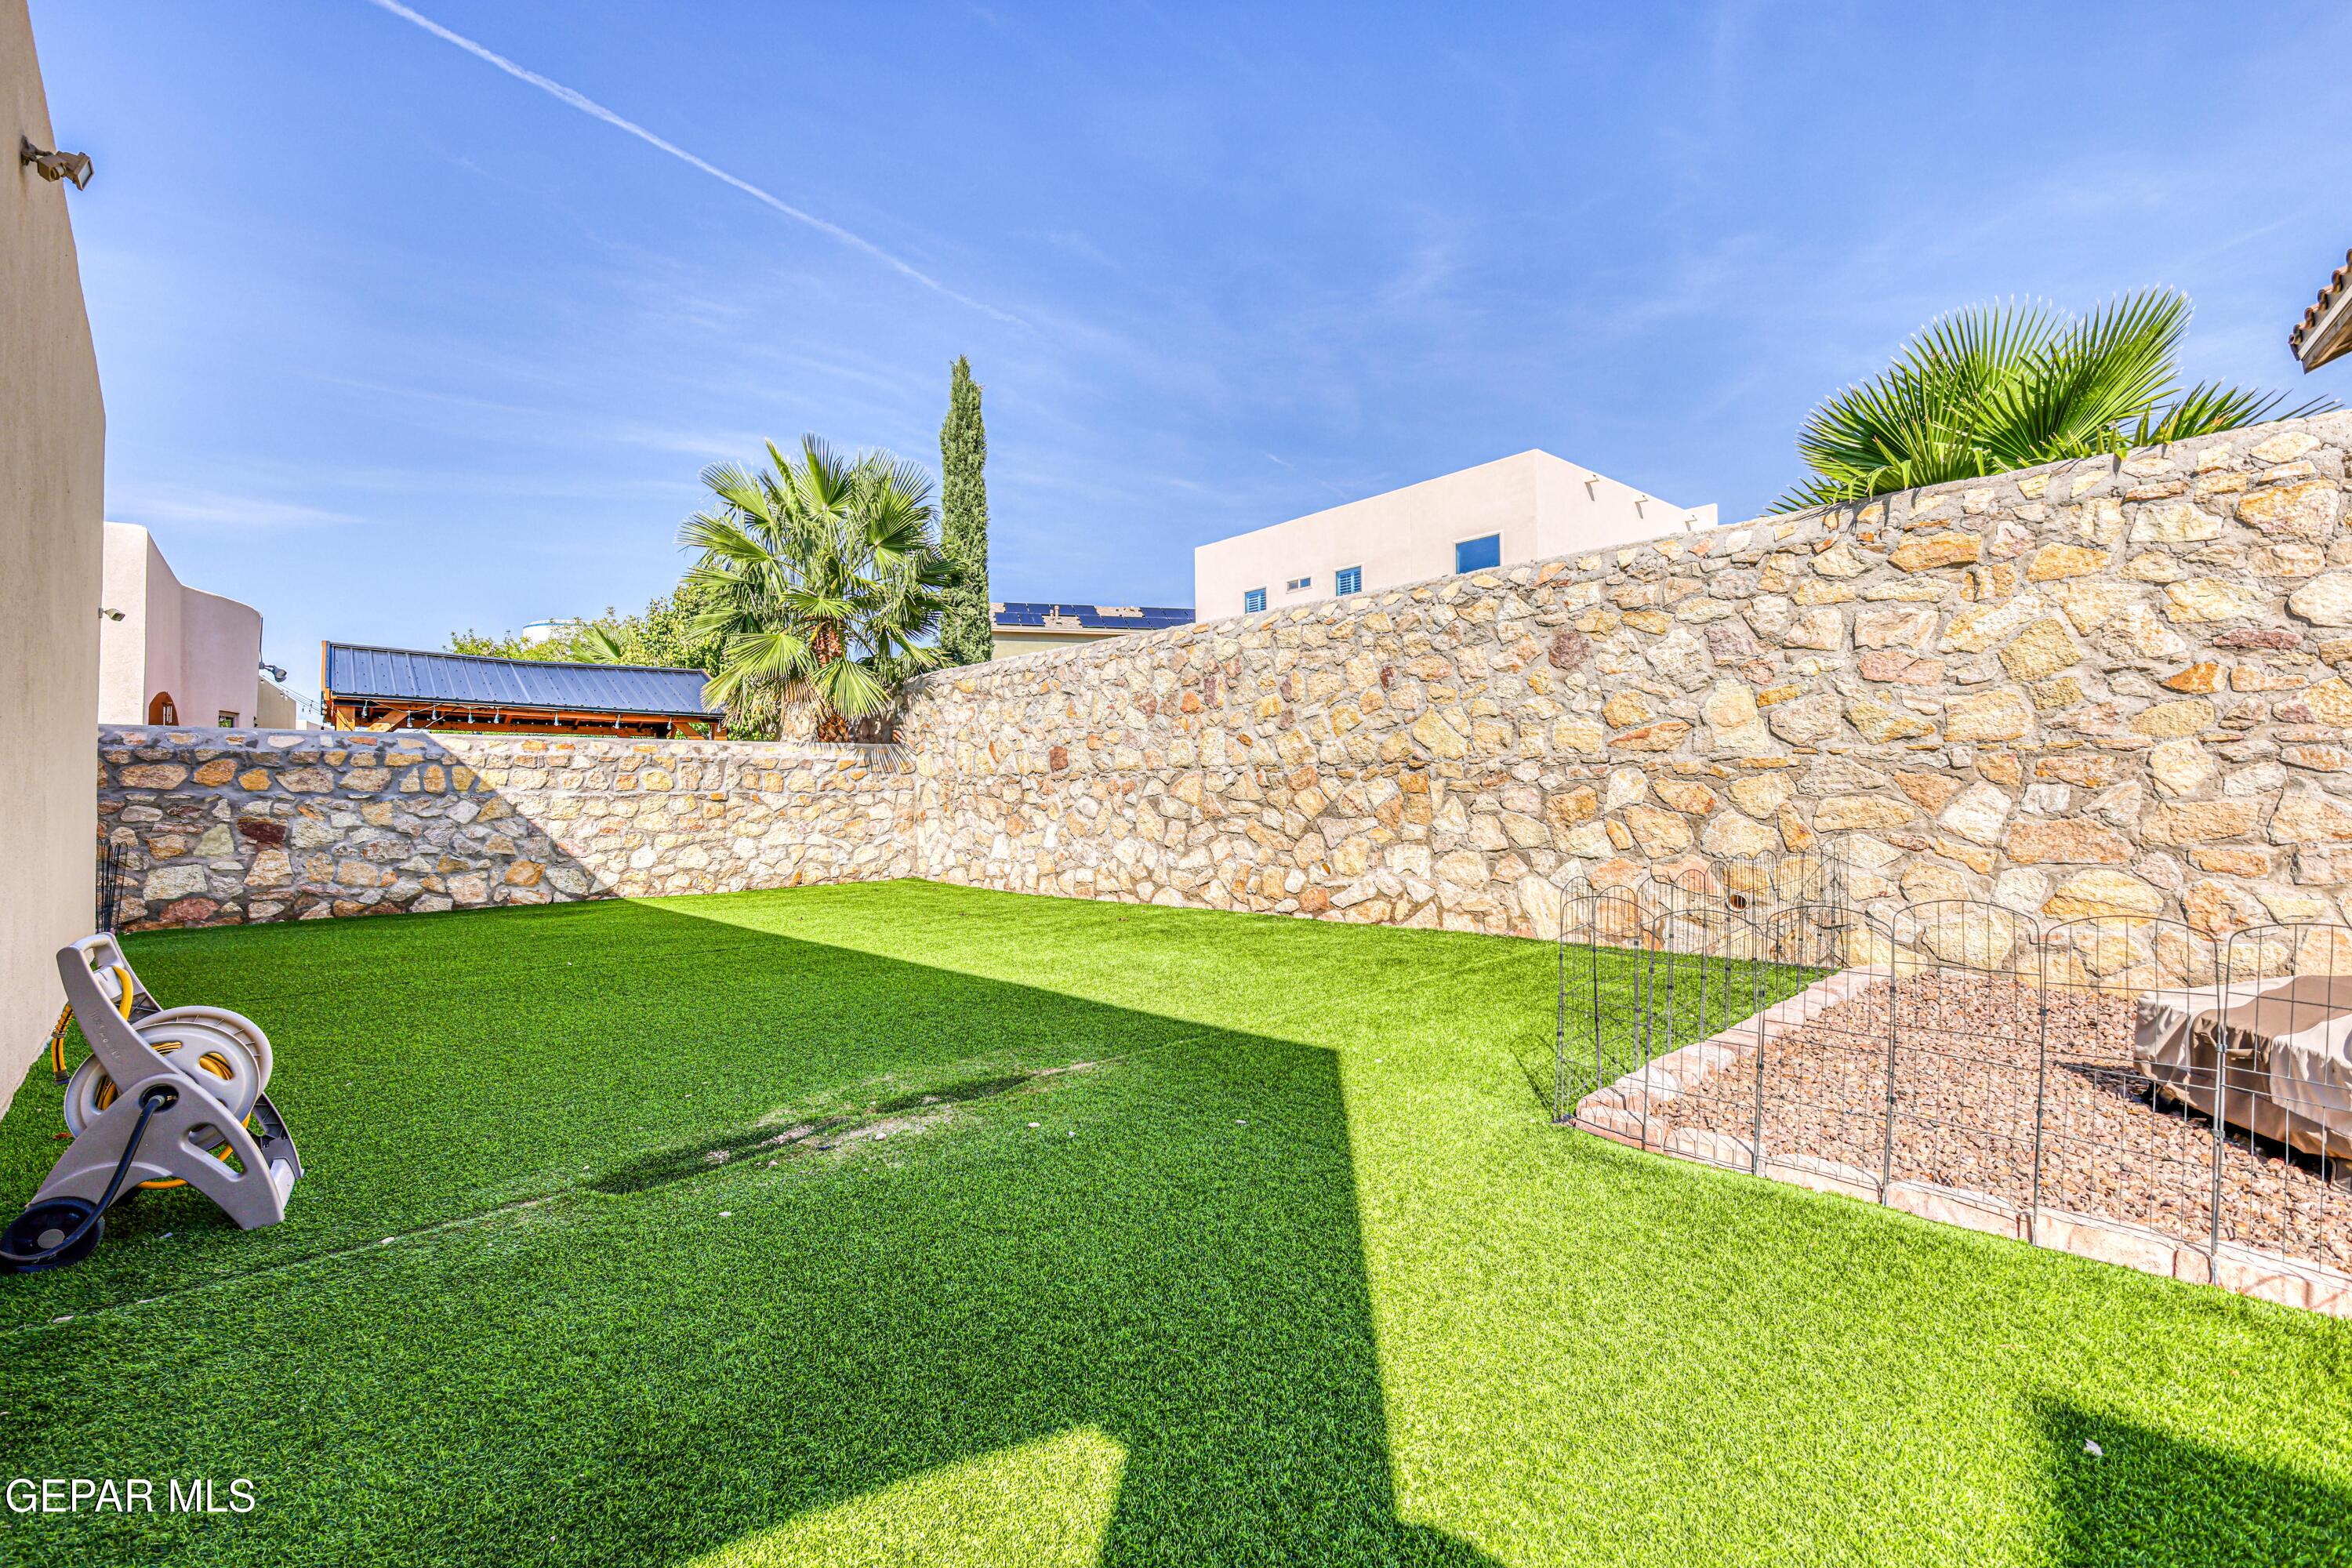
Backyard with green lawn, high stone walls, palm trees, and a fenced gravel garden bed.
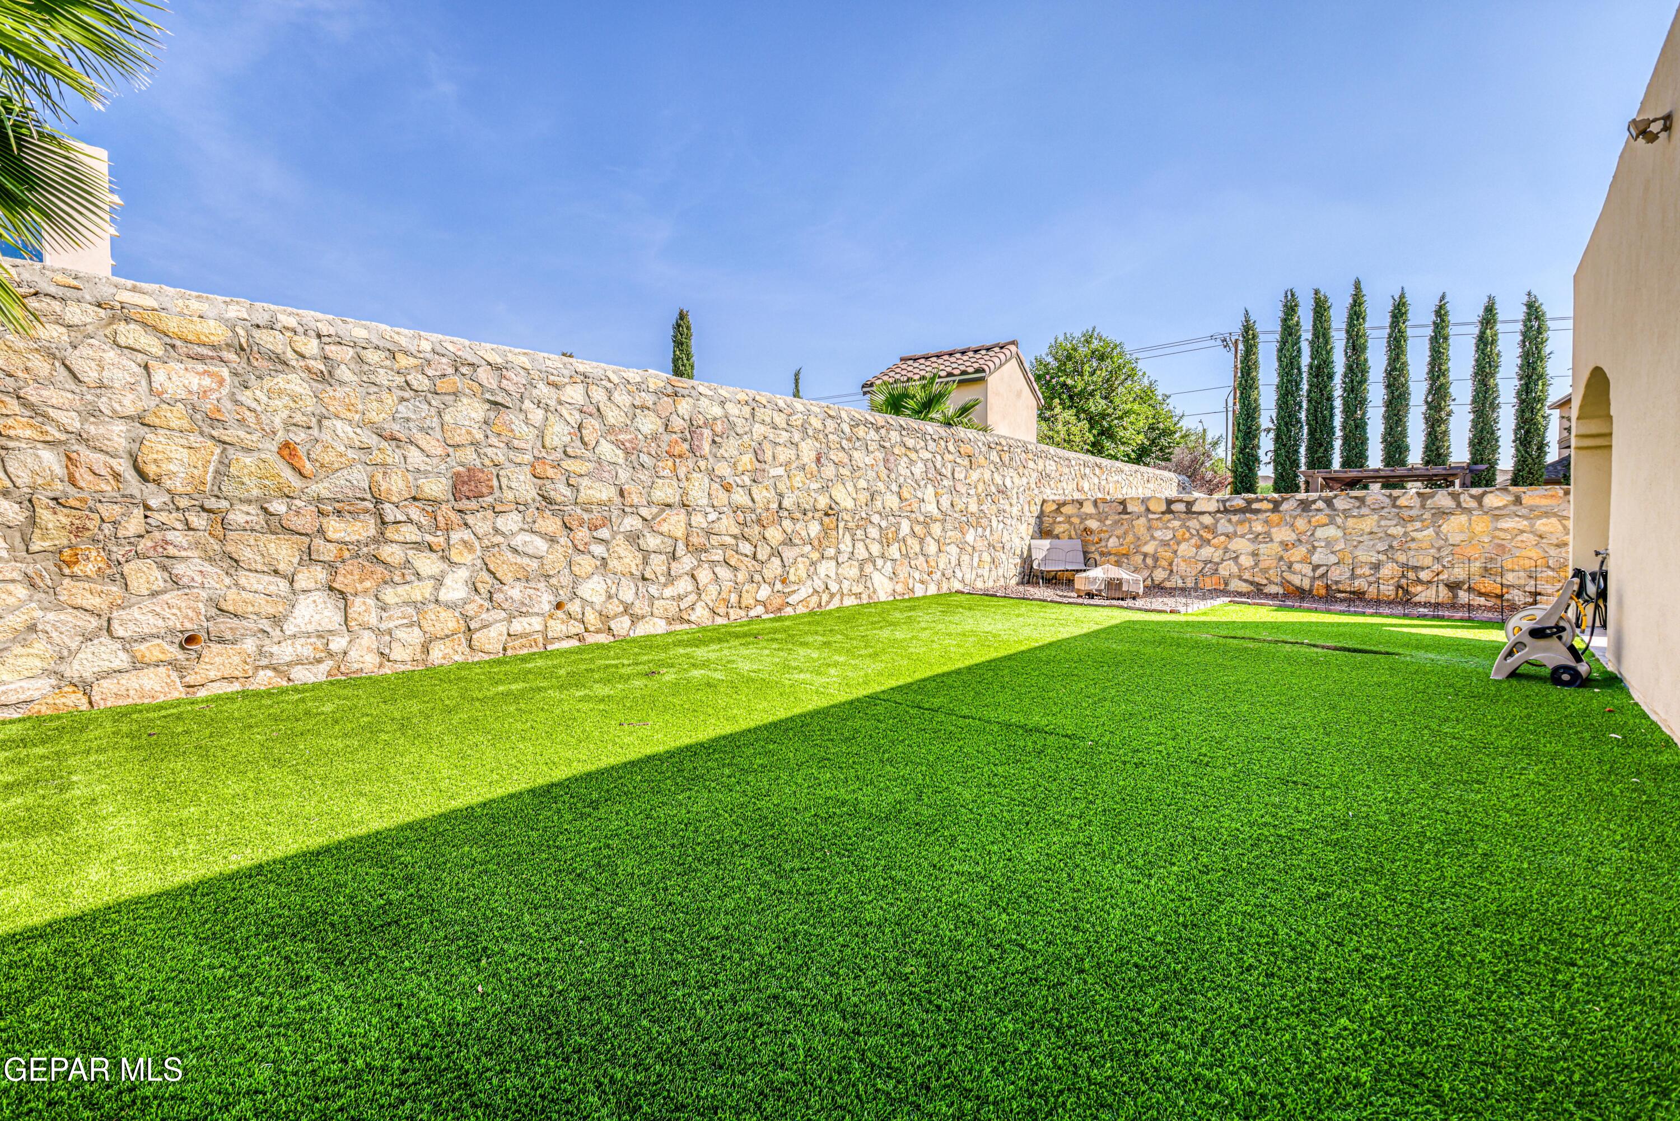
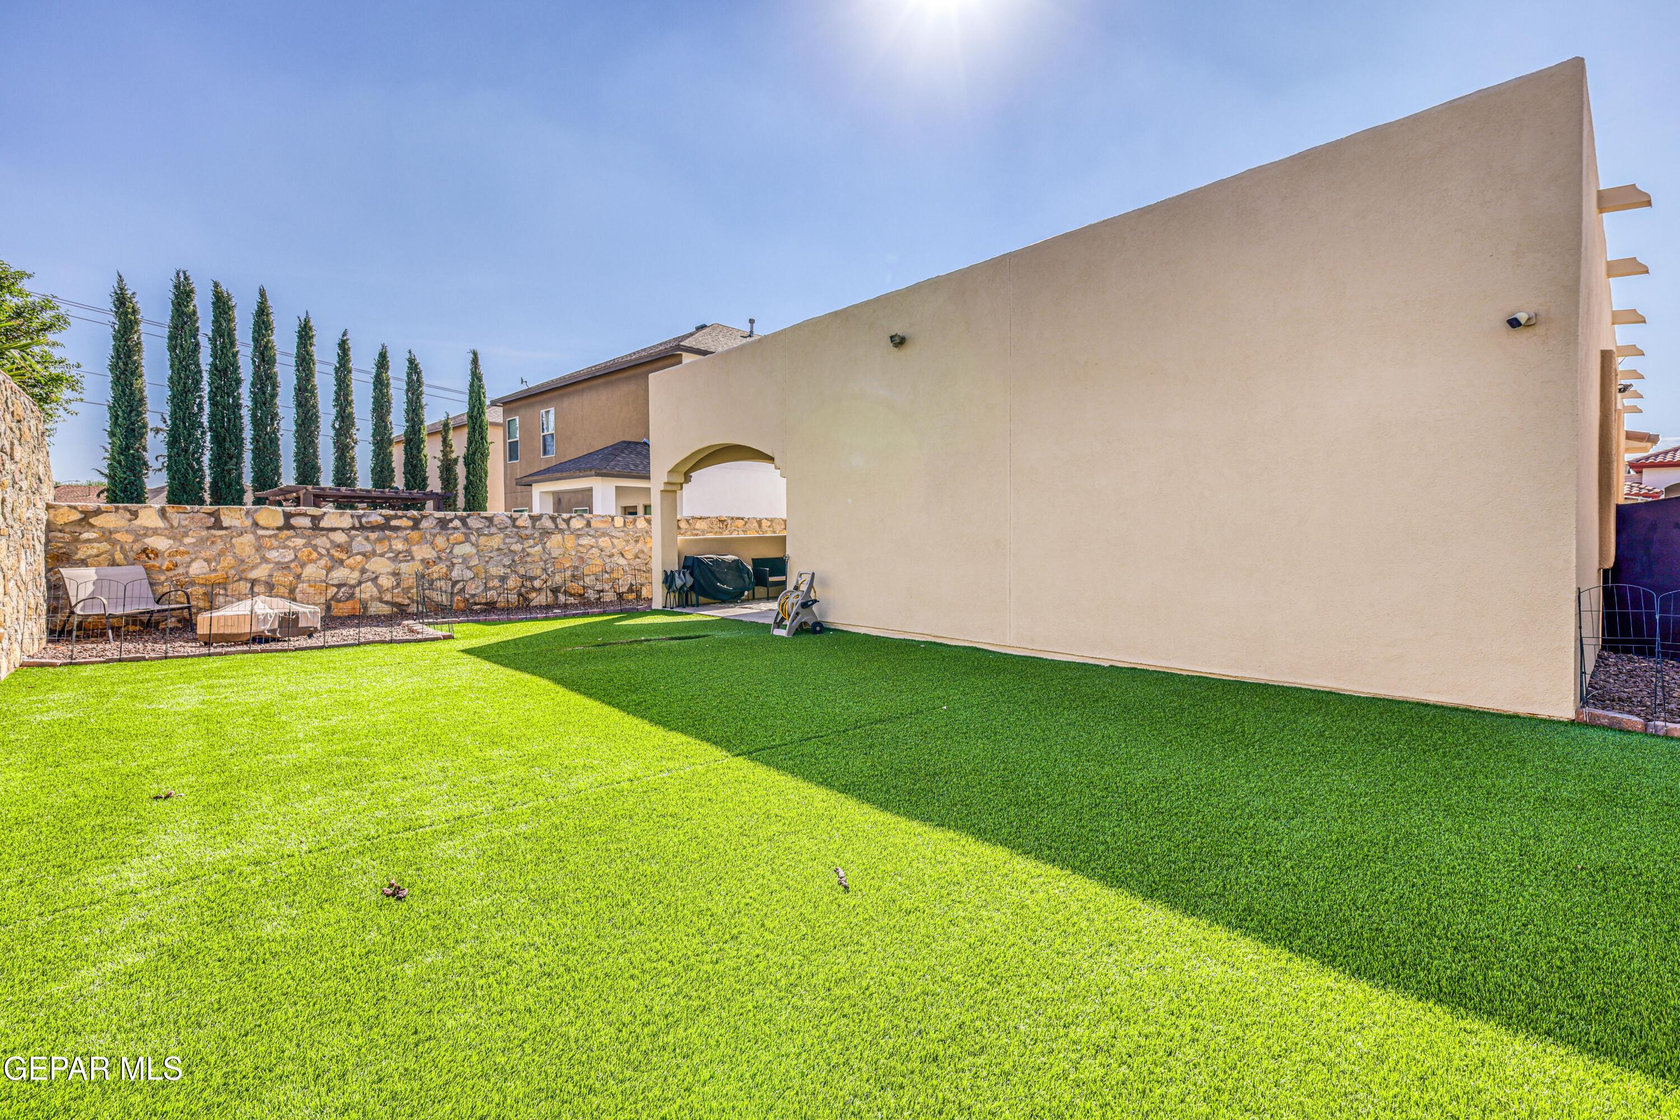
Backyard with a broad green lawn, tall stone walls, and slender evergreen trees.
Backyard with a broad green lawn, stone wall, and shaded patio beside a tan stucco home.
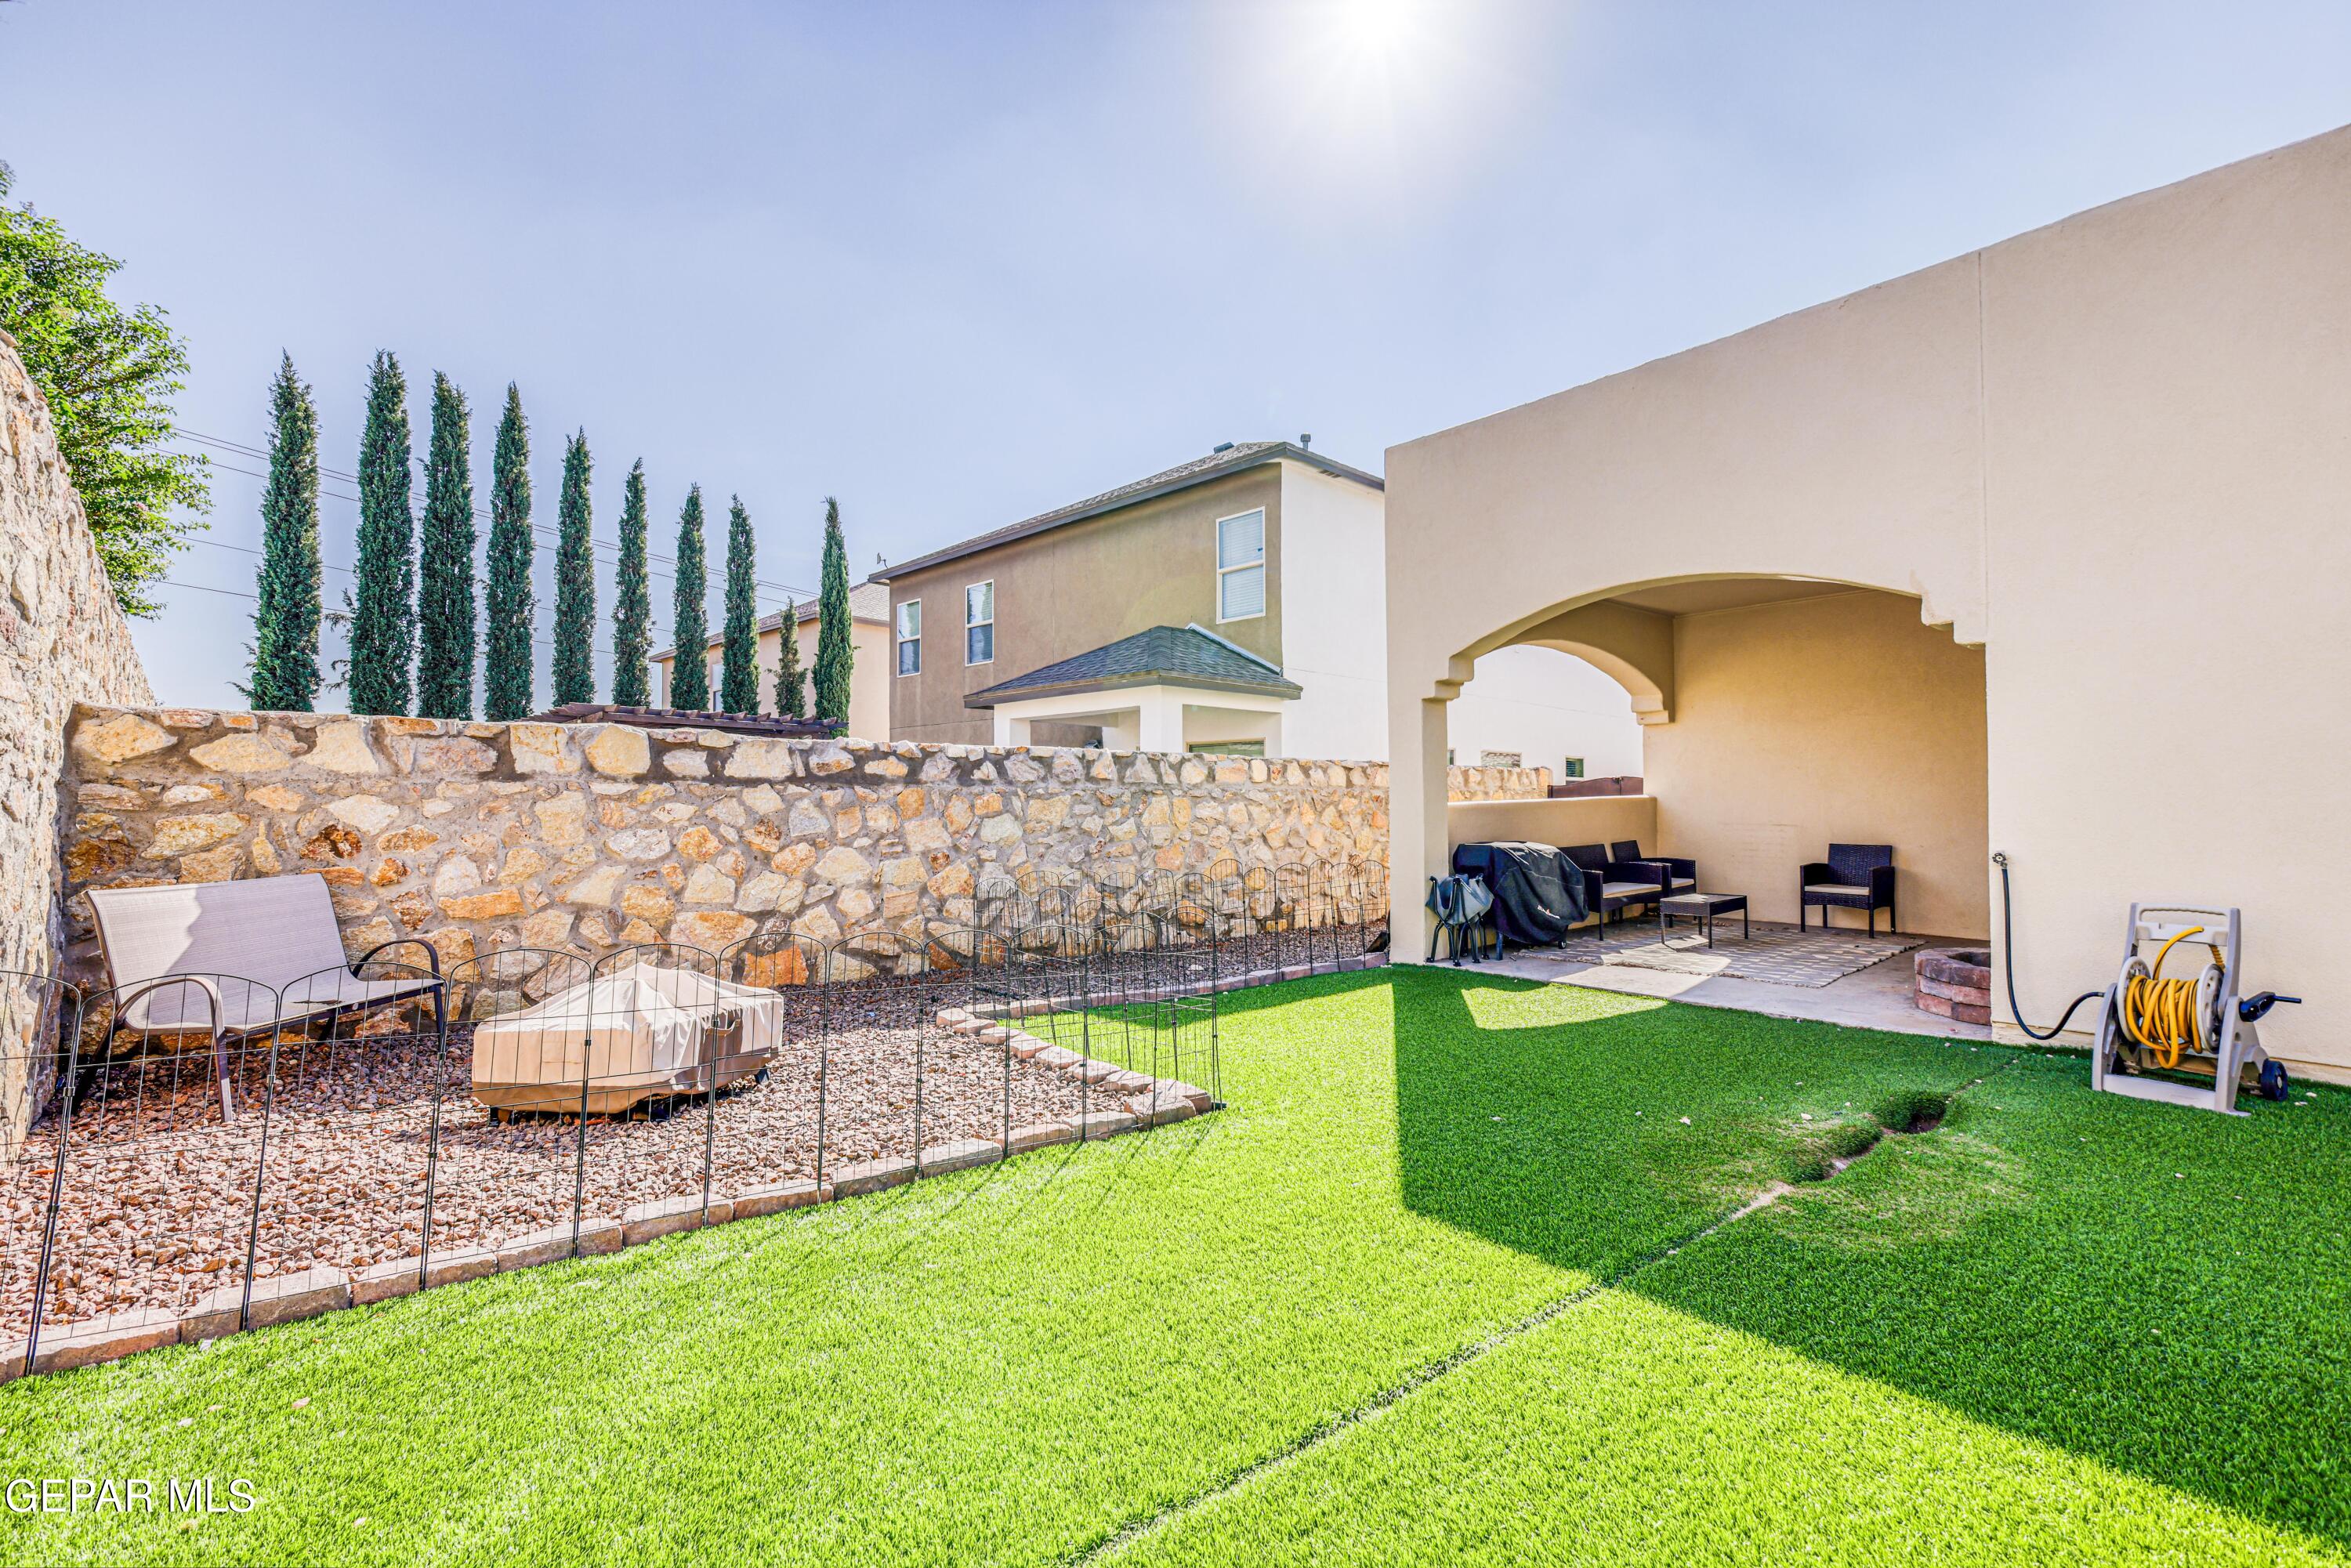
Backyard with a covered seating patio, bright green lawn, and stone-walled gravel garden.
Tan stucco home with an arched entry, double garage, and gravel landscaping.
Single-story stucco home with a tile roof, stone-trimmed arched entry, and gravel landscaping.
Tan stucco home with a stone-trimmed entry, two-car garage, and gravel landscaping.
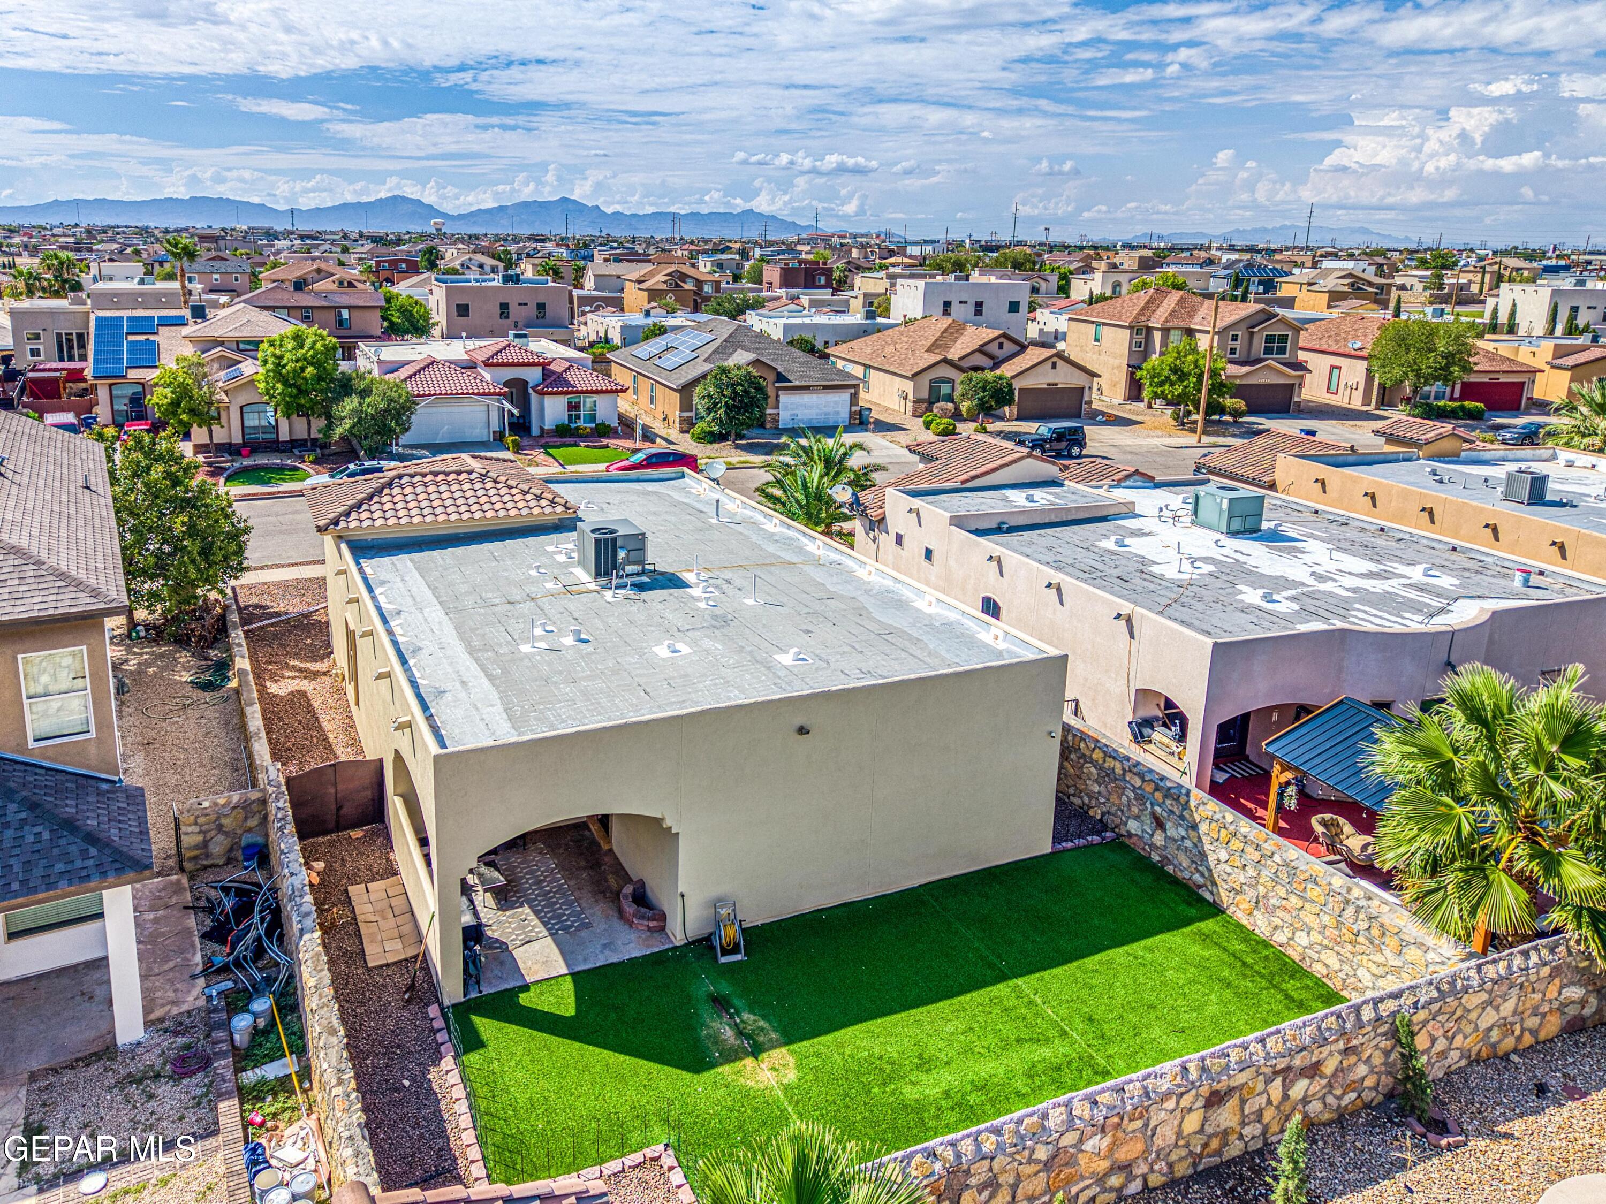
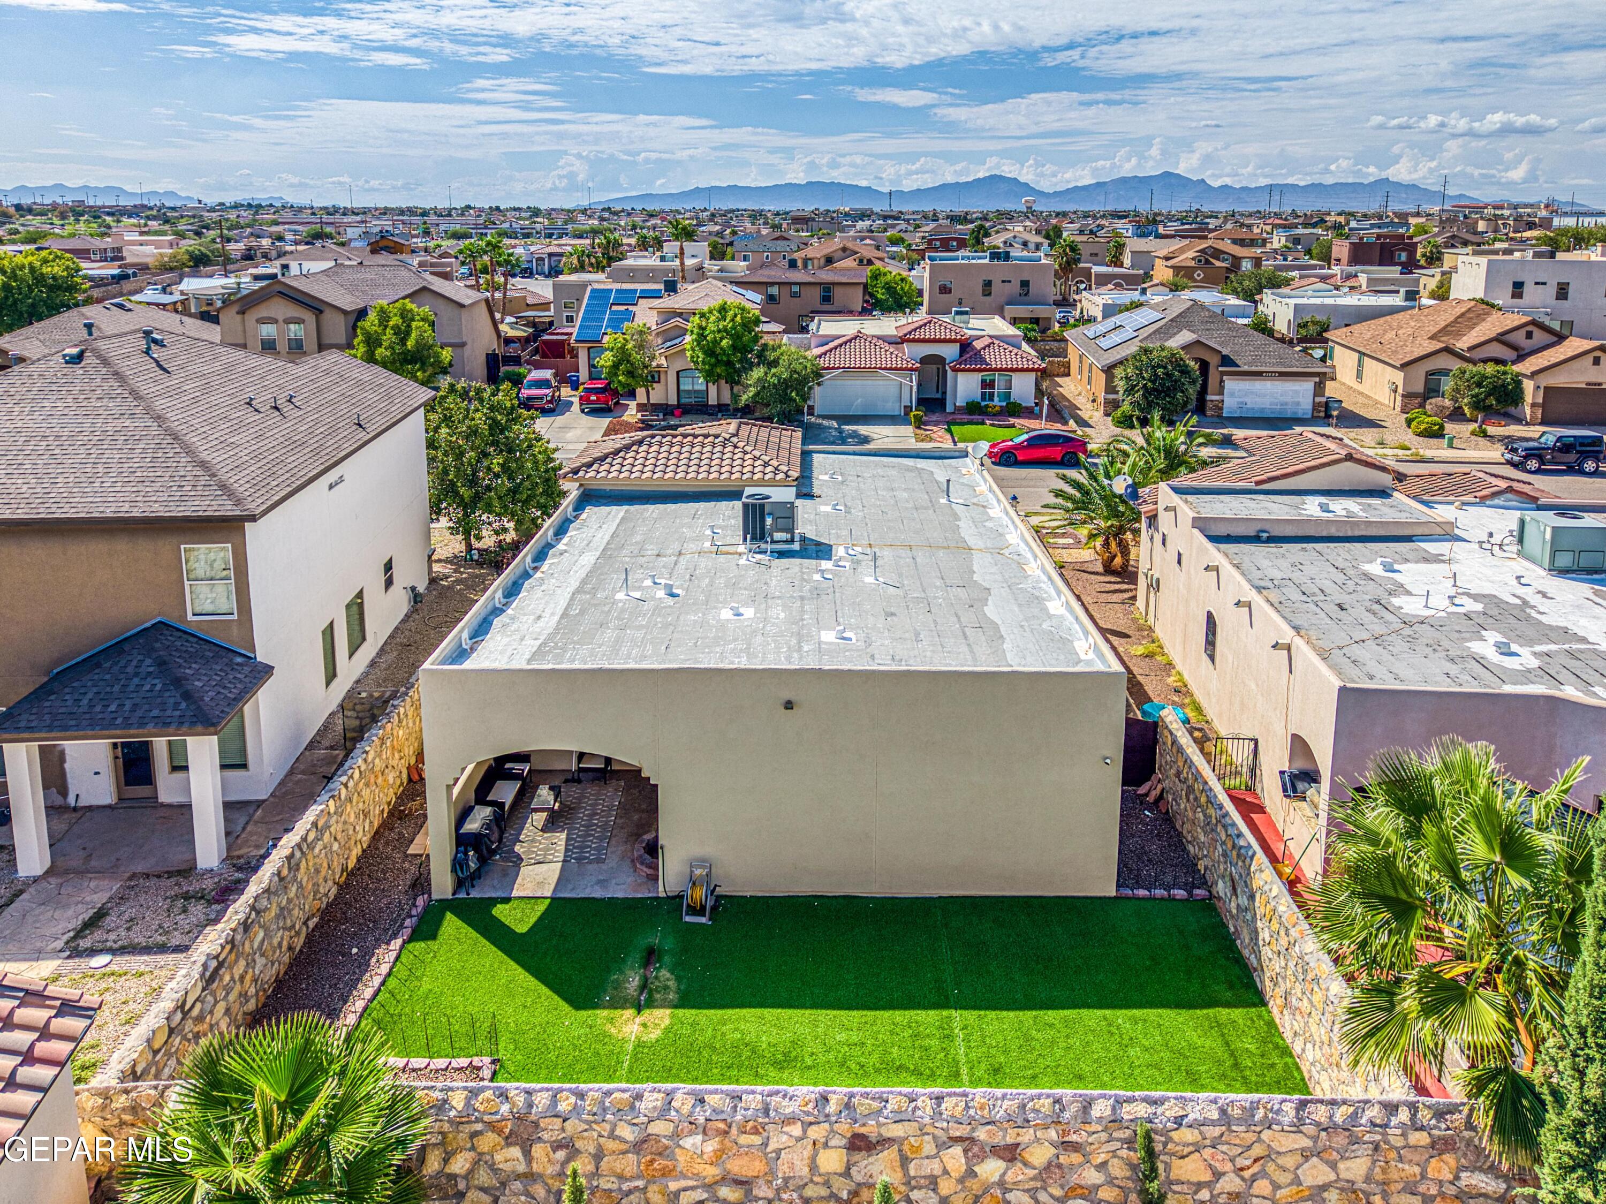
Aerial view of a walled backyard with artificial turf and mountains in the distance.
Aerial view of a walled backyard with artificial turf, covered patio, and mountain views.
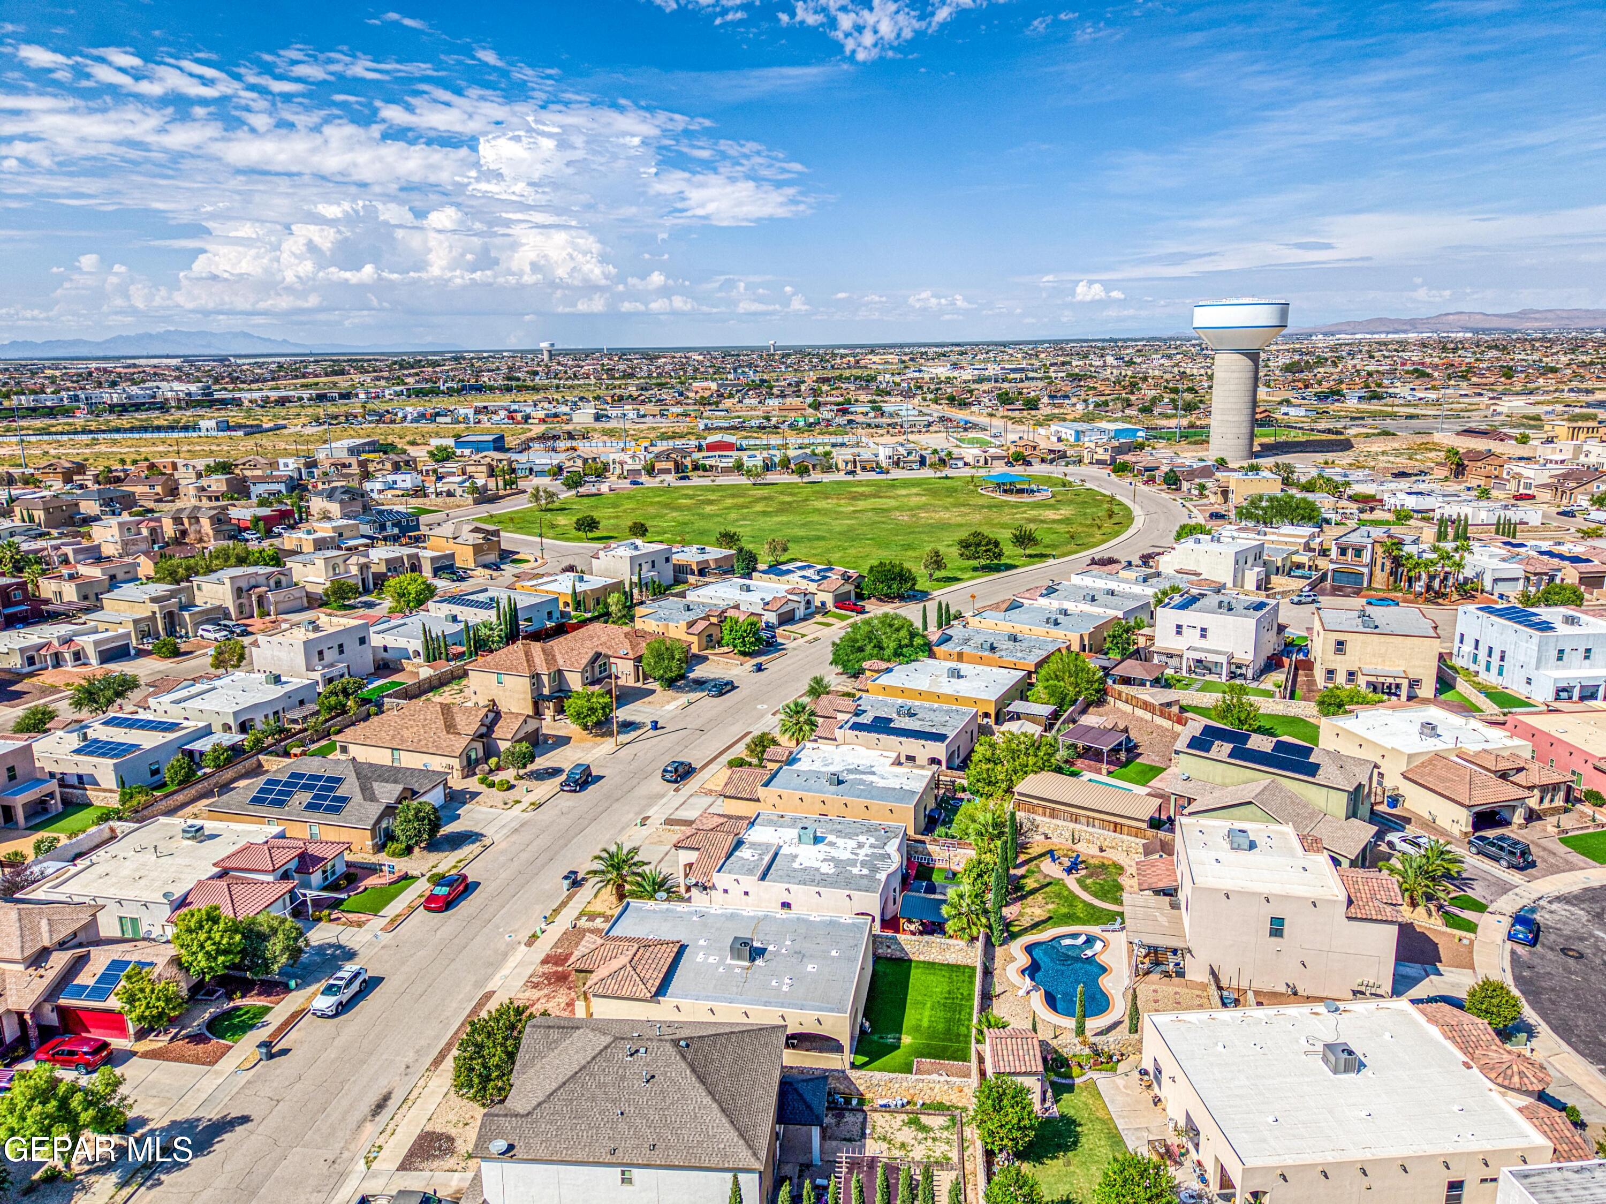
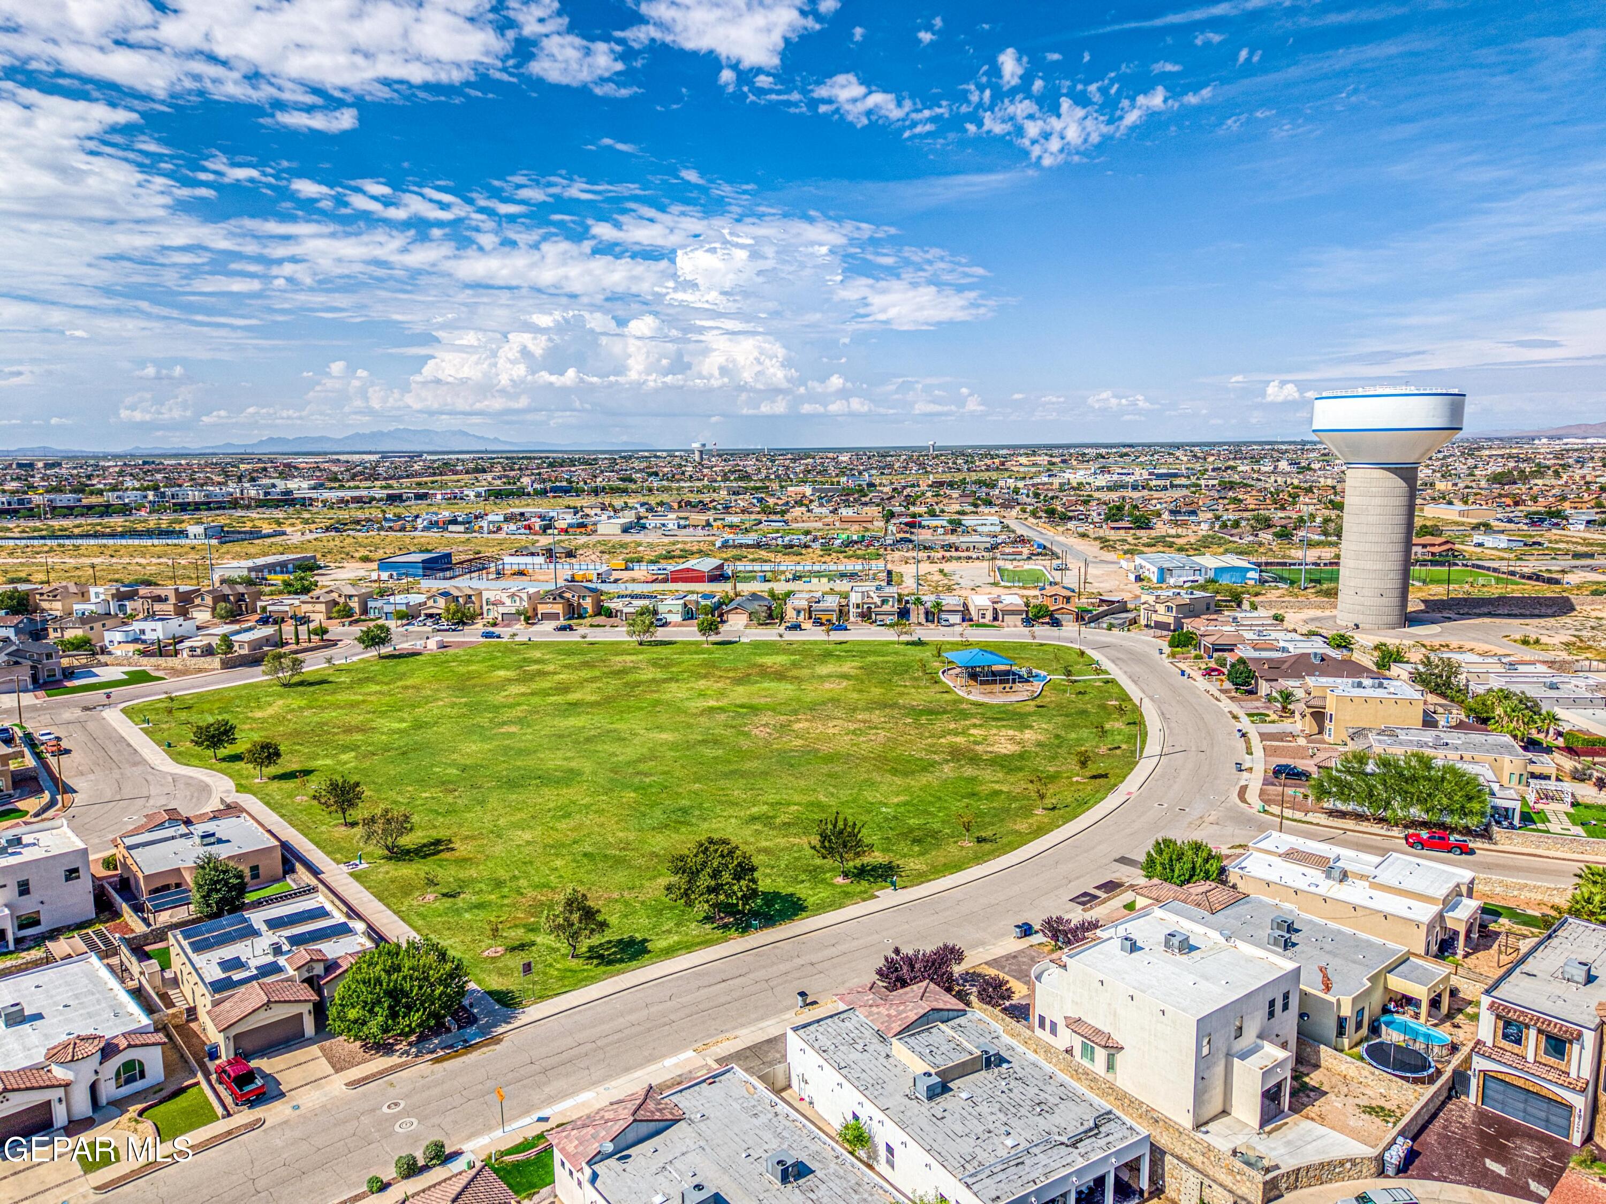
Aerial residential neighborhood surrounding a green park, water tower, and backyard pool.
Aerial neighborhood view with a large oval park, water tower, and distant mountains.
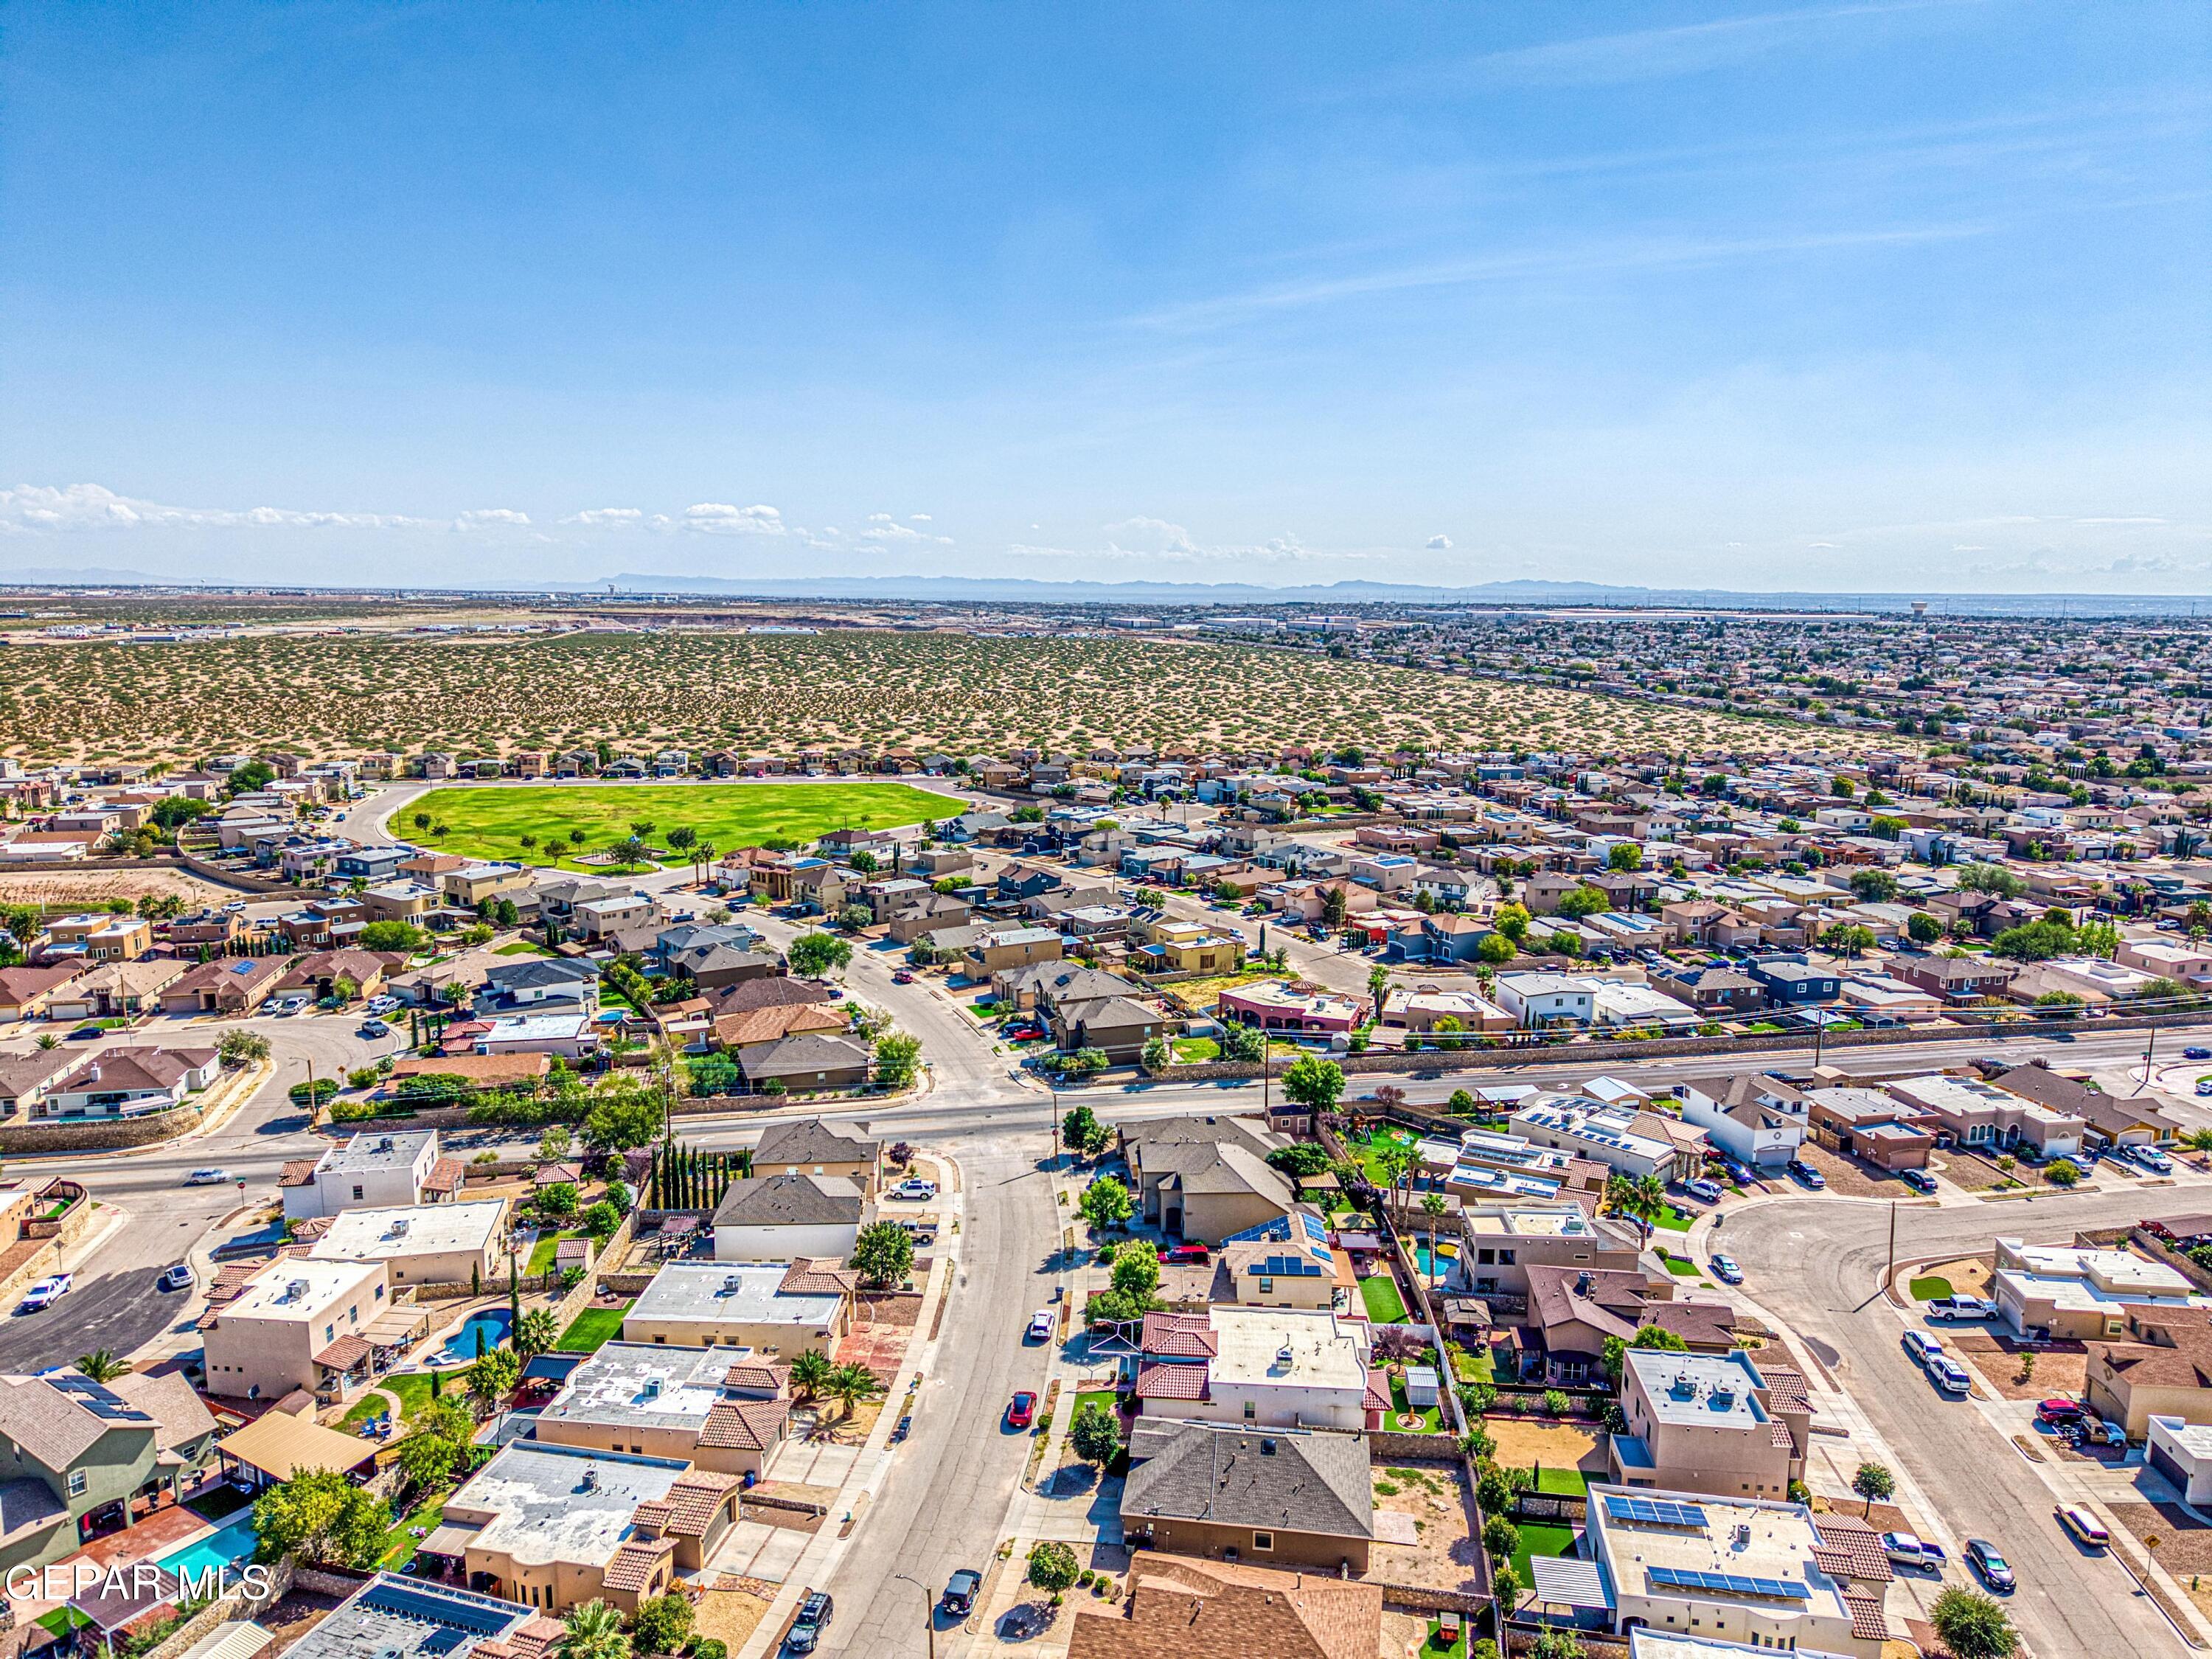
Aerial view of a suburban neighborhood with a green park and desert beyond.
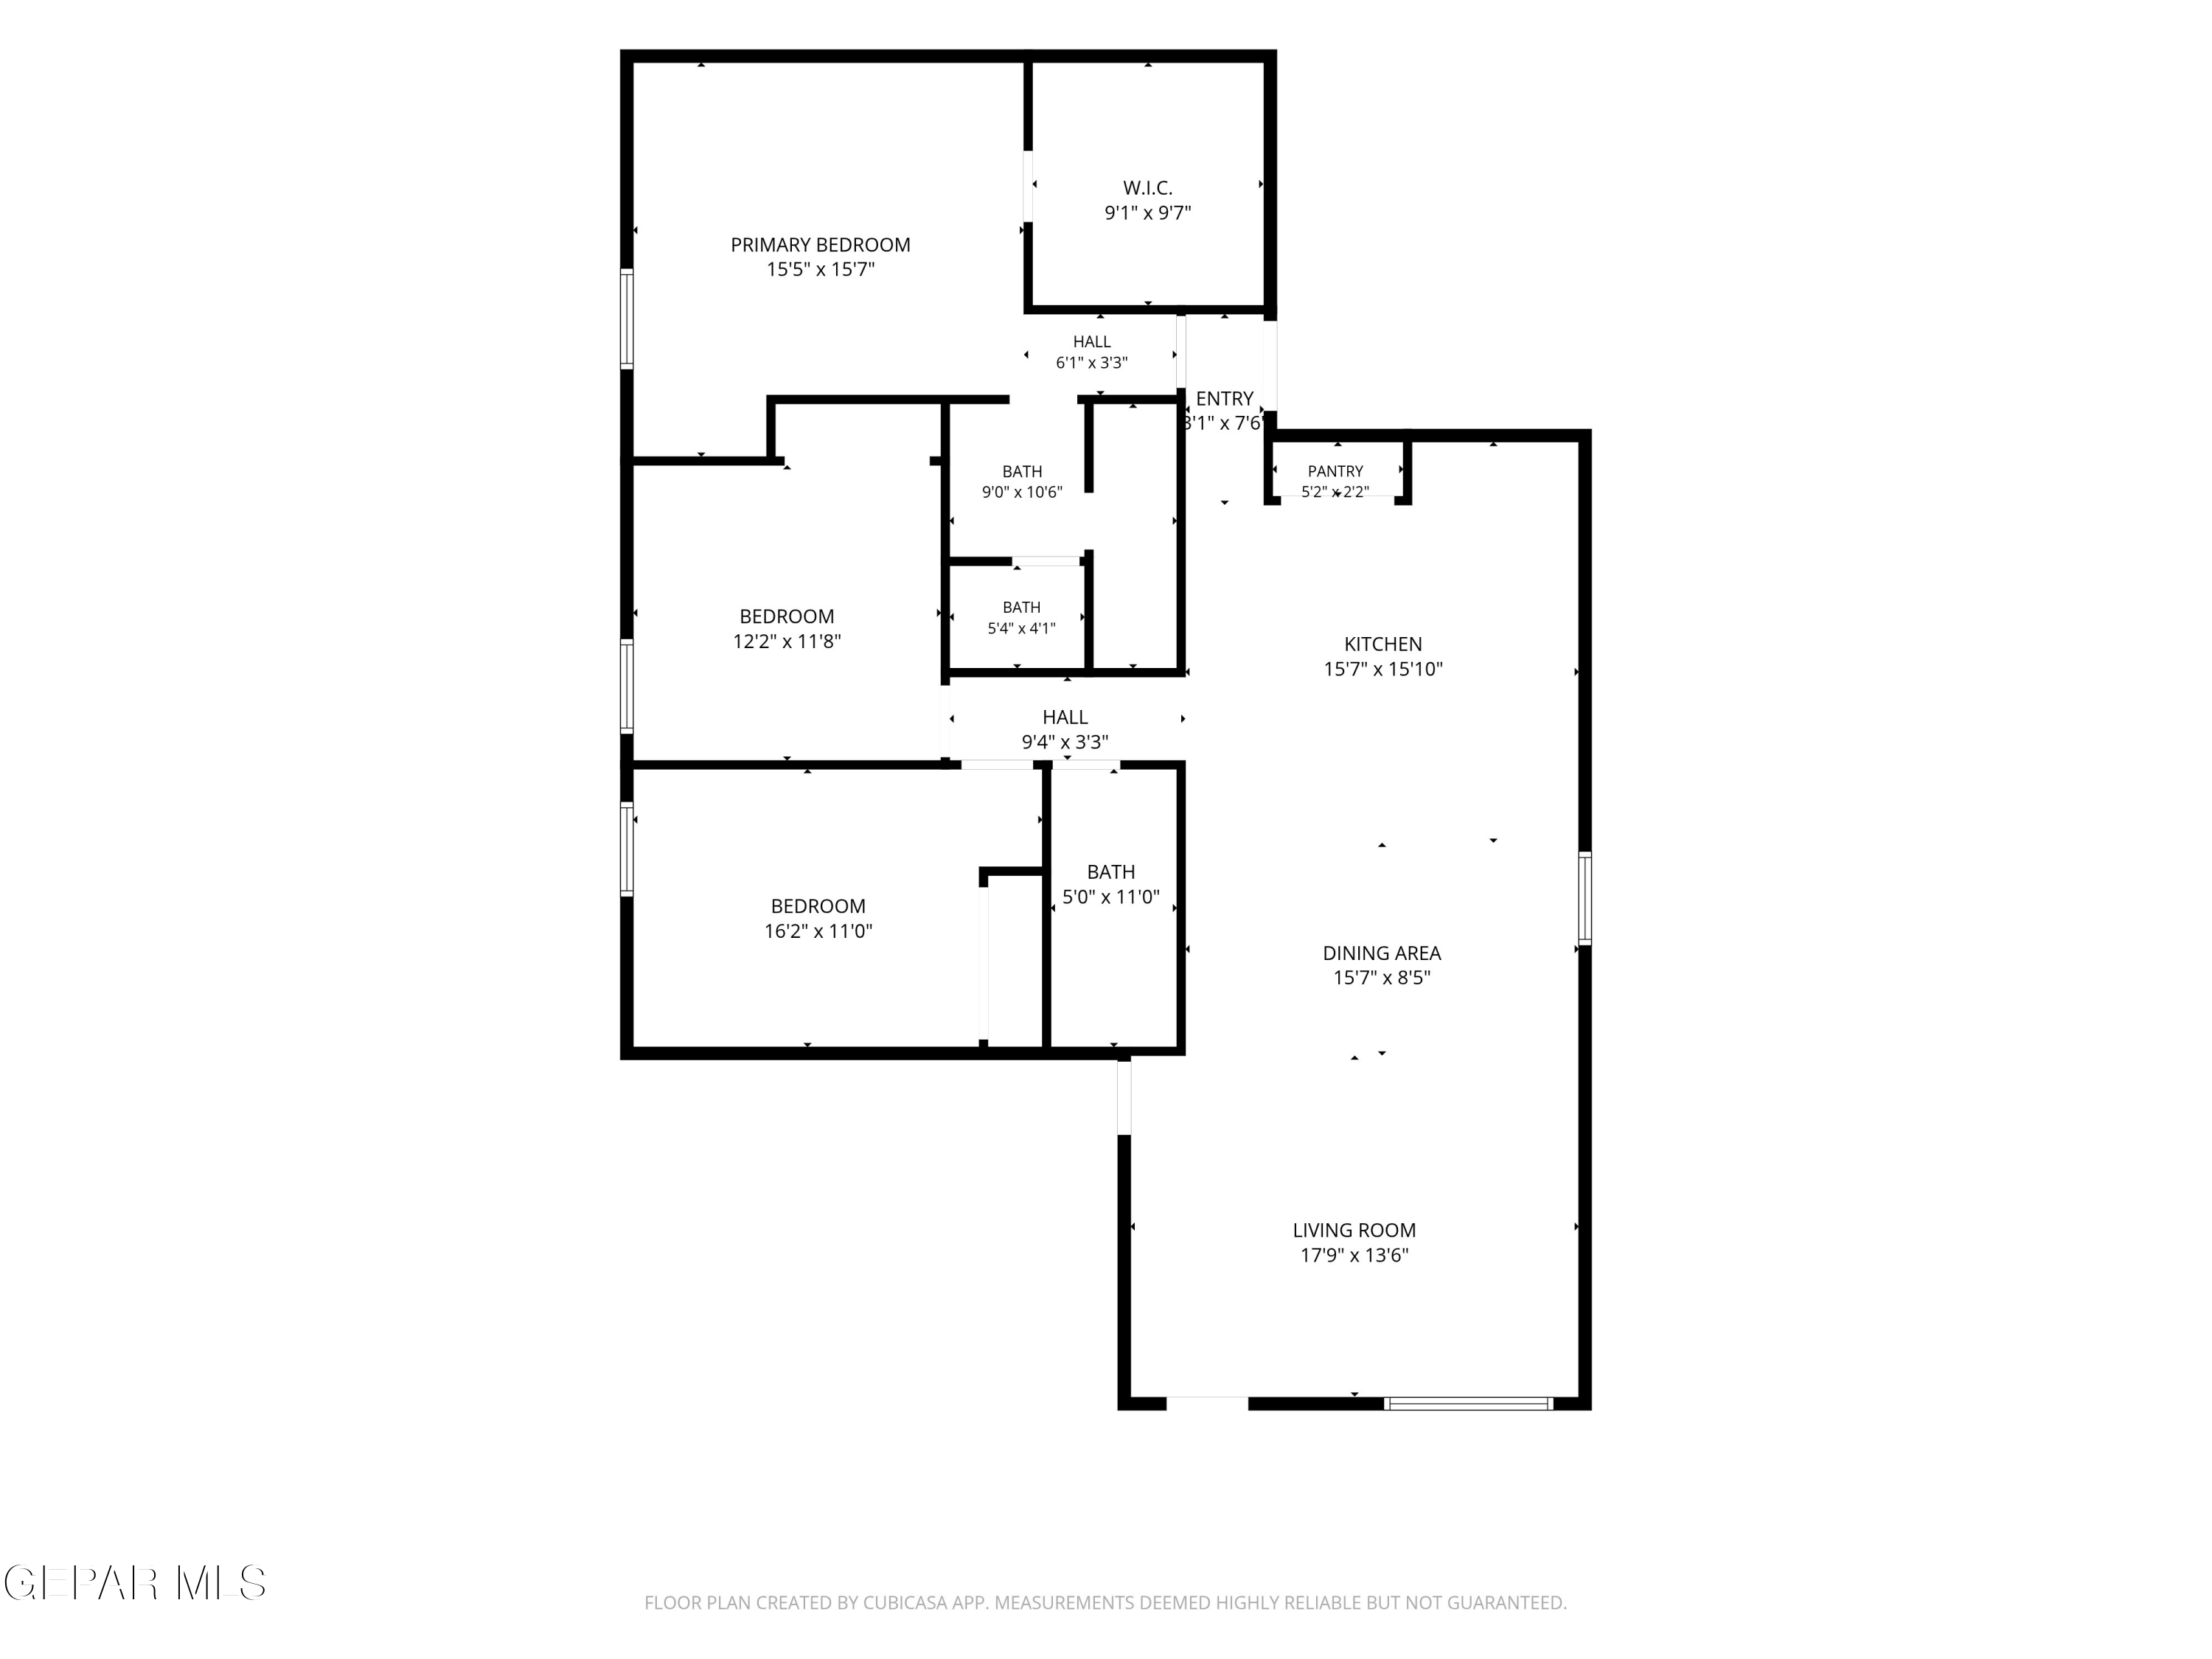
Floor plan showing three bedrooms, three bathrooms, and an open kitchen, dining area, and living room.
SEE ALL PHOTOS
Beige stucco home with a tiled roof, arched entry, double garage, and rock landscaping.
Stucco home with an arched entry, double garage, and broad red stamped-concrete driveway.
Stucco house with a stone-trimmed arched entry, tiled roof, two-car garage, and rock landscaping.
Stucco home entrance and garage with a decorative-glass door, stone trim, and red stamped-concrete driveway.
Unfurnished living area with stone tile floors, dark wood kitchen island and cabinetry, and exposed ceiling beam.
Open-plan kitchen and living area with dark wood cabinetry, tiled floors, and exposed ceiling beams.
Empty tiled room with exposed ceiling beams, a shuttered window, and two wooden doors.
Empty tiled room with dark wood shuttered windows, exposed ceiling beams, and a ceiling fan.
Kitchen with dark wood cabinetry, granite breakfast bar, glass shelving, and stainless steel appliances.
Kitchen with dark wood cabinetry, a large peninsula with open shelving, granite counters, and shuttered window.
Kitchen with extensive wood cabinetry, a granite-topped island, stainless appliances, and a built-in wine rack.
Kitchen with dark wood cabinets, stainless steel appliances, and a large island with open shelving.
Hallway with tan tile floors, dark wood doorways, and a curtained door.
Kitchen with wood cabinets, granite counters, stainless steel dishwasher, and shuttered windows.
Kitchen with double-basin sink, dark granite counters, wood cabinets, and stone tile backsplash.
Kitchen with dark wood cabinets, a granite-topped island, and a stainless steel refrigerator.
Kitchen with dark wood cabinets, stainless-steel appliances, and beige stone tile backsplash.
Kitchen with dark wood cabinets, stone backsplash, stainless steel range and dishwasher, and pendant lights.
Kitchen with dark wood cabinetry, a stainless steel refrigerator, and light tiled flooring.
Tiled entry hall opening to a kitchen with dark wood cabinets, a built-in wine rack, and stainless steel refrigerator.
Kitchen with dark wood cabinets, stainless steel refrigerator, and built-in wine rack beside laundry hookups.
Kitchen with dark wood cabinetry beside a bathroom with a tiled tub and vessel sink.
Bathroom with a granite vanity, glass vessel sink, and tiled tub and shower beneath an arched ceiling.
Bathroom with a dark wood vanity and vessel sink beside an arched, tiled tub and shower.
Bathroom vanity with a blue-gray vessel sink, dark granite countertop, and ornate framed mirror.
White soaking tub beneath a tiled shower with a decorative mosaic band and built-in niche.
Two empty carpeted rooms with wood-trimmed doorways, a ceiling fan, and a shuttered window.
Empty carpeted room with a dark wood-framed shuttered window and ceiling fan.
Empty bedroom with a tall dark wood built-in wardrobe and a light wood door.
Empty bedroom with beige carpet, dark wood built-in wardrobes, and a shuttered window.
Unfurnished bedroom with a large built-in wood closet and a doorway to the kitchen.
Hallway with carpet and a large open natural-wood door beside a shuttered window.
Bathroom vanity with dual vessel sinks beside an empty carpeted room with a shuttered window.
Bathroom with a dark granite double vanity, vessel sinks, wood cabinets, and a large framed mirror.
Bathroom vanity with two green vessel sinks, dark granite countertop, and rich wood cabinetry.
Bathroom shower with textured glass enclosure, dark rainfall showerhead, and stone-look tile surround.
Bathroom shower with textured glass enclosure, tile surround, and open wood door.
Walk-in shower with dark stone-look tile, a rainfall showerhead, and an adjoining toilet.
Vacant bedroom with beige carpet, a dark-framed shuttered window, and a ceiling fan.
Empty carpeted bedroom with a ceiling fan, open walk-in closet, and glass-paneled exterior door.
Empty carpeted bedroom with an open closet and ceiling fan.
Walk-in closet with brown built-in shelves, hanging rods, and gray carpet.
Walk-in closet with built-in shelving and hanging rod, opening to a carpeted bedroom through a wood door.
Walk-in closet with built-in wooden shelves, hanging rods, and carpet.
Covered patio with wicker seating and barbecue overlooking a stone-walled lawn.
Covered patio with wicker seating, a patterned rug, and a covered grill.
Backyard with green lawn, high stone walls, palm trees, and a fenced gravel garden bed.
Backyard with a broad green lawn, tall stone walls, and slender evergreen trees.
Backyard with a broad green lawn, stone wall, and shaded patio beside a tan stucco home.
Backyard with a covered seating patio, bright green lawn, and stone-walled gravel garden.
Tan stucco home with an arched entry, double garage, and gravel landscaping.
Single-story stucco home with a tile roof, stone-trimmed arched entry, and gravel landscaping.
Tan stucco home with a stone-trimmed entry, two-car garage, and gravel landscaping.
Aerial view of a walled backyard with artificial turf and mountains in the distance.
Aerial view of a walled backyard with artificial turf, covered patio, and mountain views.
Aerial residential neighborhood surrounding a green park, water tower, and backyard pool.
Aerial neighborhood view with a large oval park, water tower, and distant mountains.
Aerial view of a suburban neighborhood with a green park and desert beyond.
Floor plan showing three bedrooms, three bathrooms, and an open kitchen, dining area, and living room.
Active Under Contract

3150 HIDDEN CREEK Drive

3150 HIDDEN CREEK Drive, El Paso, TX 79938

$276,000
Welcome to this beautiful Santana Homes property located in the desirable Ventanas subdivision. This well-designed 3-bedroom, 2-bath home offers a warm Southwestern feel with impressive architectural details and an open layout ideal for both everyday living and entertaining.
There are high ceilings that create a spacious, airy atmosphere along with tile flooring throughout the main living areas. The kitchen is a standout feature, offering abundant rich wood cabinetry, granite countertops, stainless steel appliances, a center island, built-in display shelving, and plenty of storage. Plantation shutters add both style and privacy throughout the home.
The bathrooms continue the home's custom feel with granite countertops and beautiful tile work, including a tiled tub and shower surround. Outside, enjoy a covered patio overlooking a spacious, low-maintenance backyard with artificial turf and attractive rock-wall privacy.

3
beds

2
baths

1,640 Sq.Ft. LIVING AREA

5,510 Sq.Ft. lot

Adel Reyes

Adel Reyes

Features & Amenities

Interior

  • total bedrooms3
  • Total bathrooms2
  • full bathrooms2
  • Flooring Tile, Carpet
  • APPLIANCES Dishwasher, Disposal, Free-Standing Gas Oven, Gas Cooktop, Microwave, Refrigerator
  • other interior Features Ceiling Fan(s), Pantry, Walk-In Closet(s)

Area & Lot

  • Status Active Under Contract
  • Living Area1,640 Sq.Ft.
  • Total Area1,640 Sq.Ft.
  • Lot Area5,510 Sq.Ft.
  • MLS® ID951308
  • TypeResidential
  • YEAR BUILT2013
  • Architecture Styles1 Story
  • Elementary SchoolLujanchav
  • Middle SchoolSunridge
  • High SchoolPebble Hills
  • School DistrictSocorro

Exterior

  • Garage Space2.0
  • water SourceCity
  • PoolNone
  • roofFlat, Tile
  • lot featuresStandard Lot
  • HEAT TYPENatural Gas, Central
  • AIR CONDITIONINGRefrigerated, Central Air
  • sewerPublic Sewer
  • HOA AmenitiesNone
  • other exterior FeaturesWalled Backyard, Back Yard Access

Financial

  • Sales Price$276,000
  • Real Estate Tax $6,187/yr
  • Zoning R3
View Virtual Tour
Stucco home with an arched entry, double garage, and broad red stamped-concrete driveway.

Schedule a Showing

We would love to show you our beautiful property. Please select your preferred date and time below. An agent will be in touch shortly to confirm your appointment.

Schedule a Showing

We would love to show you our beautiful property. Please select your preferred date and time below. An agent will be in touch shortly to confirm your appointment.

Thank you for your interest in 3150 HIDDEN CREEK Drive, El Paso, TX 79938. We are reviewing your request and will be in touch shortly!

Mortgage Calculator

Estimate your monthly mortgage payment, including the principal and interest, property taxes, and HOA. Adjust the values to generate a more accurate rate.

All estimates are provided for informational purposes only. Actual amounts may vary.
$0,000 Your Payment 20 15 65
$0,000 Your Payment

Work With Us

Positioned as a boutique agency further allows Cornerstone to capitalize on exclusive representation of current clients and the referrals to friends, family, neighbors, and colleagues. Referrals are the Cornerstone of our business.

Follow Me on Instagram