
Cornerstone Realty El Paso Texas
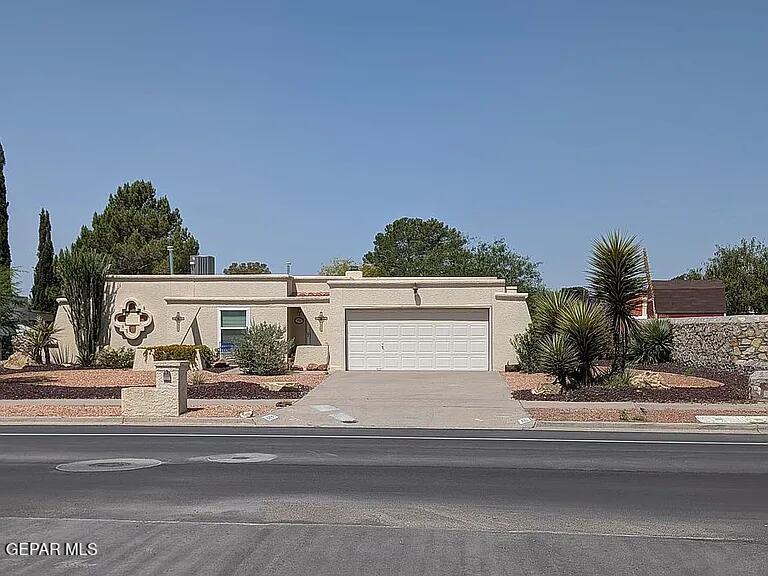
Single-story stucco home with a double garage, wide driveway, and desert landscaping.
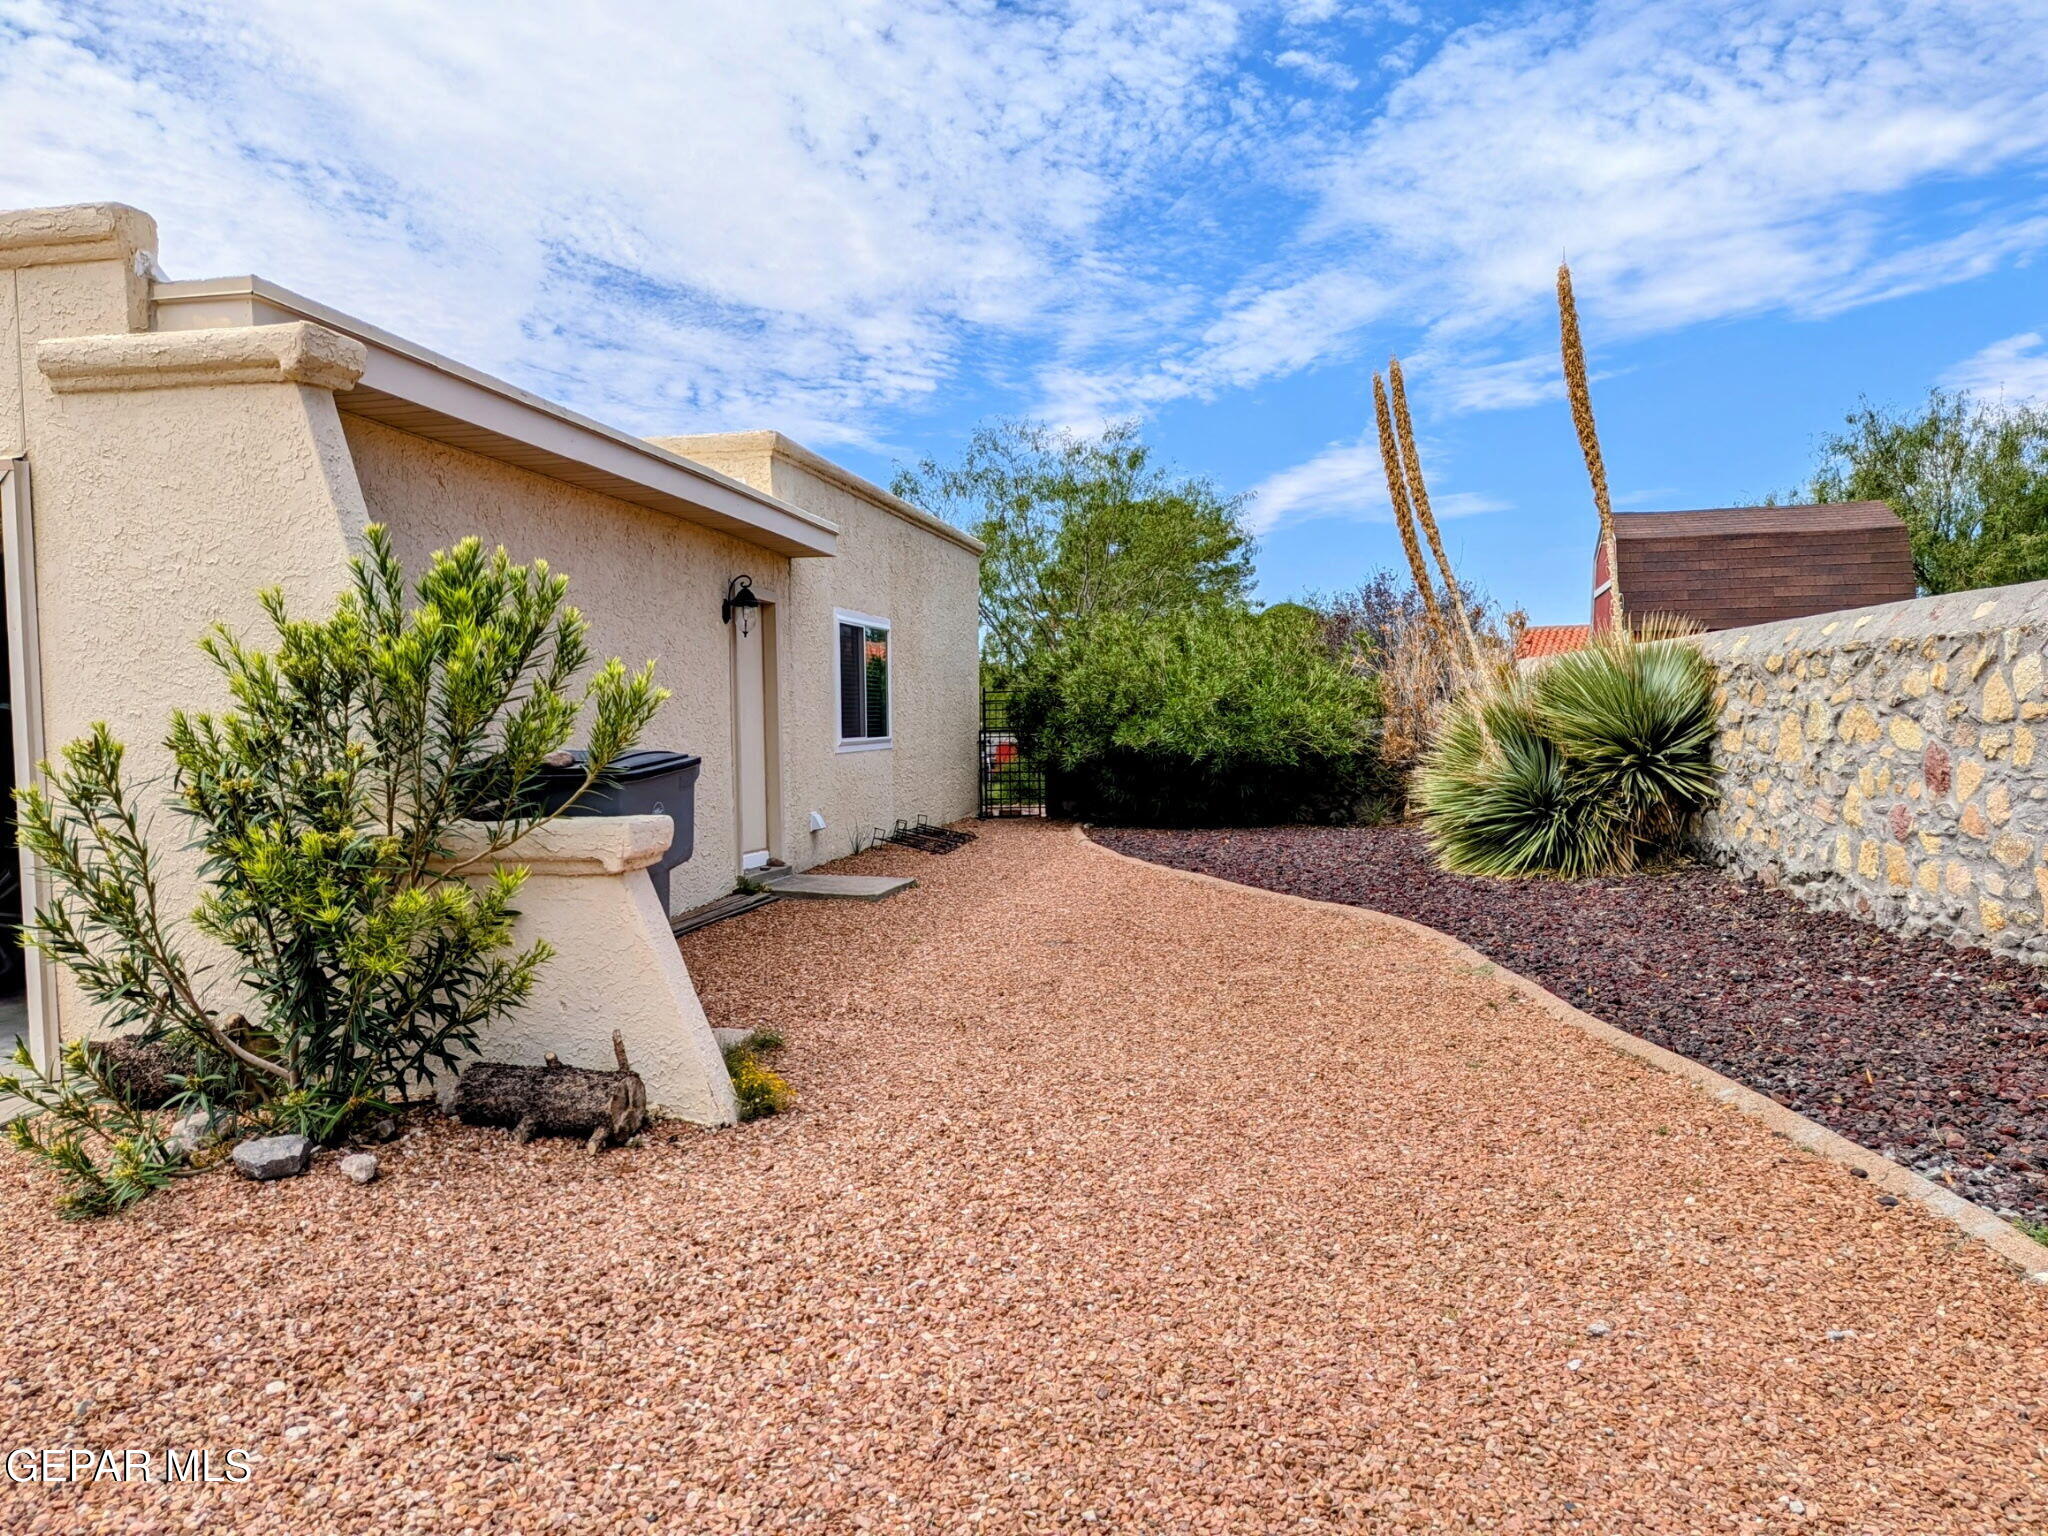
Stucco home beside a gravel yard with desert plants and a stone boundary wall.
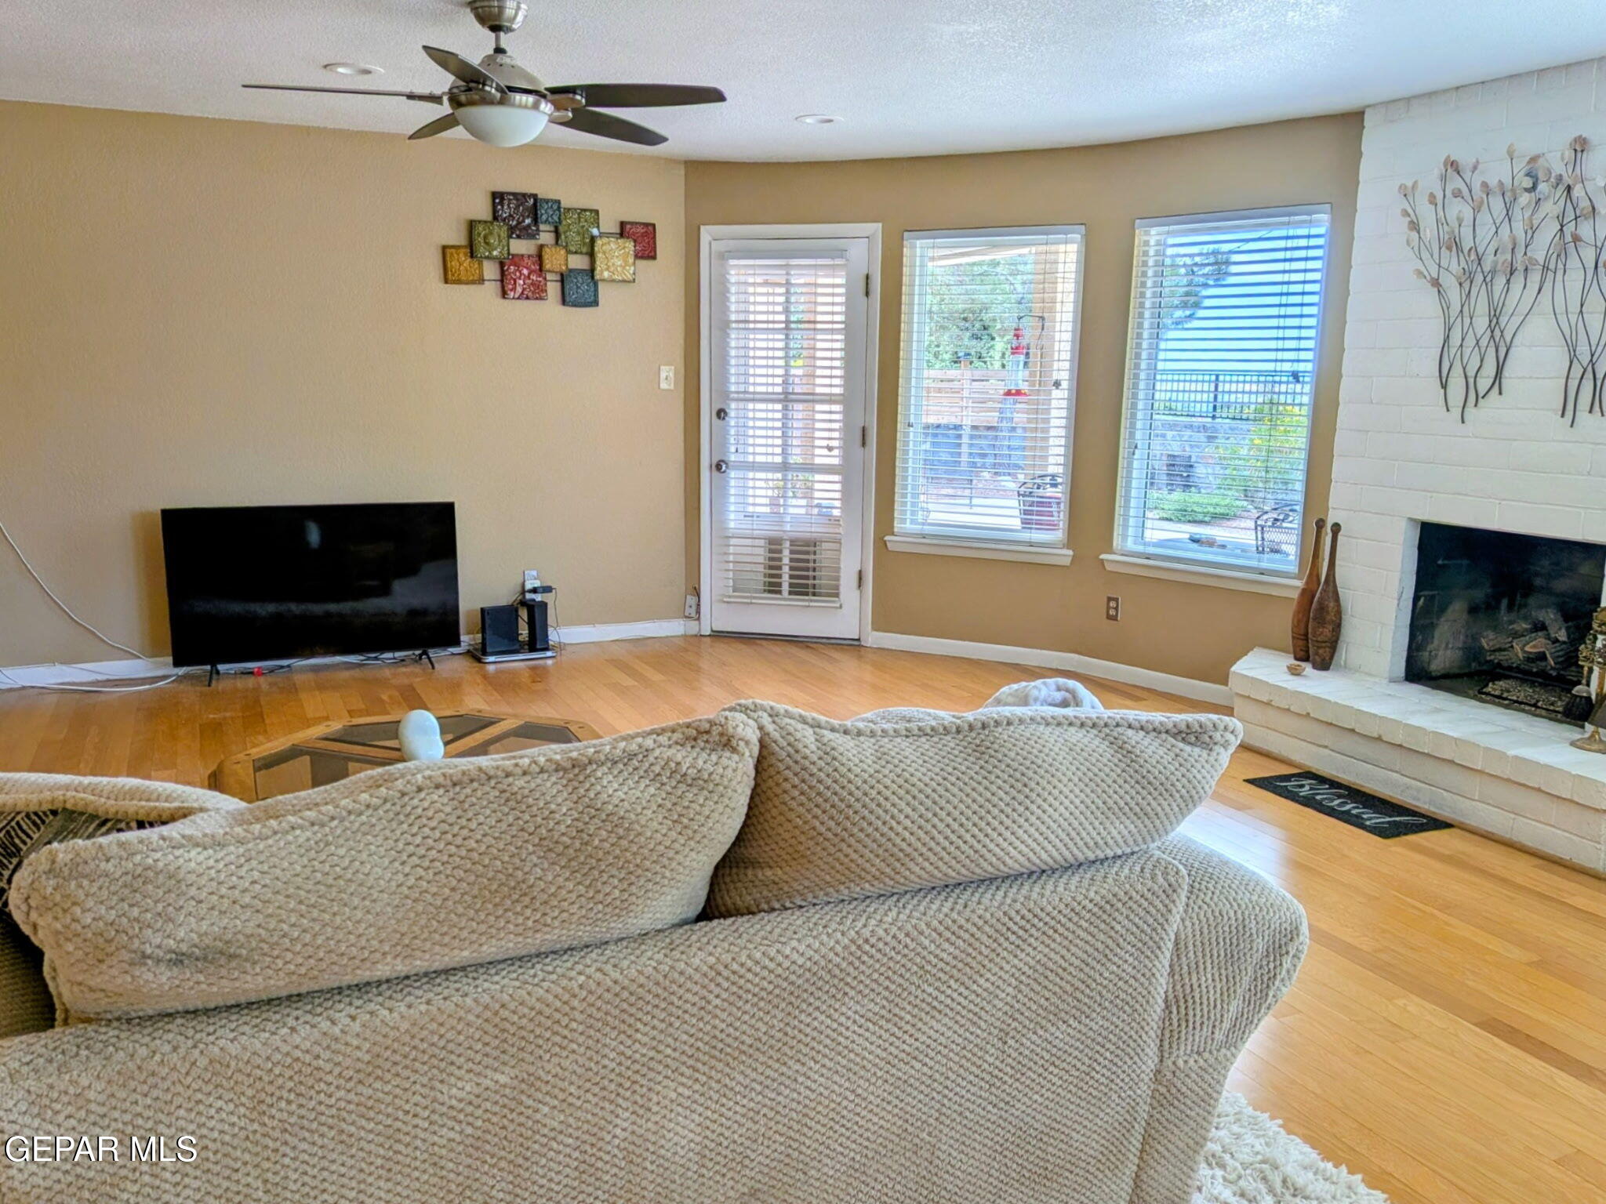
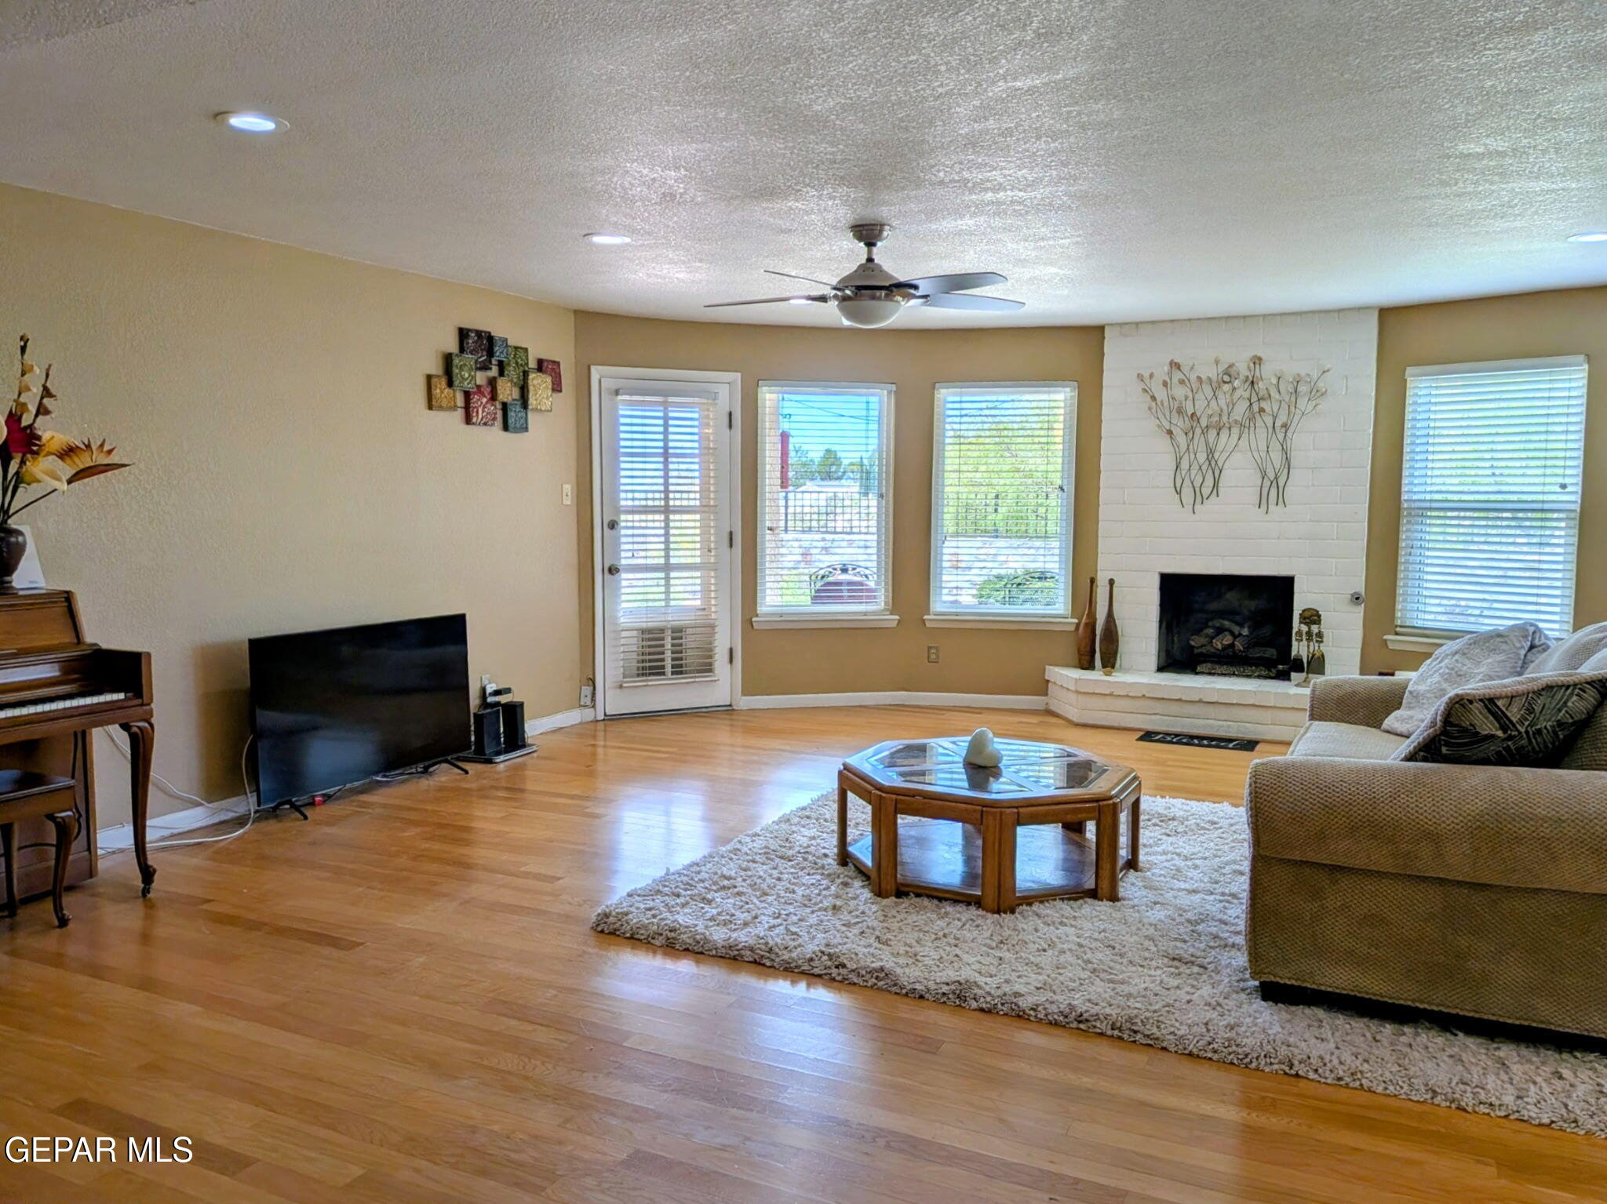
Living room with hardwood floors, a white brick fireplace, and a glass-paneled door beside two windows.
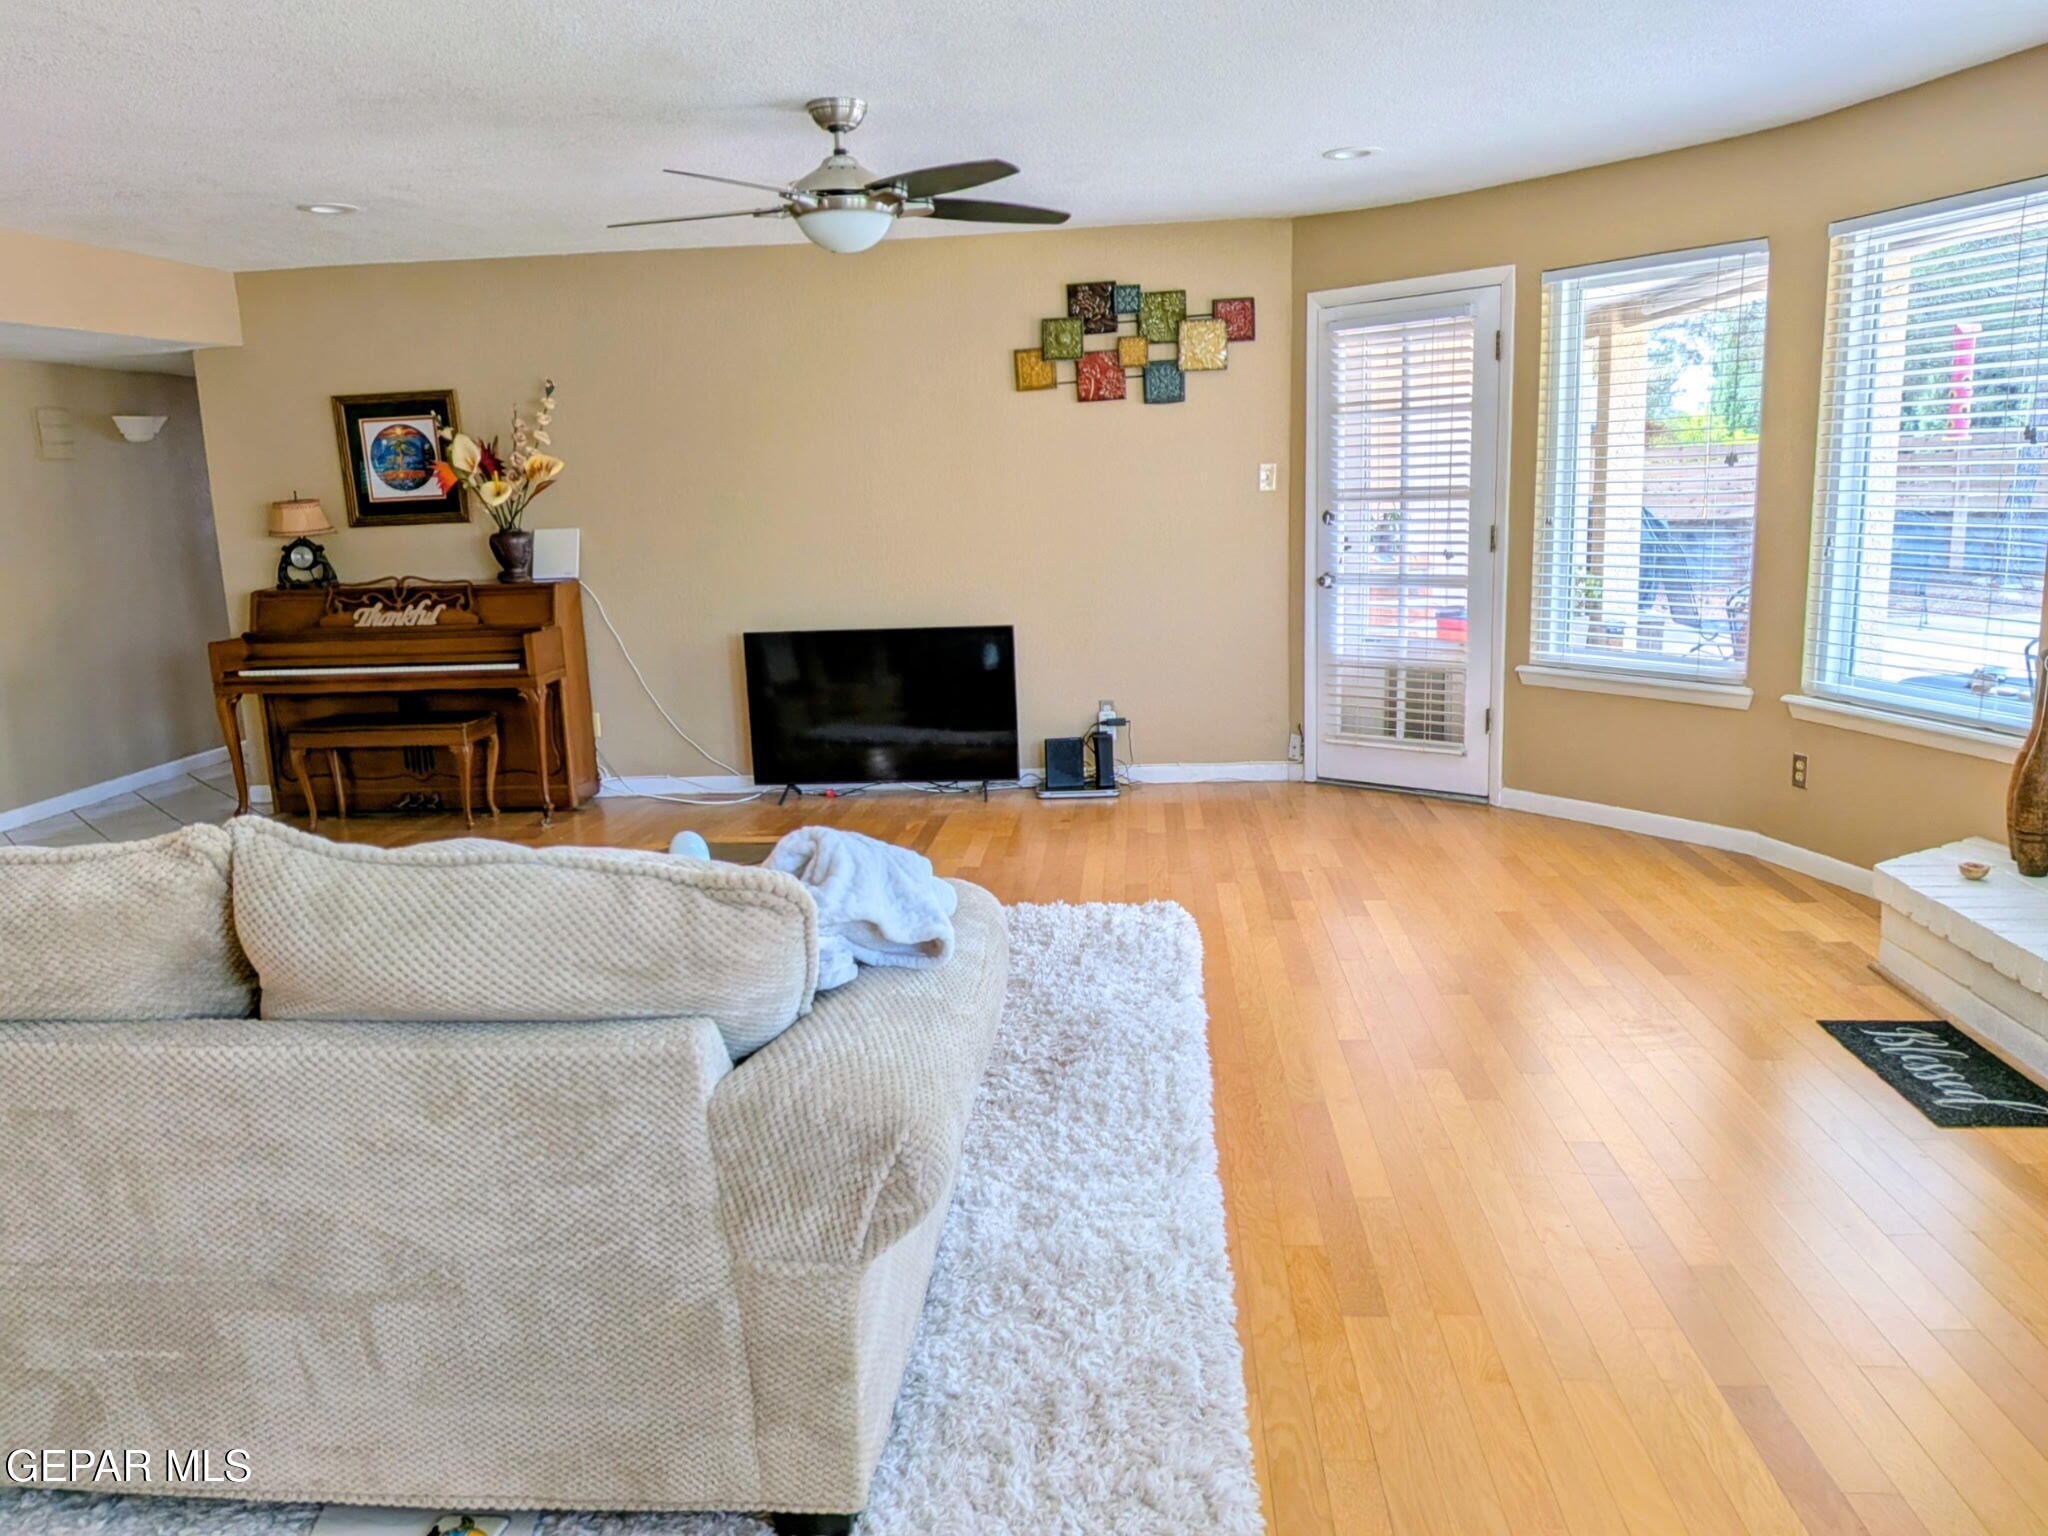
Living room with a sectional sofa, hardwood floors, upright piano, and windows overlooking the patio.
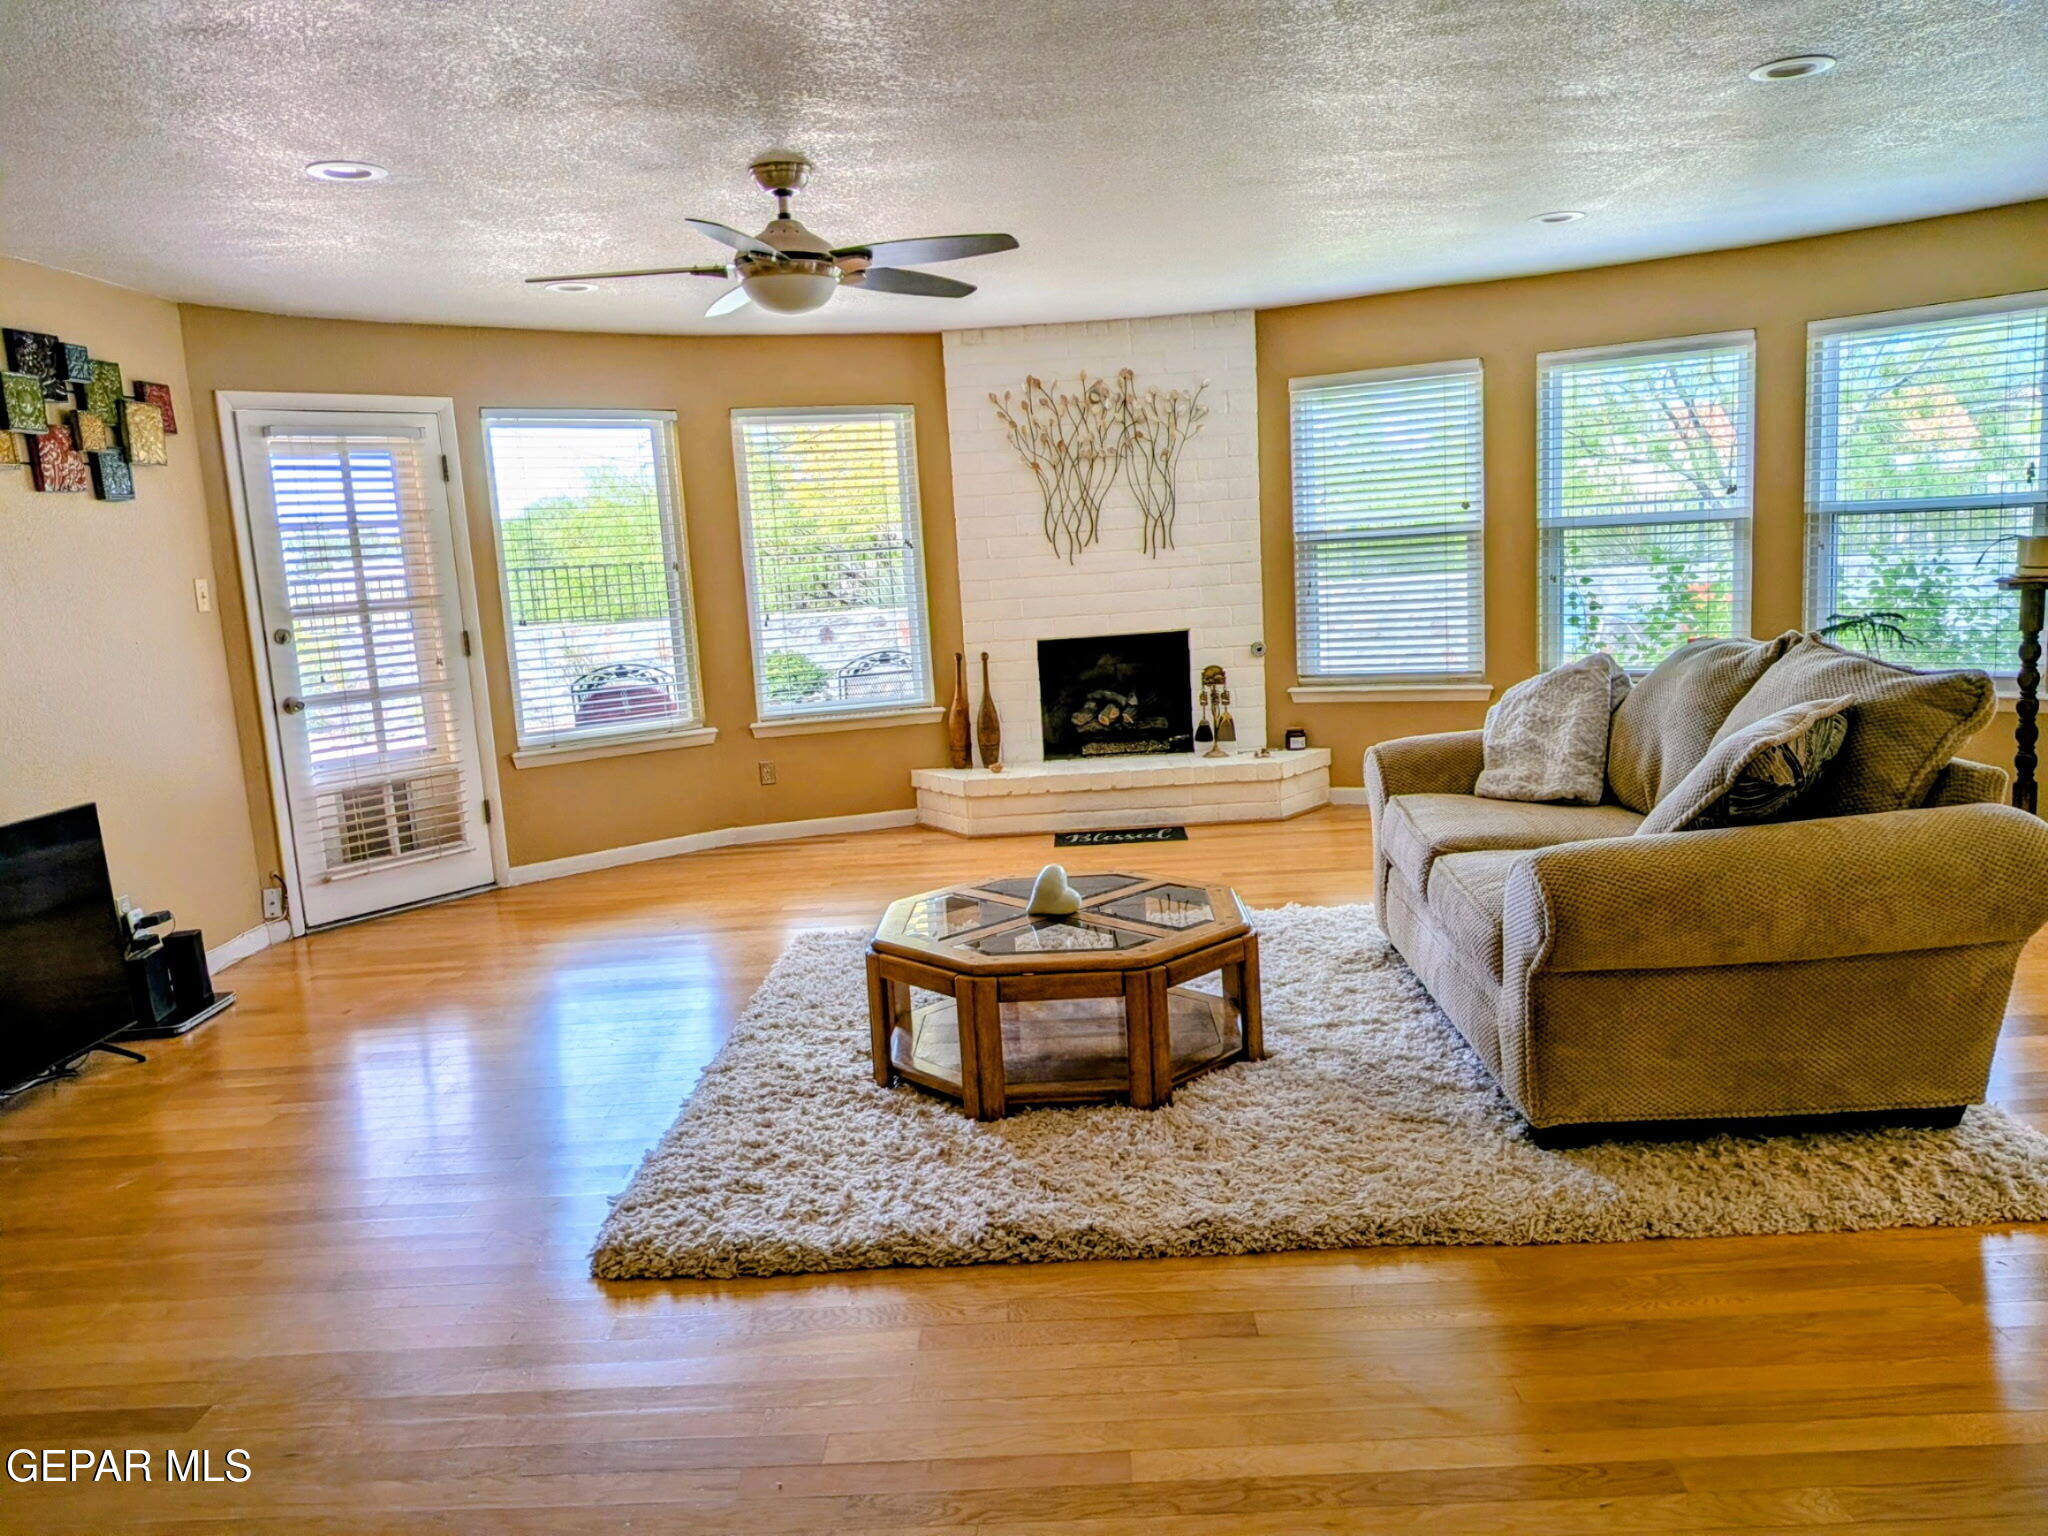
Living room with a white brick fireplace, hardwood floors, and windows overlooking greenery.
Living room with a white brick fireplace, hardwood floors, and a sectional sofa beside large windows.
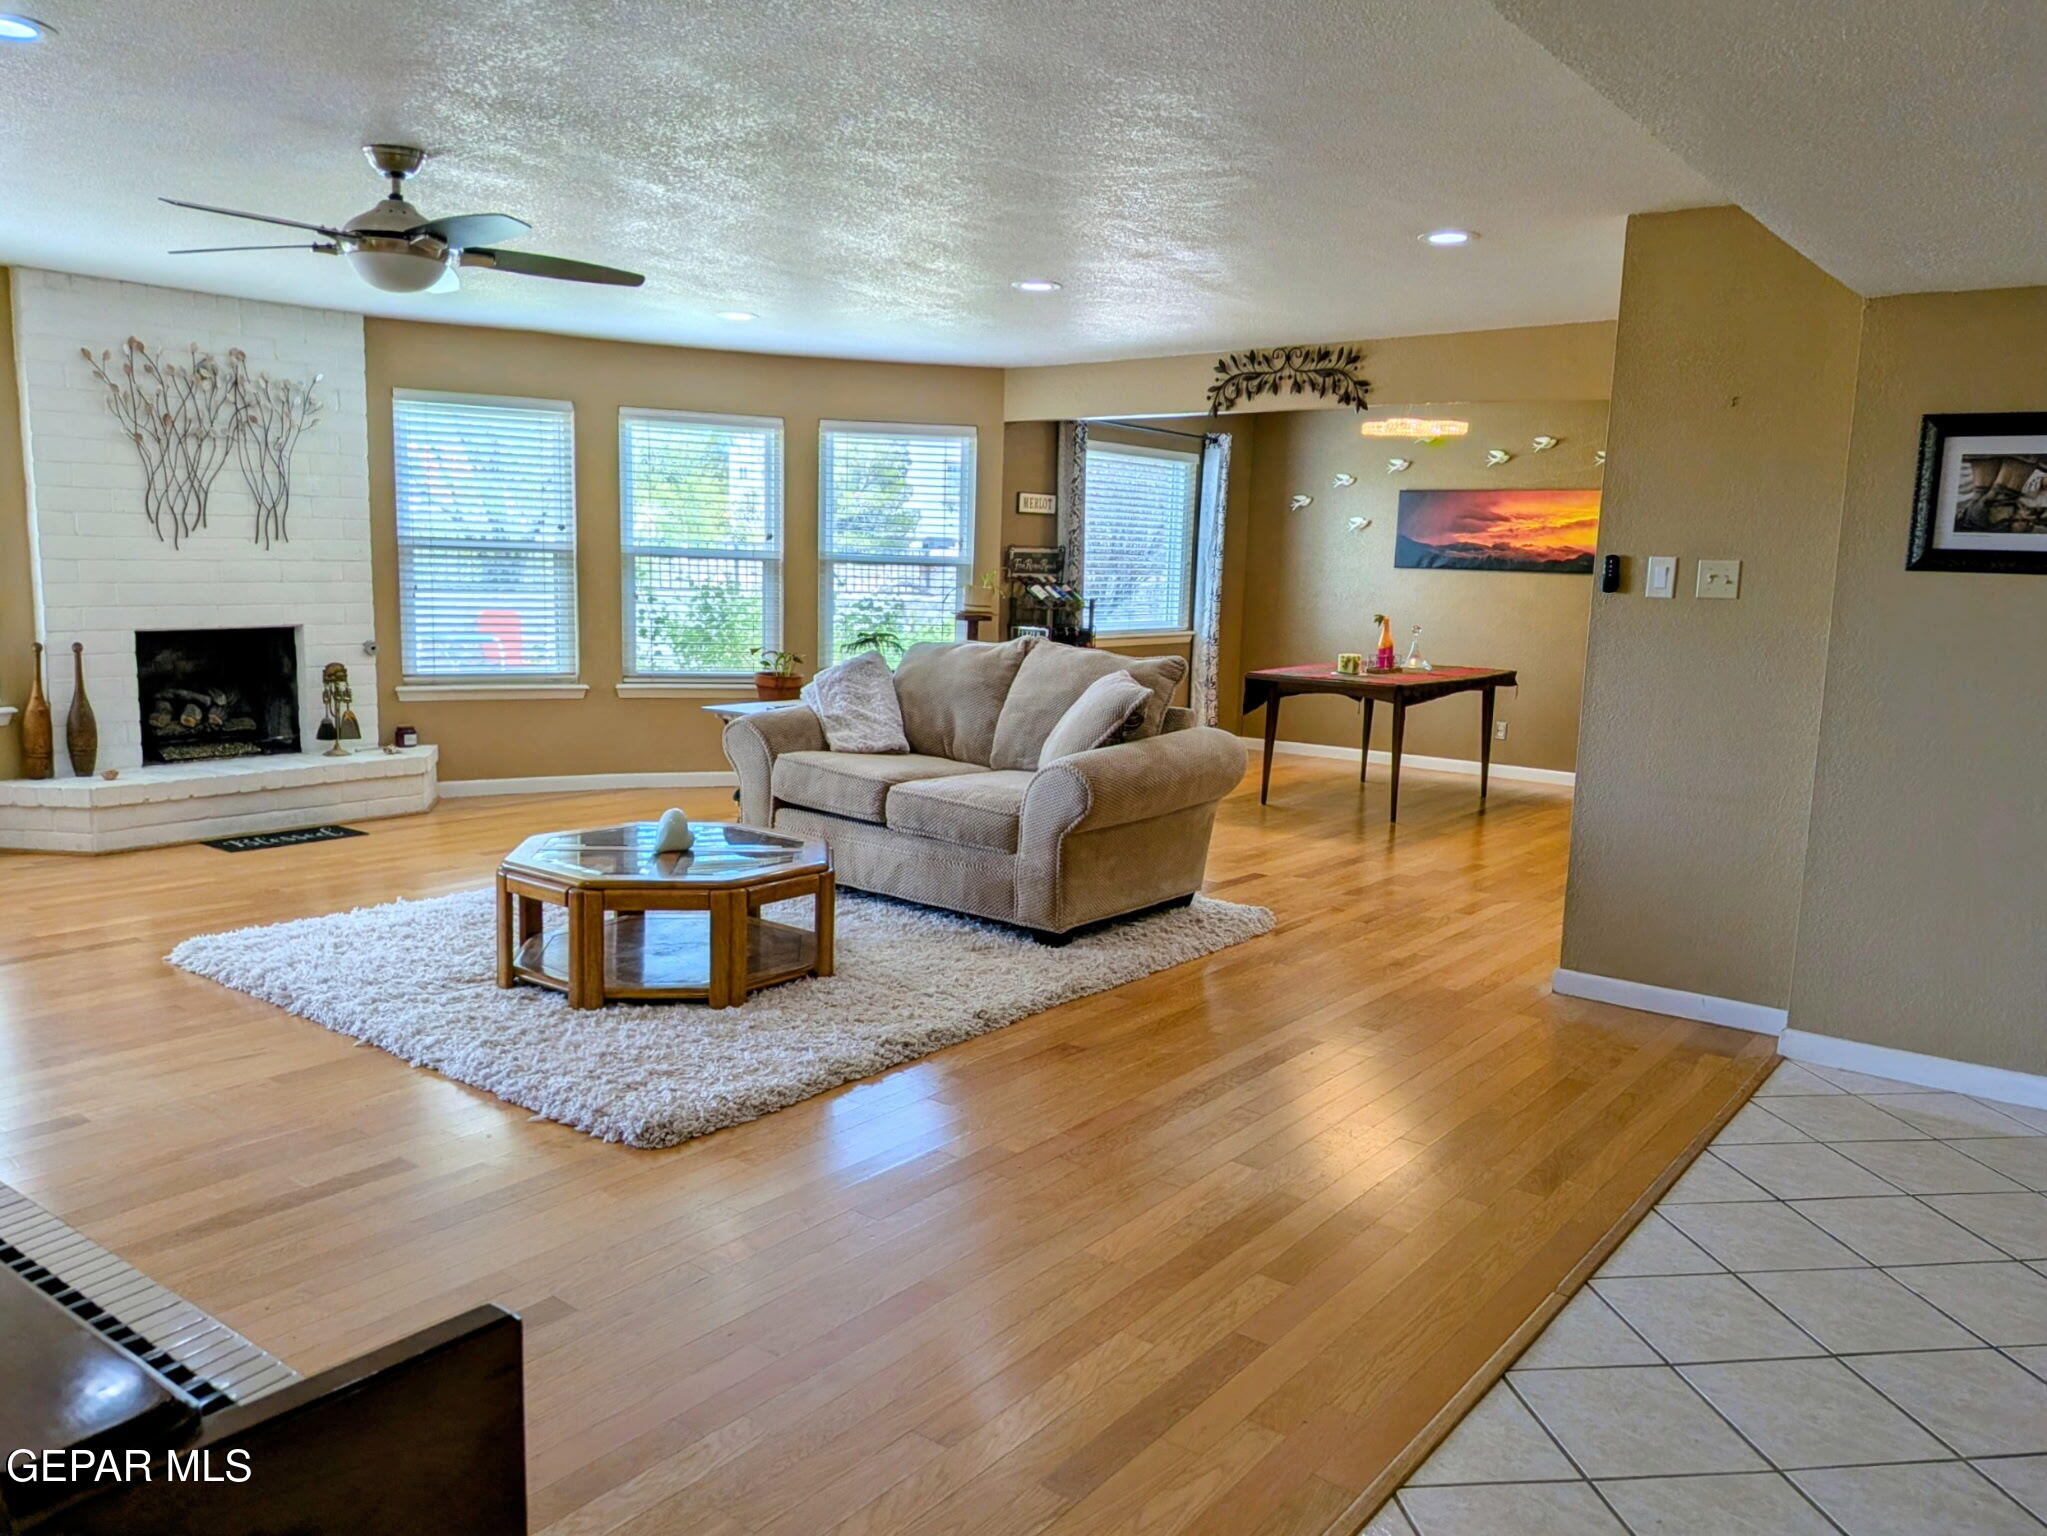
Living room with a white brick fireplace, beige sofa, and hardwood floors.
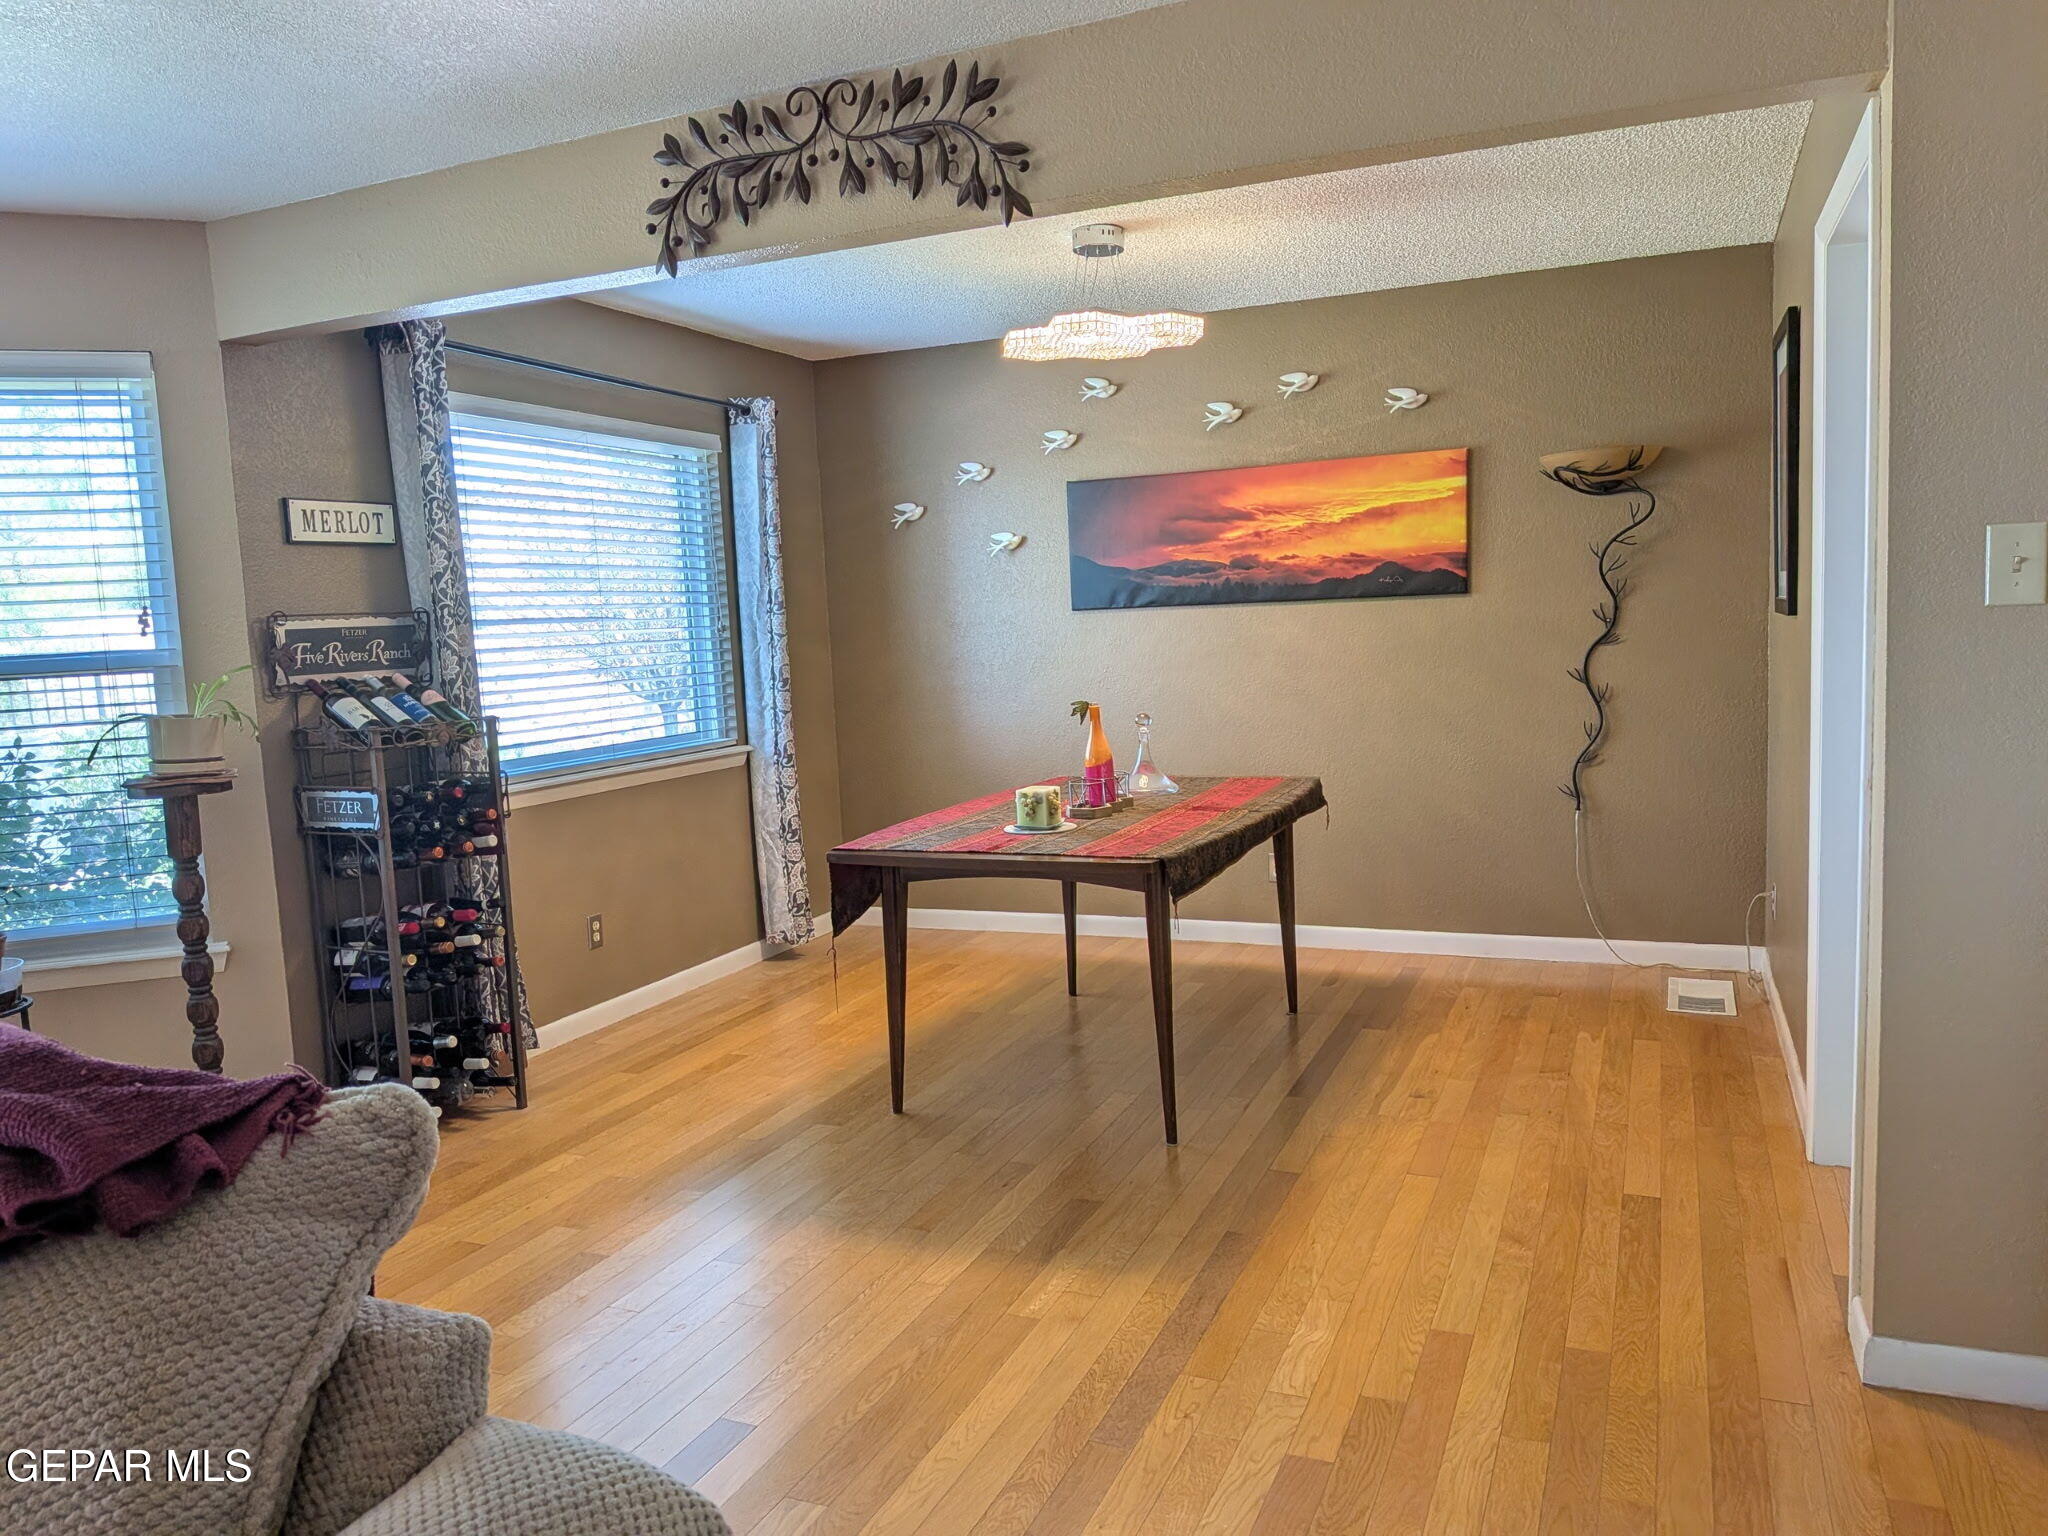
Dining area with hardwood floors, a table beneath a chandelier, and a wine rack beside two windows.
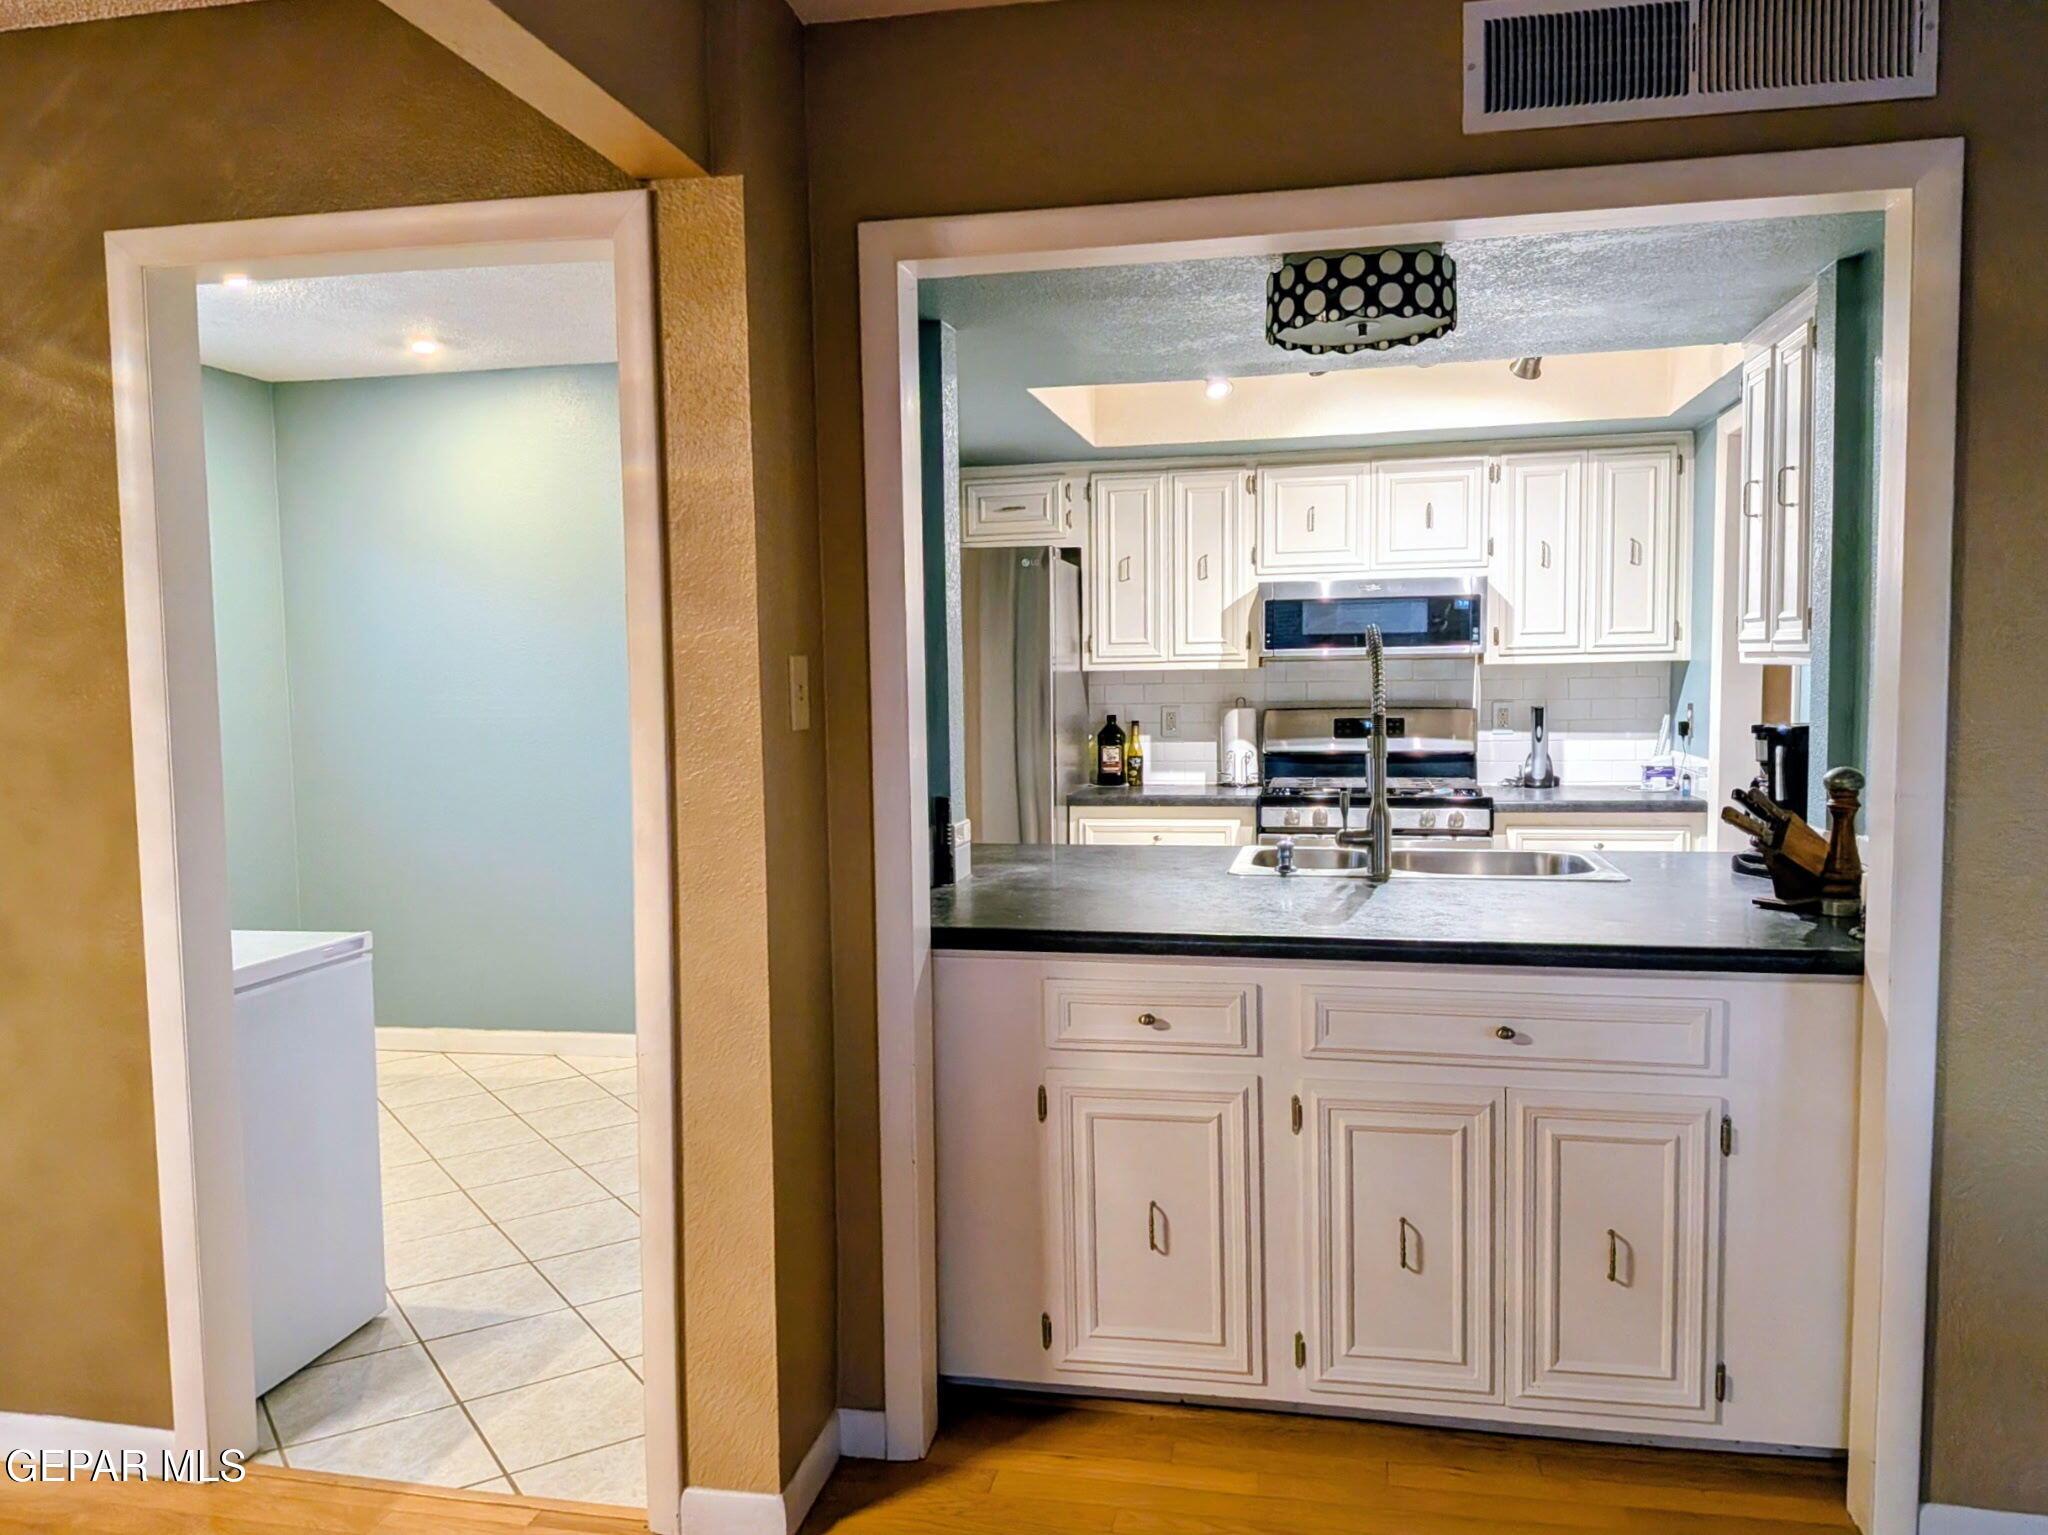
Kitchen with white paneled cabinets, dark counters, and a stainless steel range and microwave.
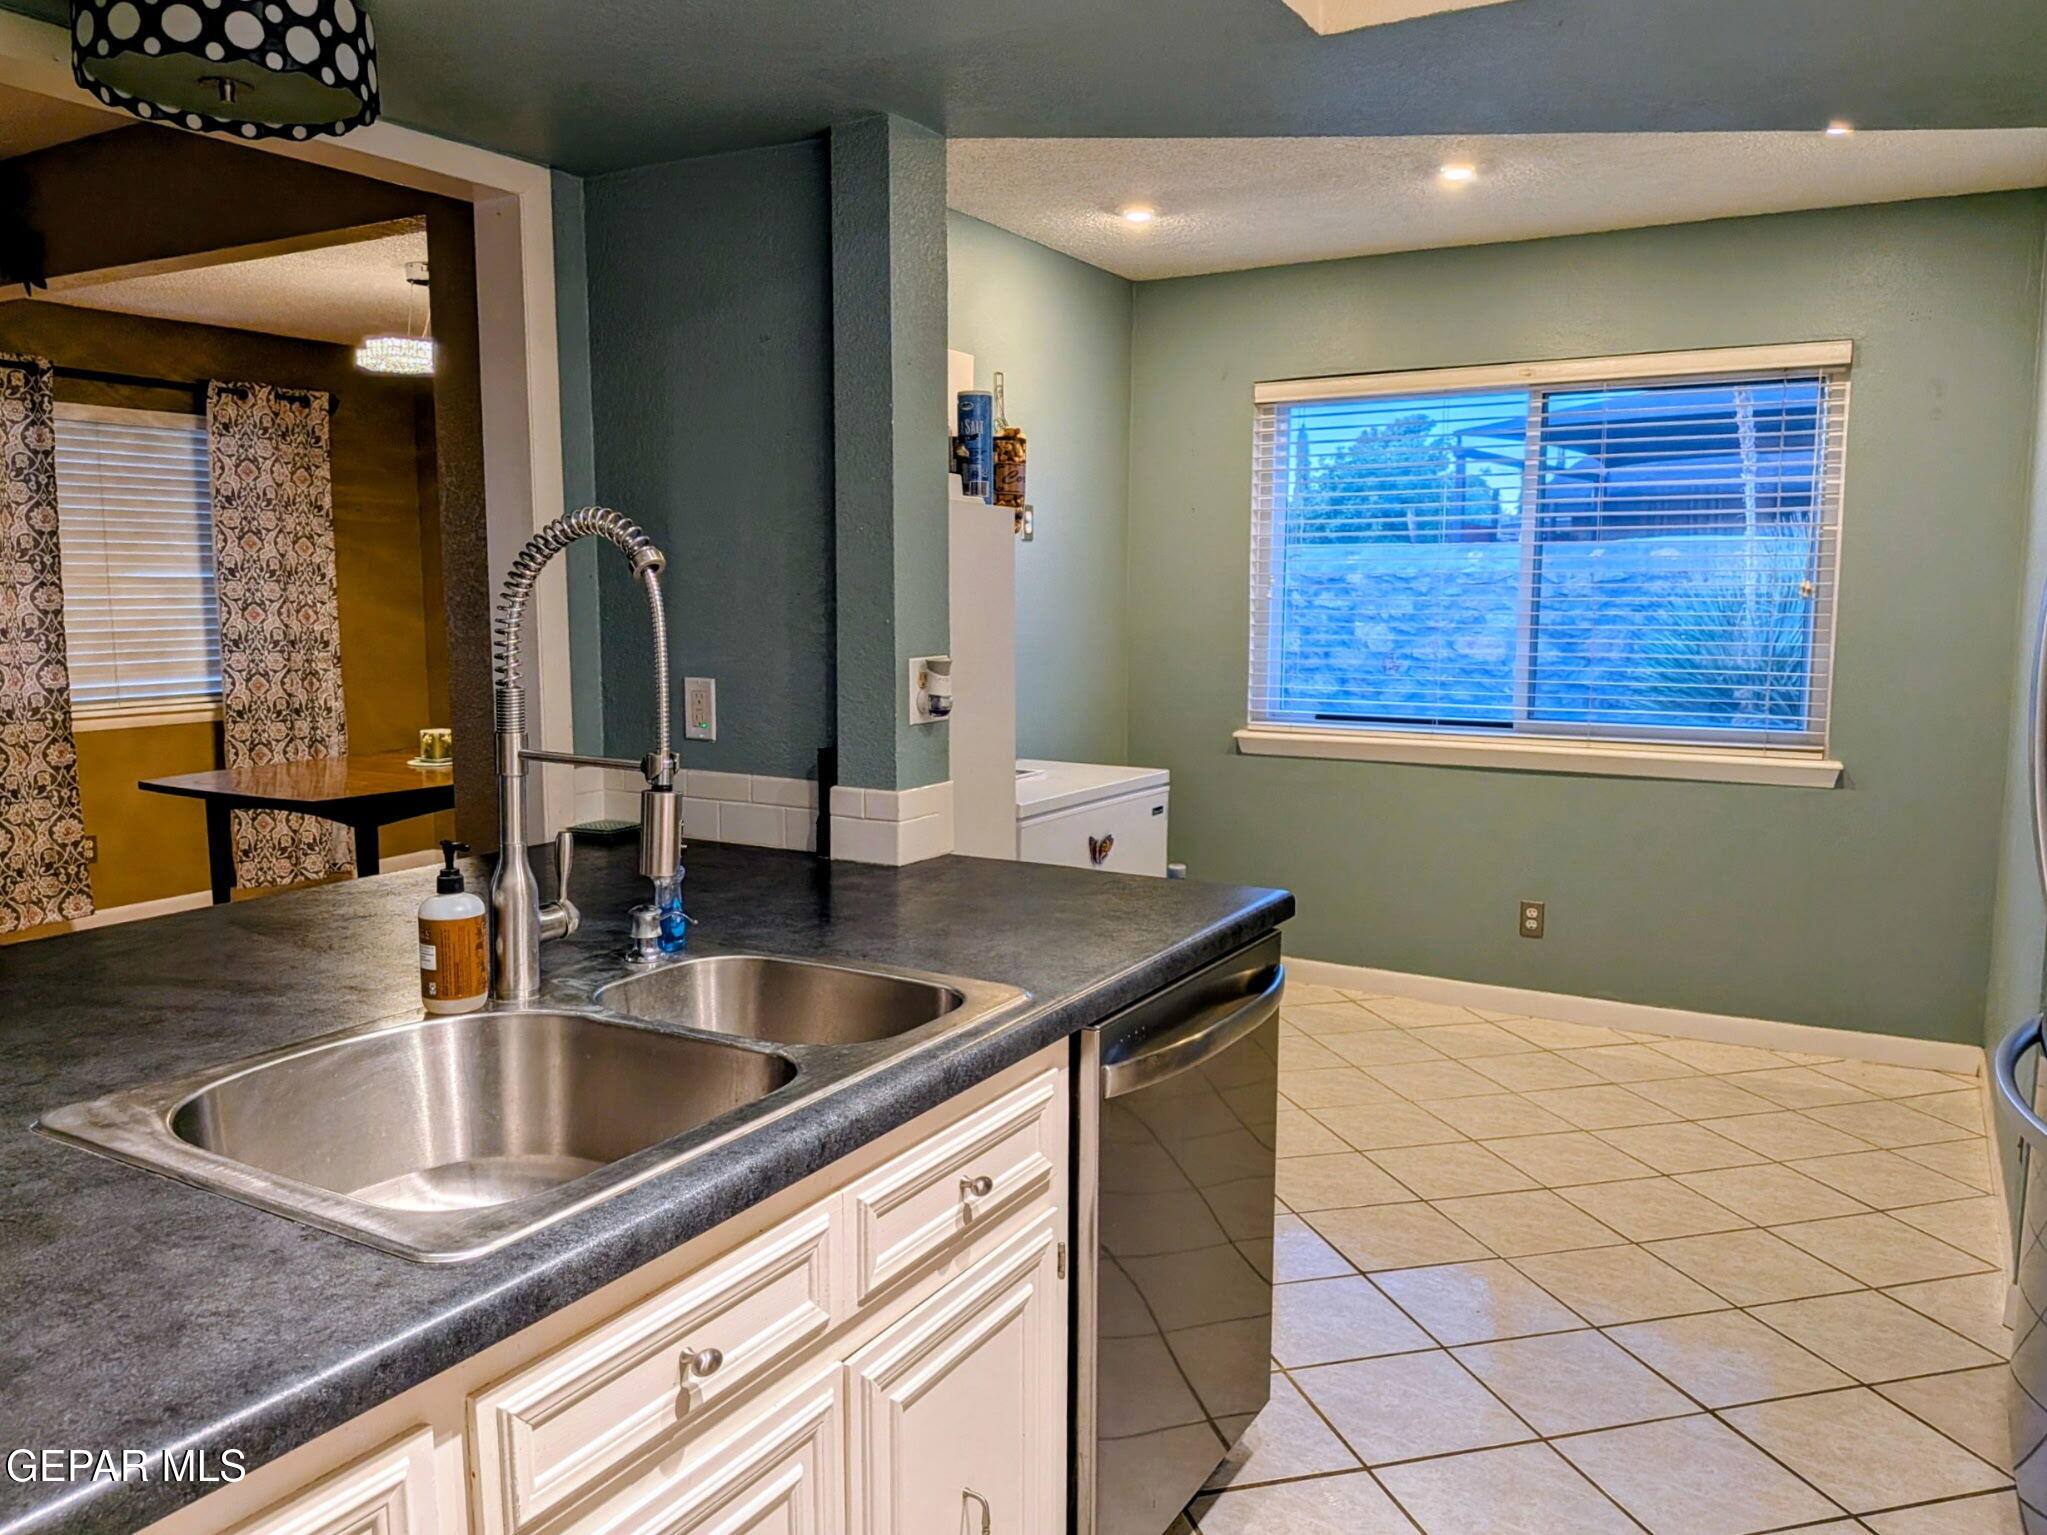
Kitchen with a stainless-steel double sink, dark countertops, white cabinets, and an adjoining tiled dining area.
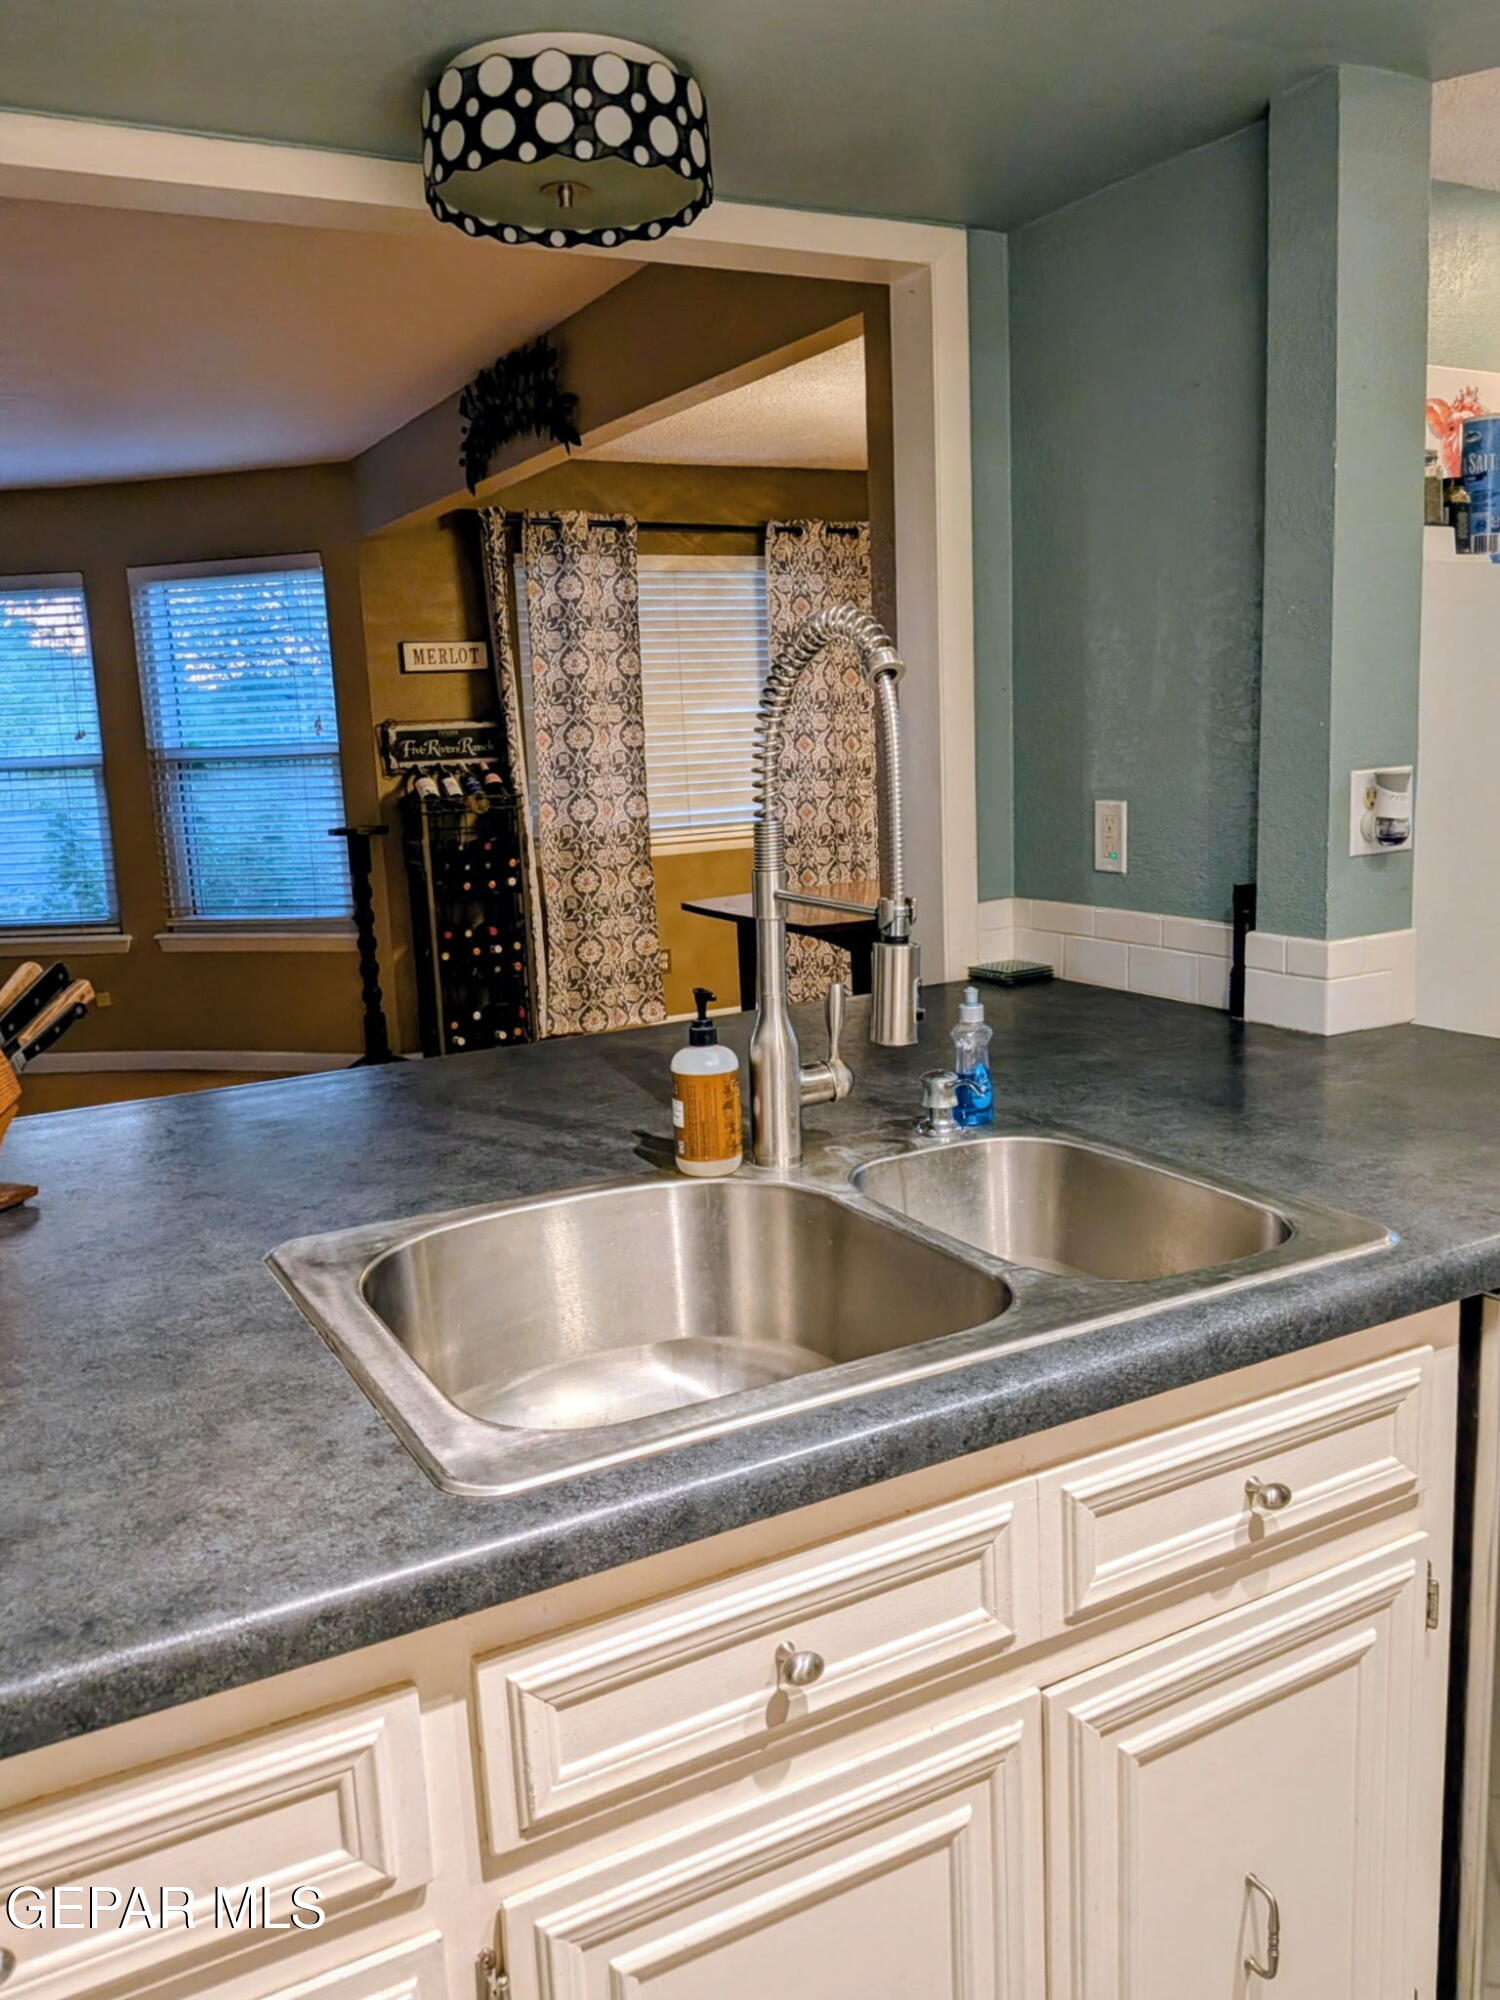
Kitchen sink with a tall spring-coil faucet, dark countertop, and white cabinets.
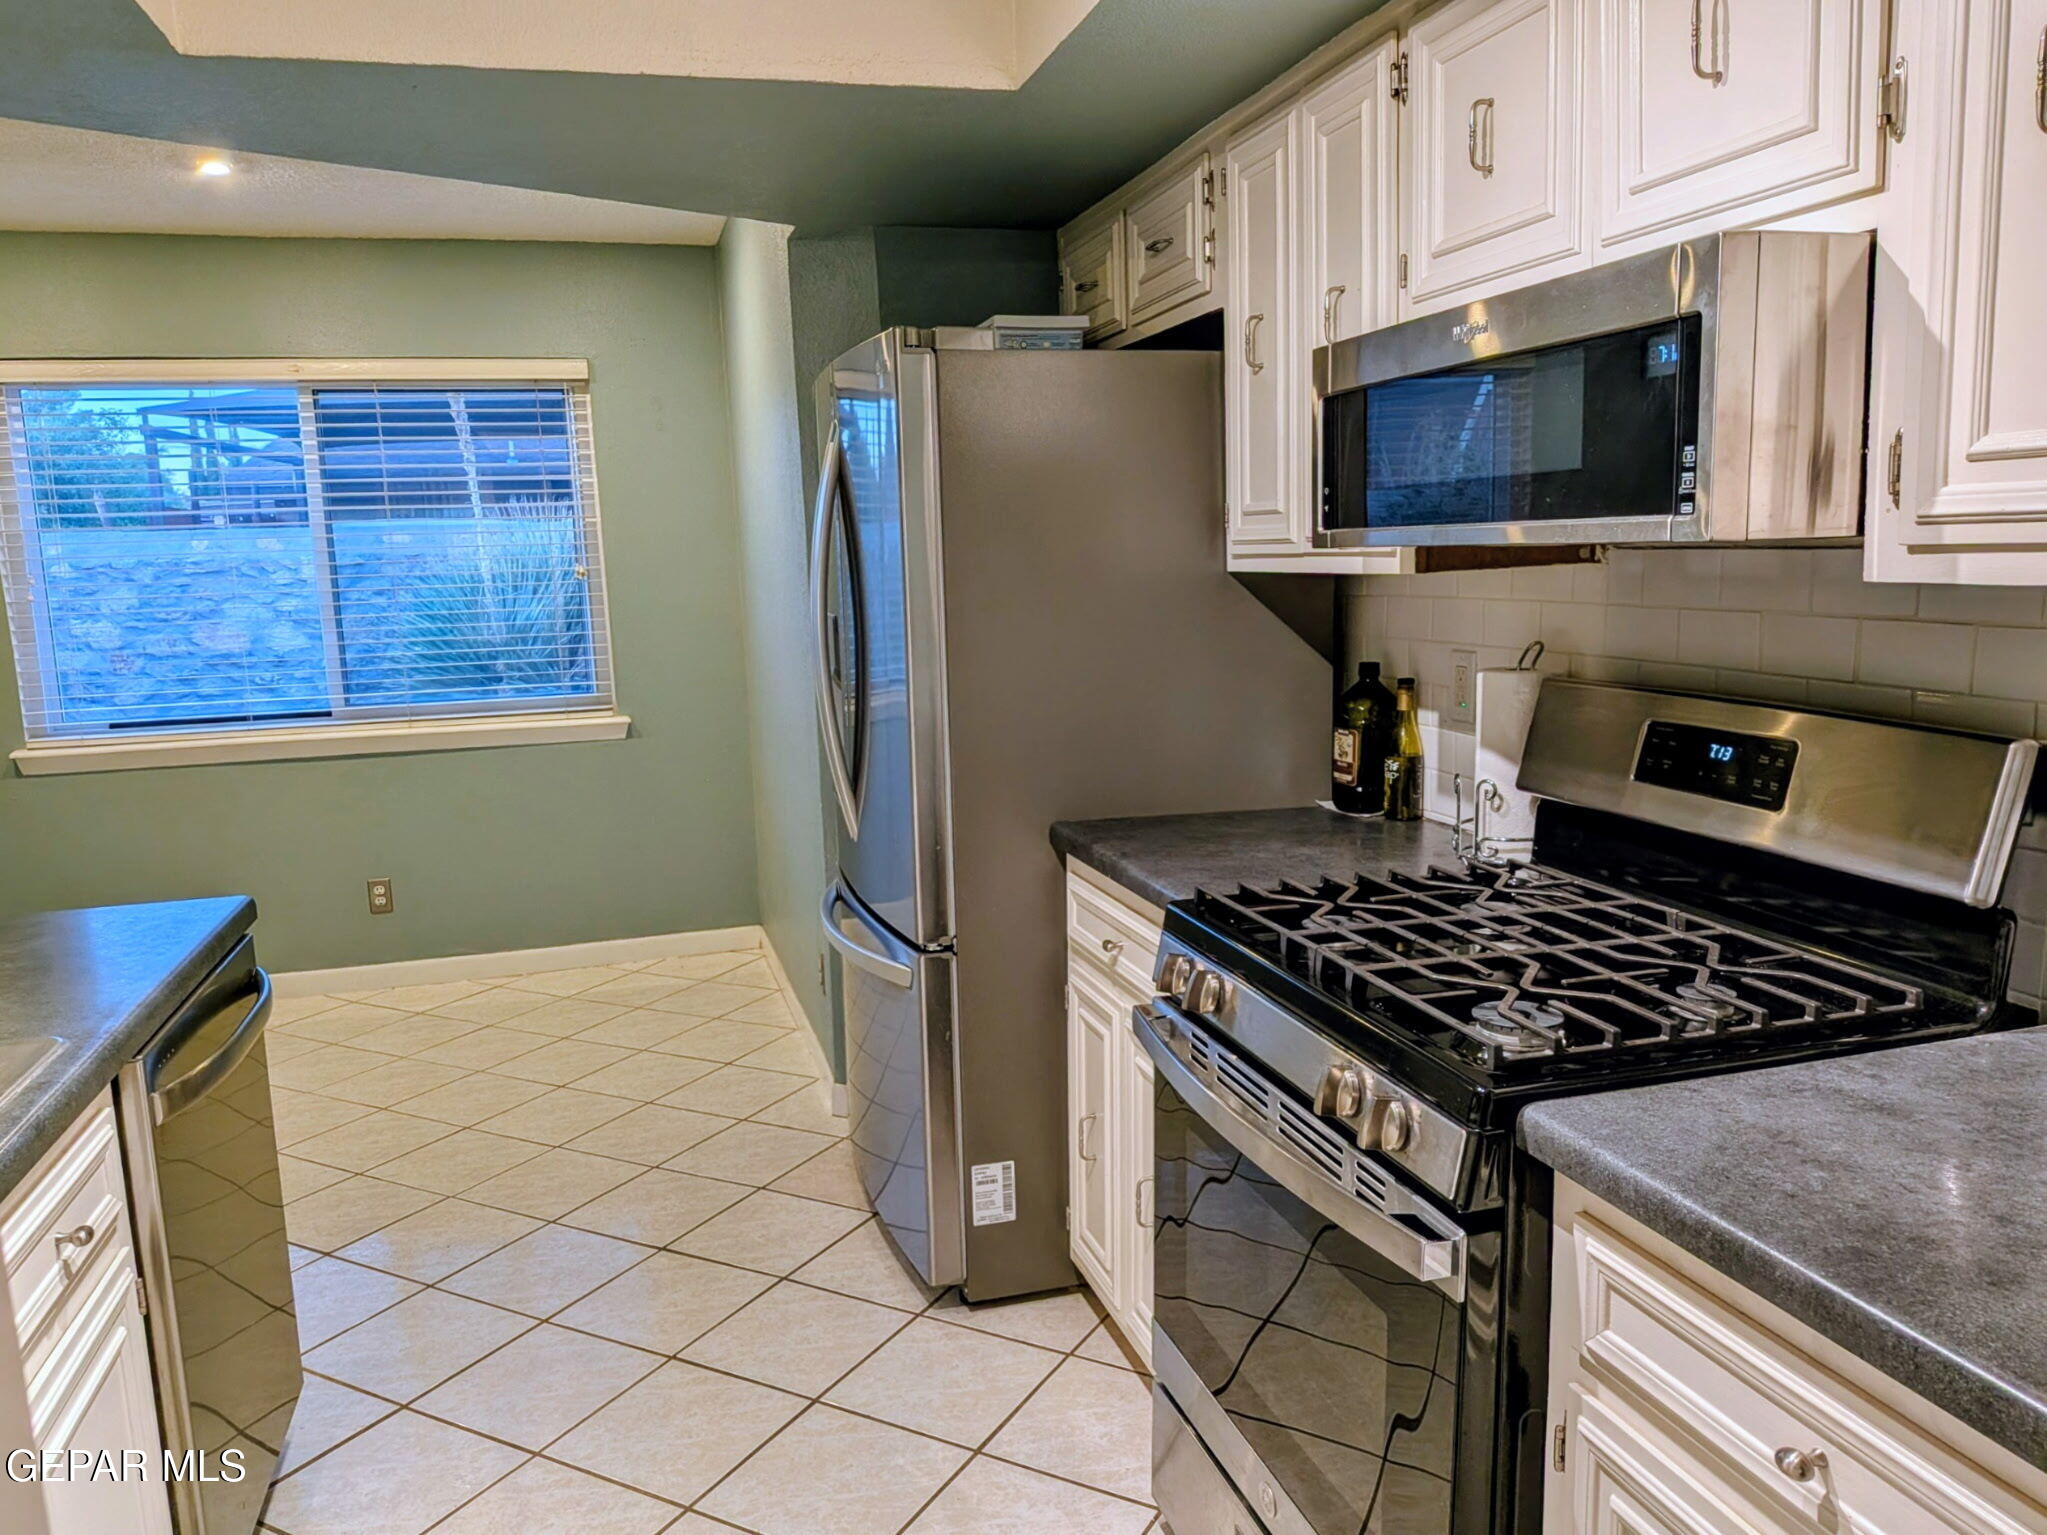
Kitchen with white cabinets, dark countertops, and stainless steel appliances.
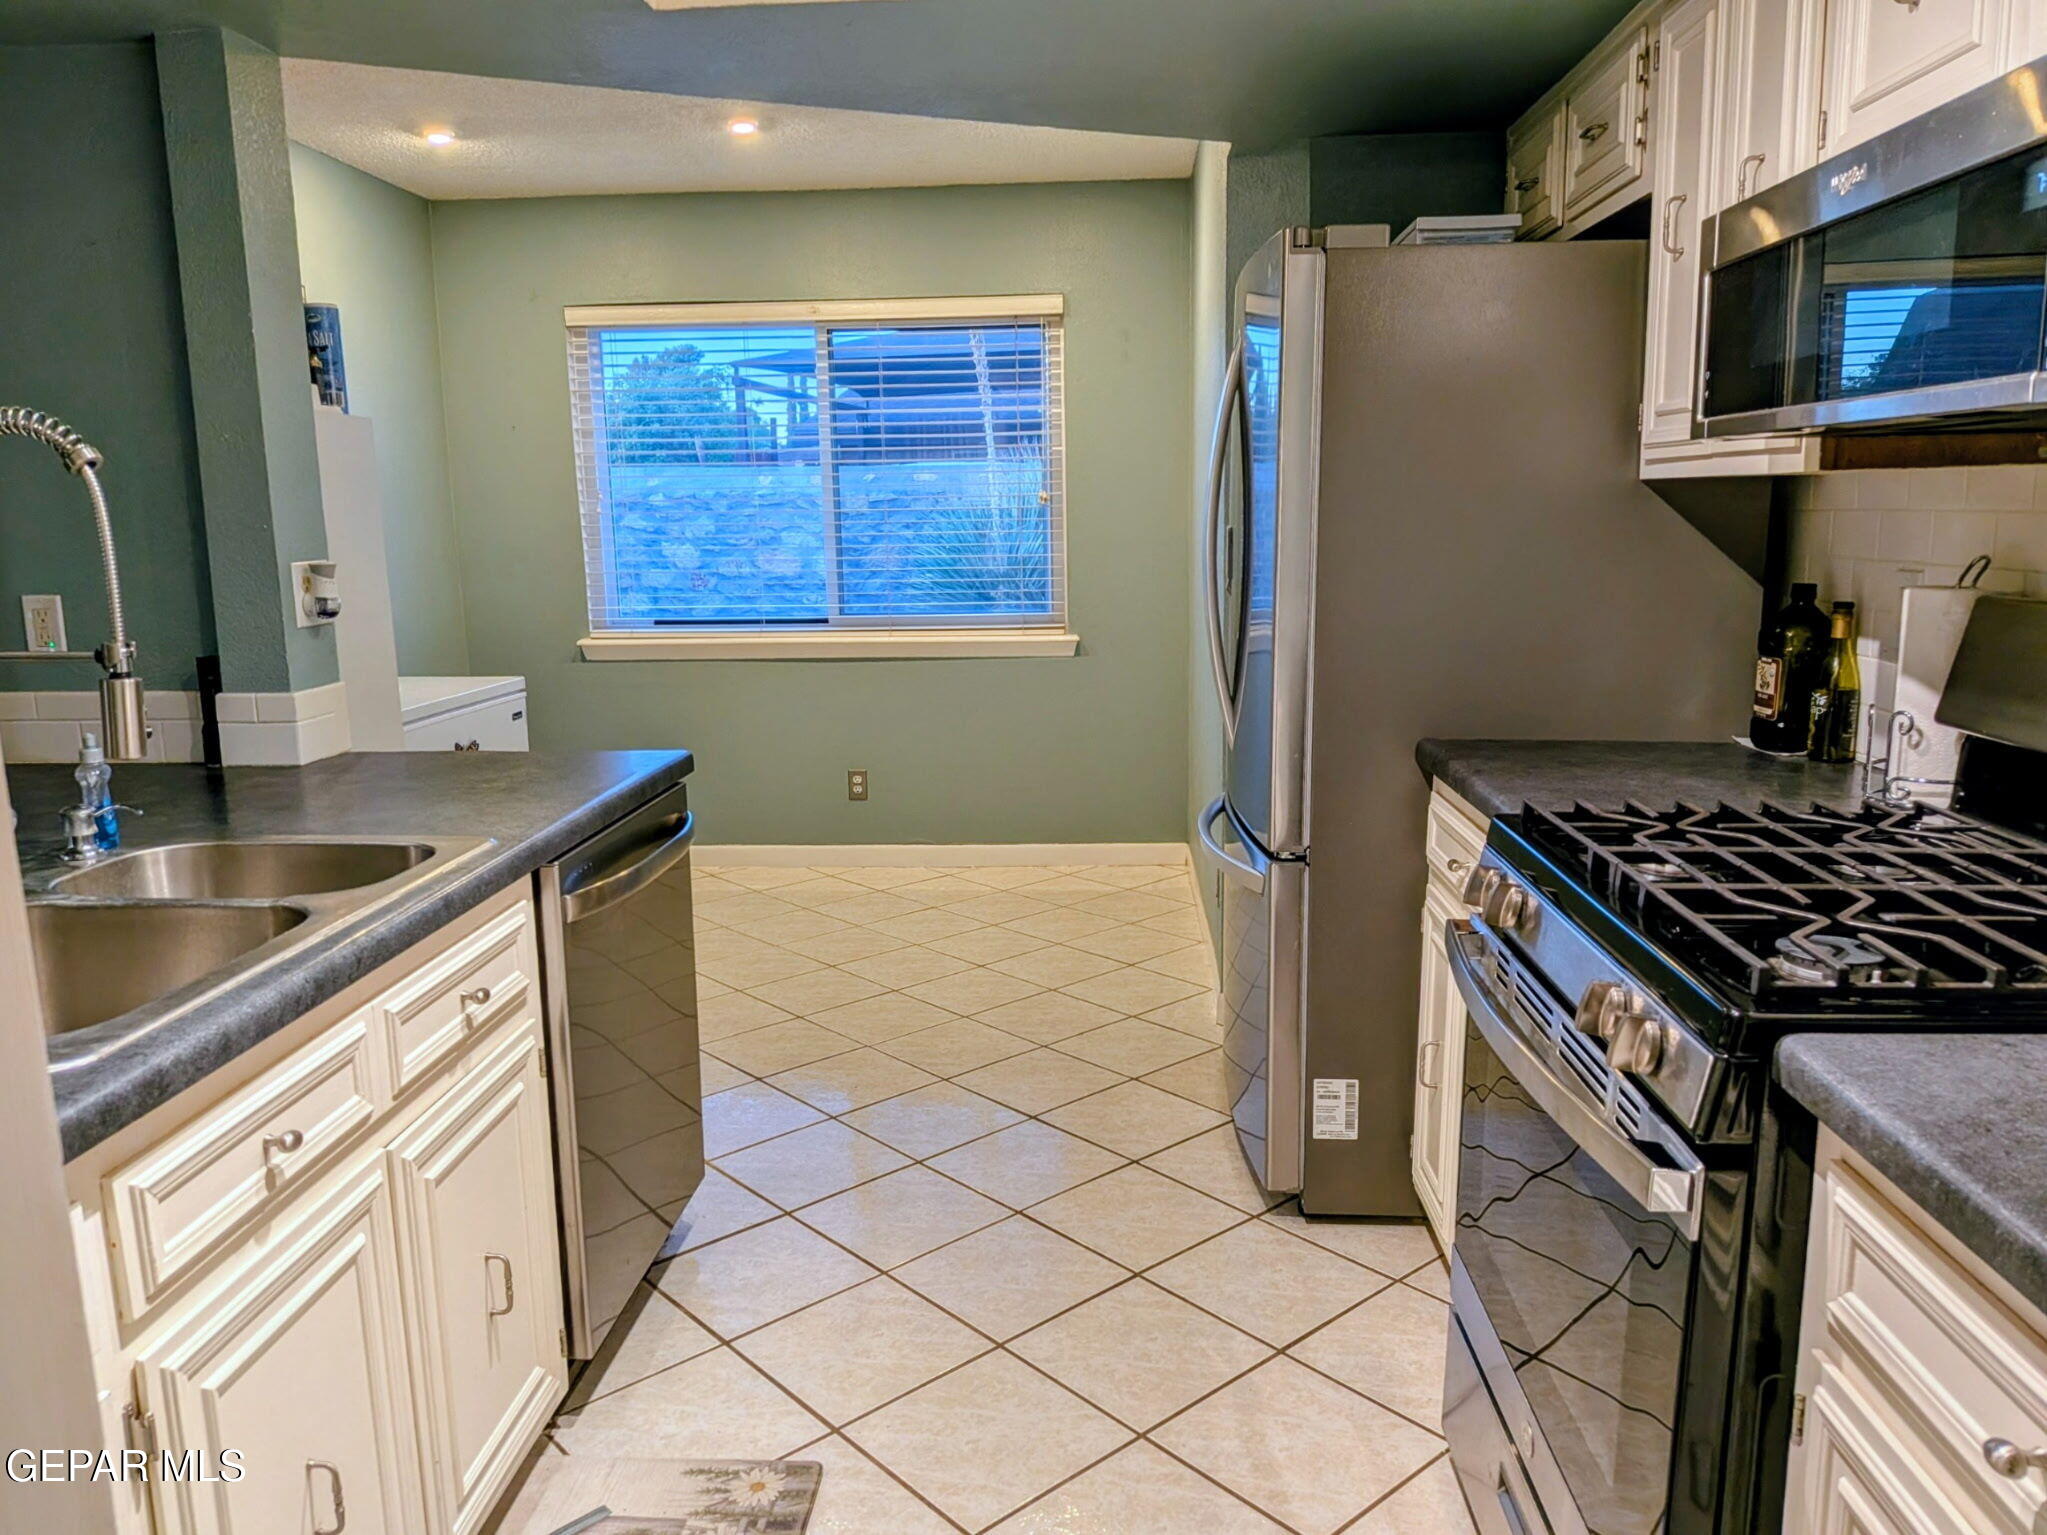
Kitchen with white cabinets, dark countertops, stainless steel appliances, and a window overlooking rocky terrain.
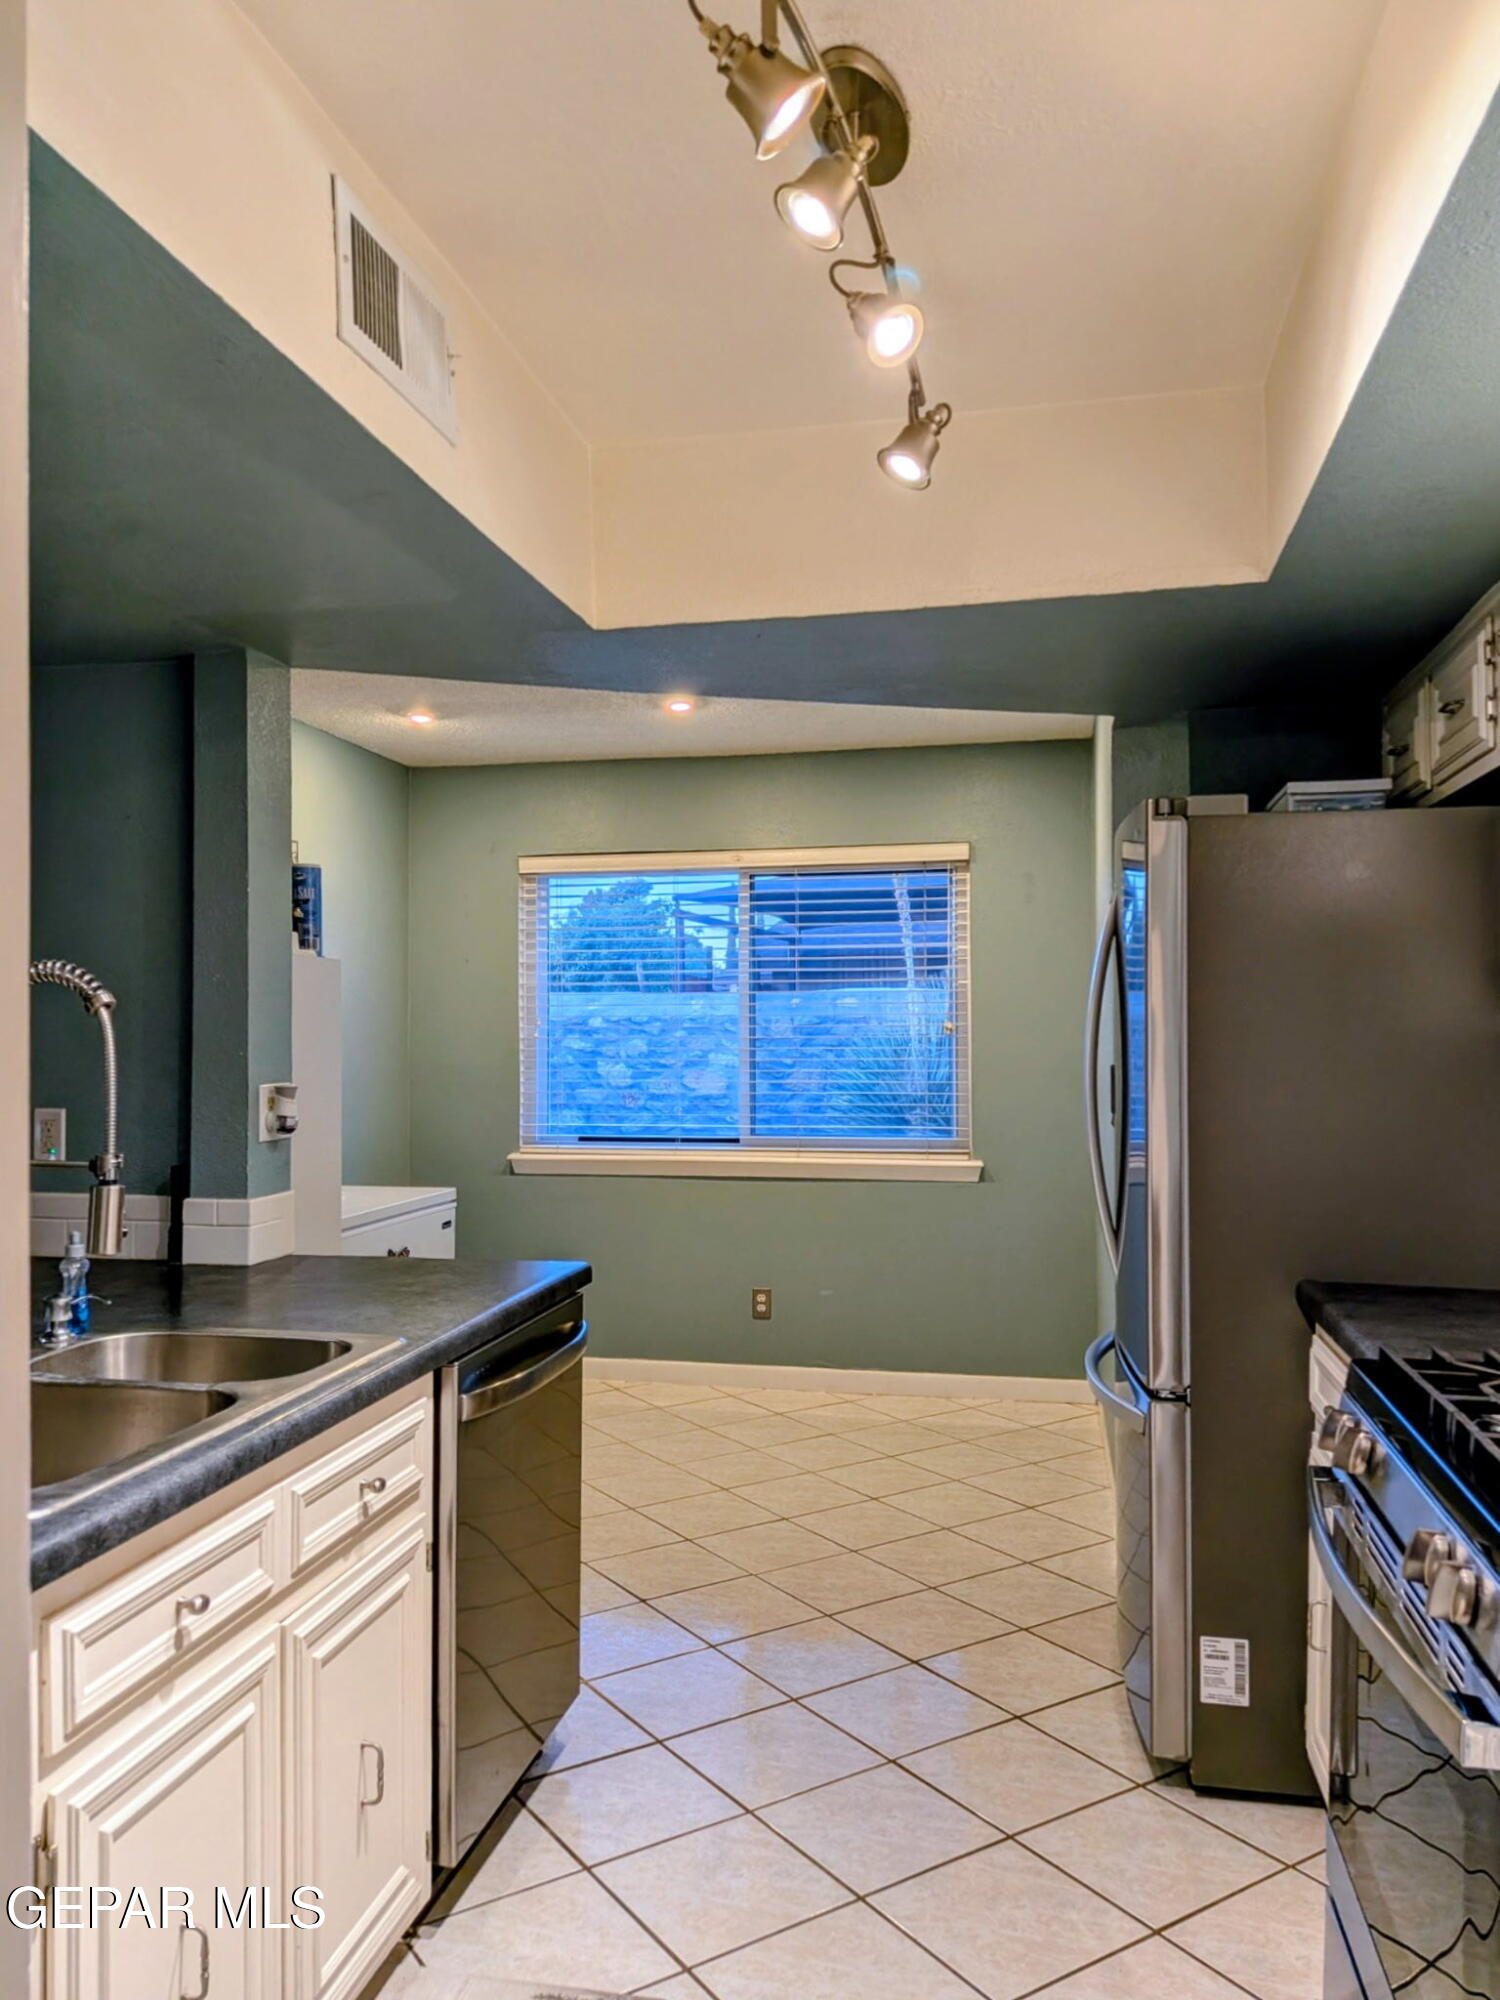
Kitchen with white cabinets, dark countertops, stainless steel appliances, and a window overlooking the desert.
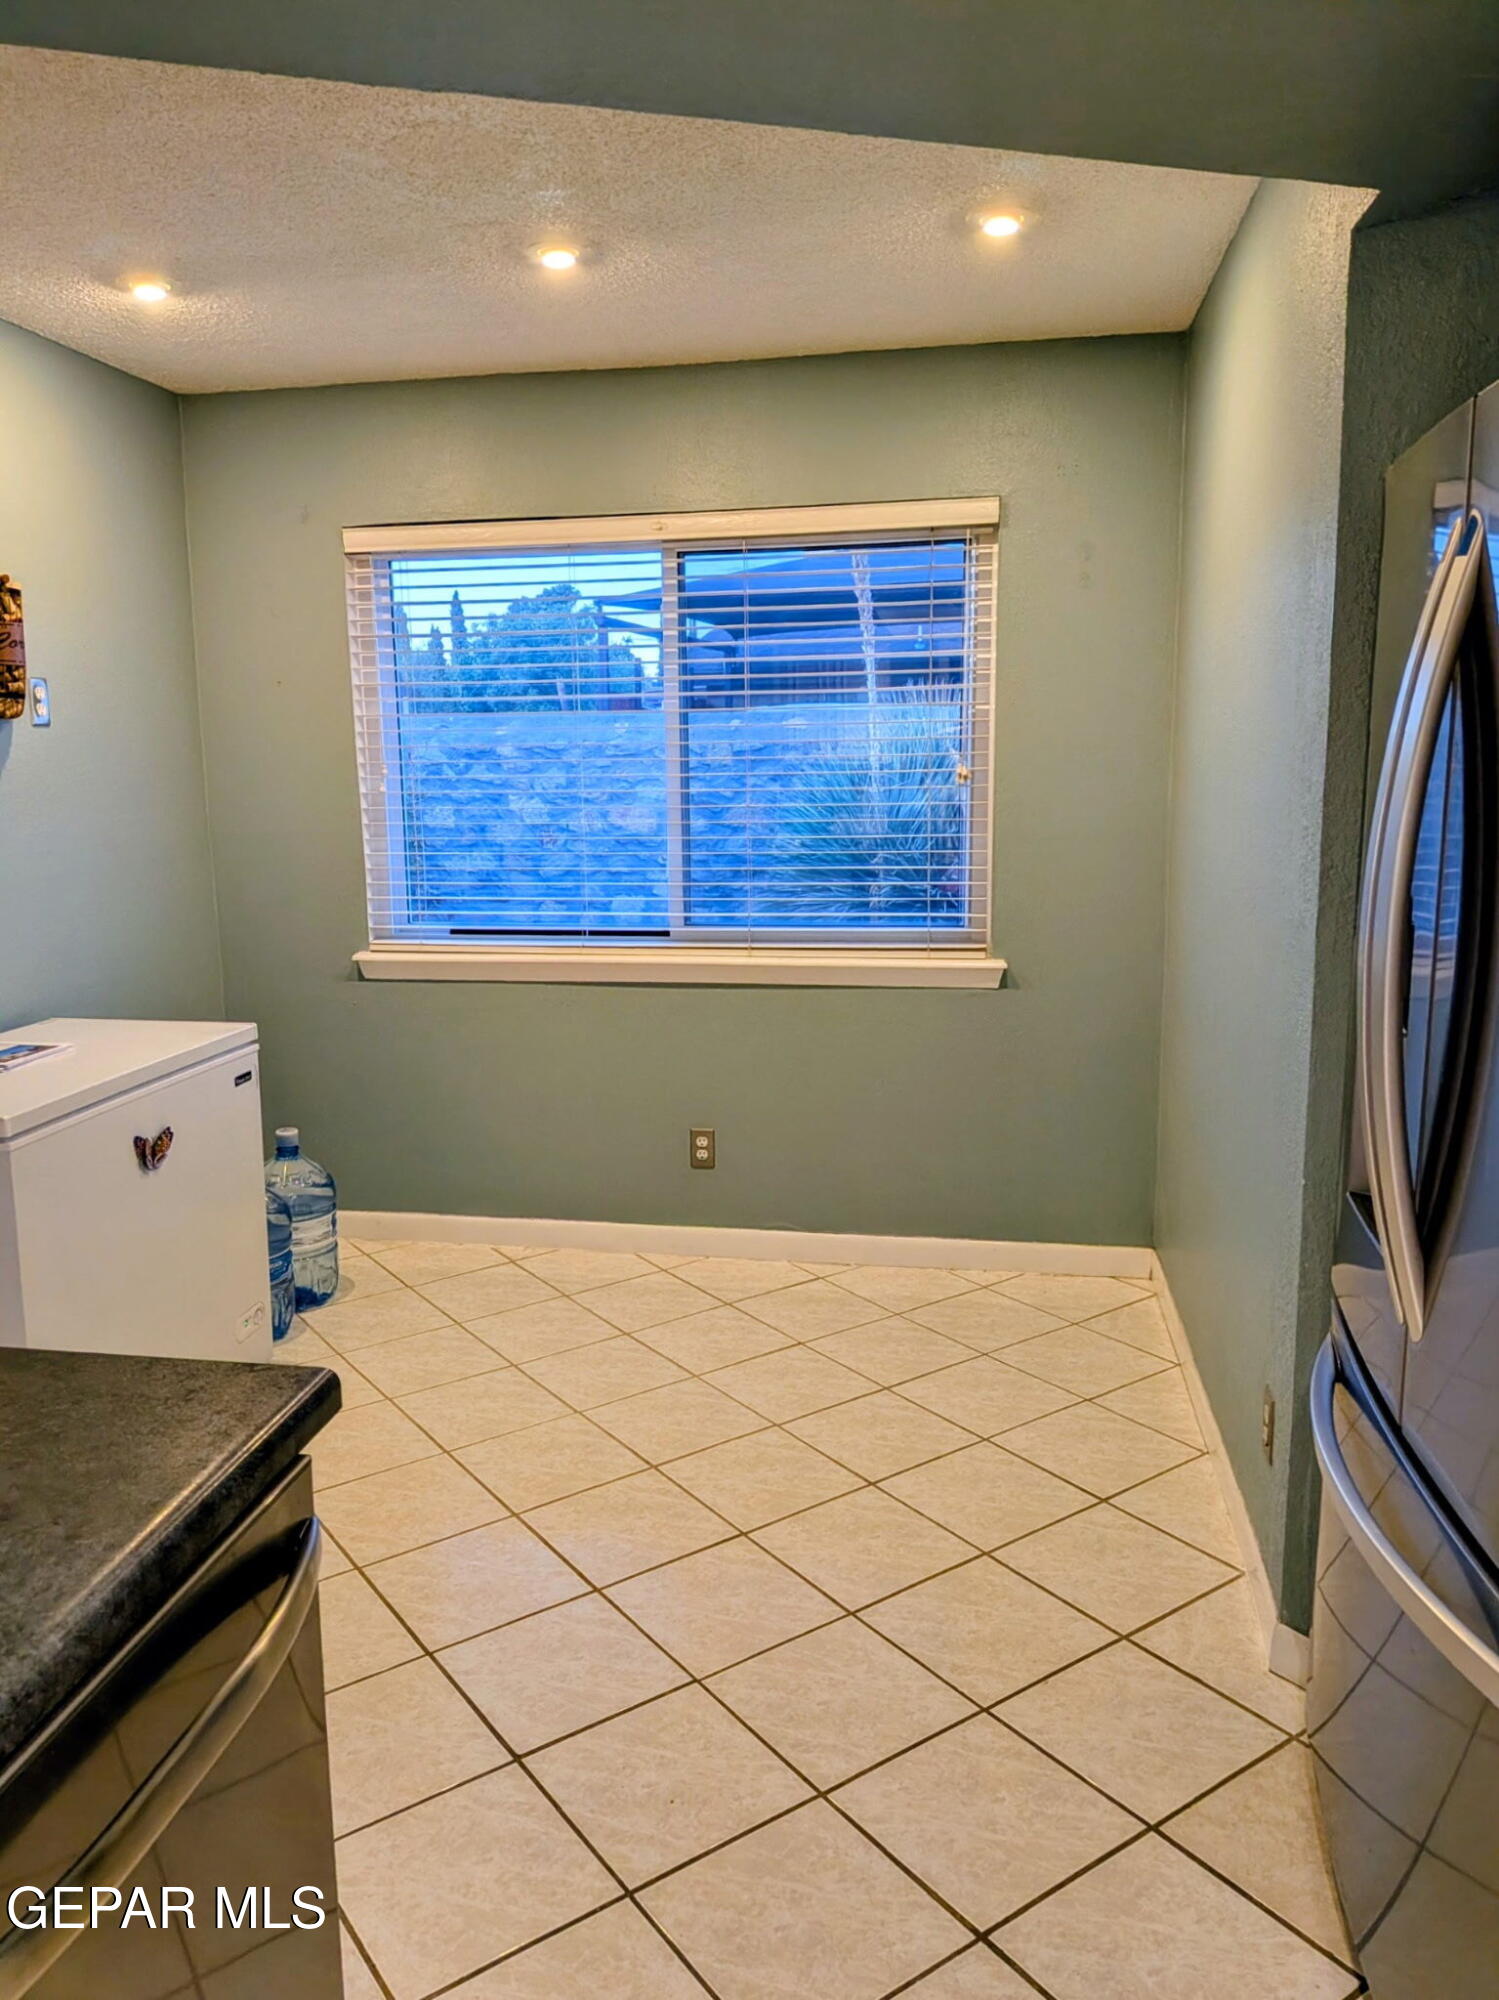
Mostly empty kitchen with pale green walls, tiled floor, and a window with white blinds.
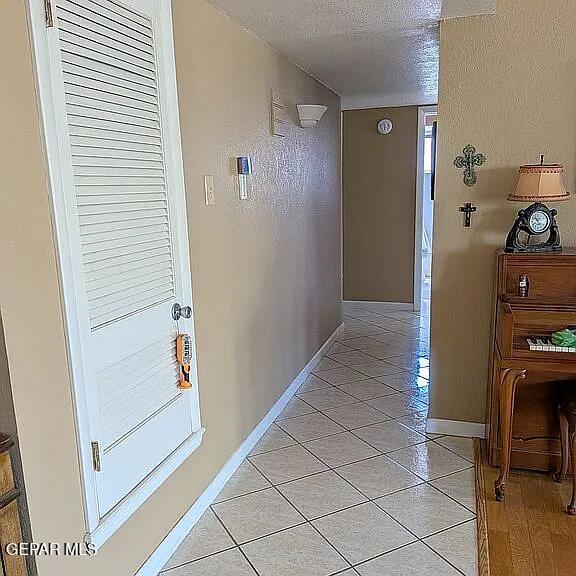
Tile-floored entry hallway with a white louvered door and wooden console.
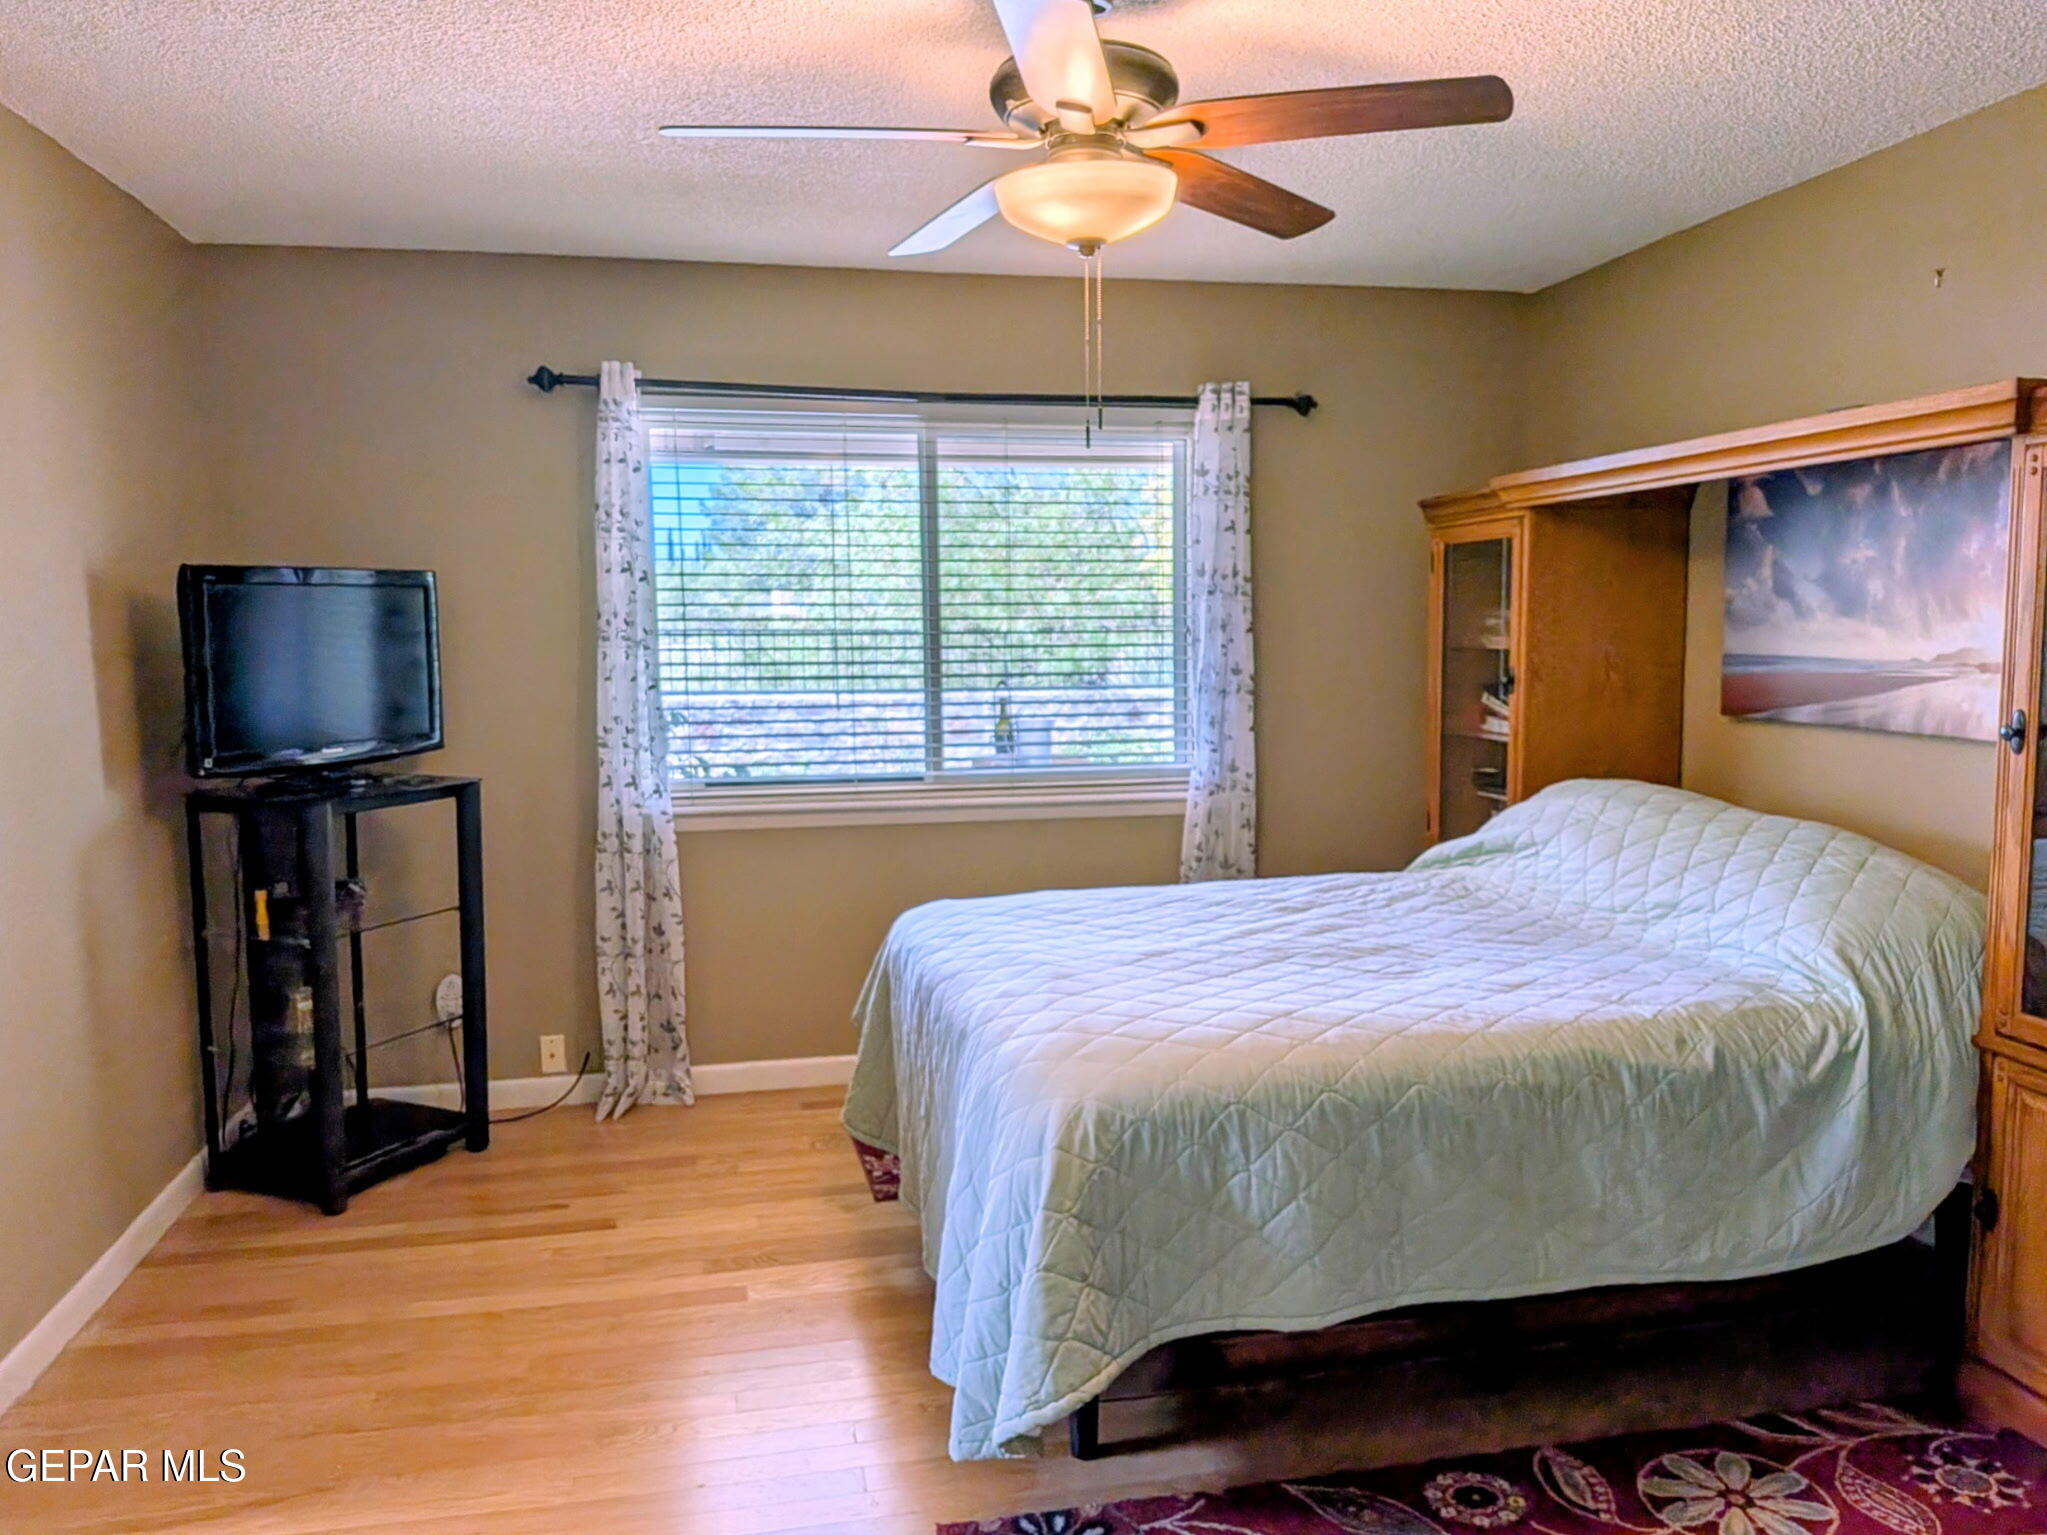
Bedroom with a pale blue quilted bed, ceiling fan, window with blinds, and television on a stand.
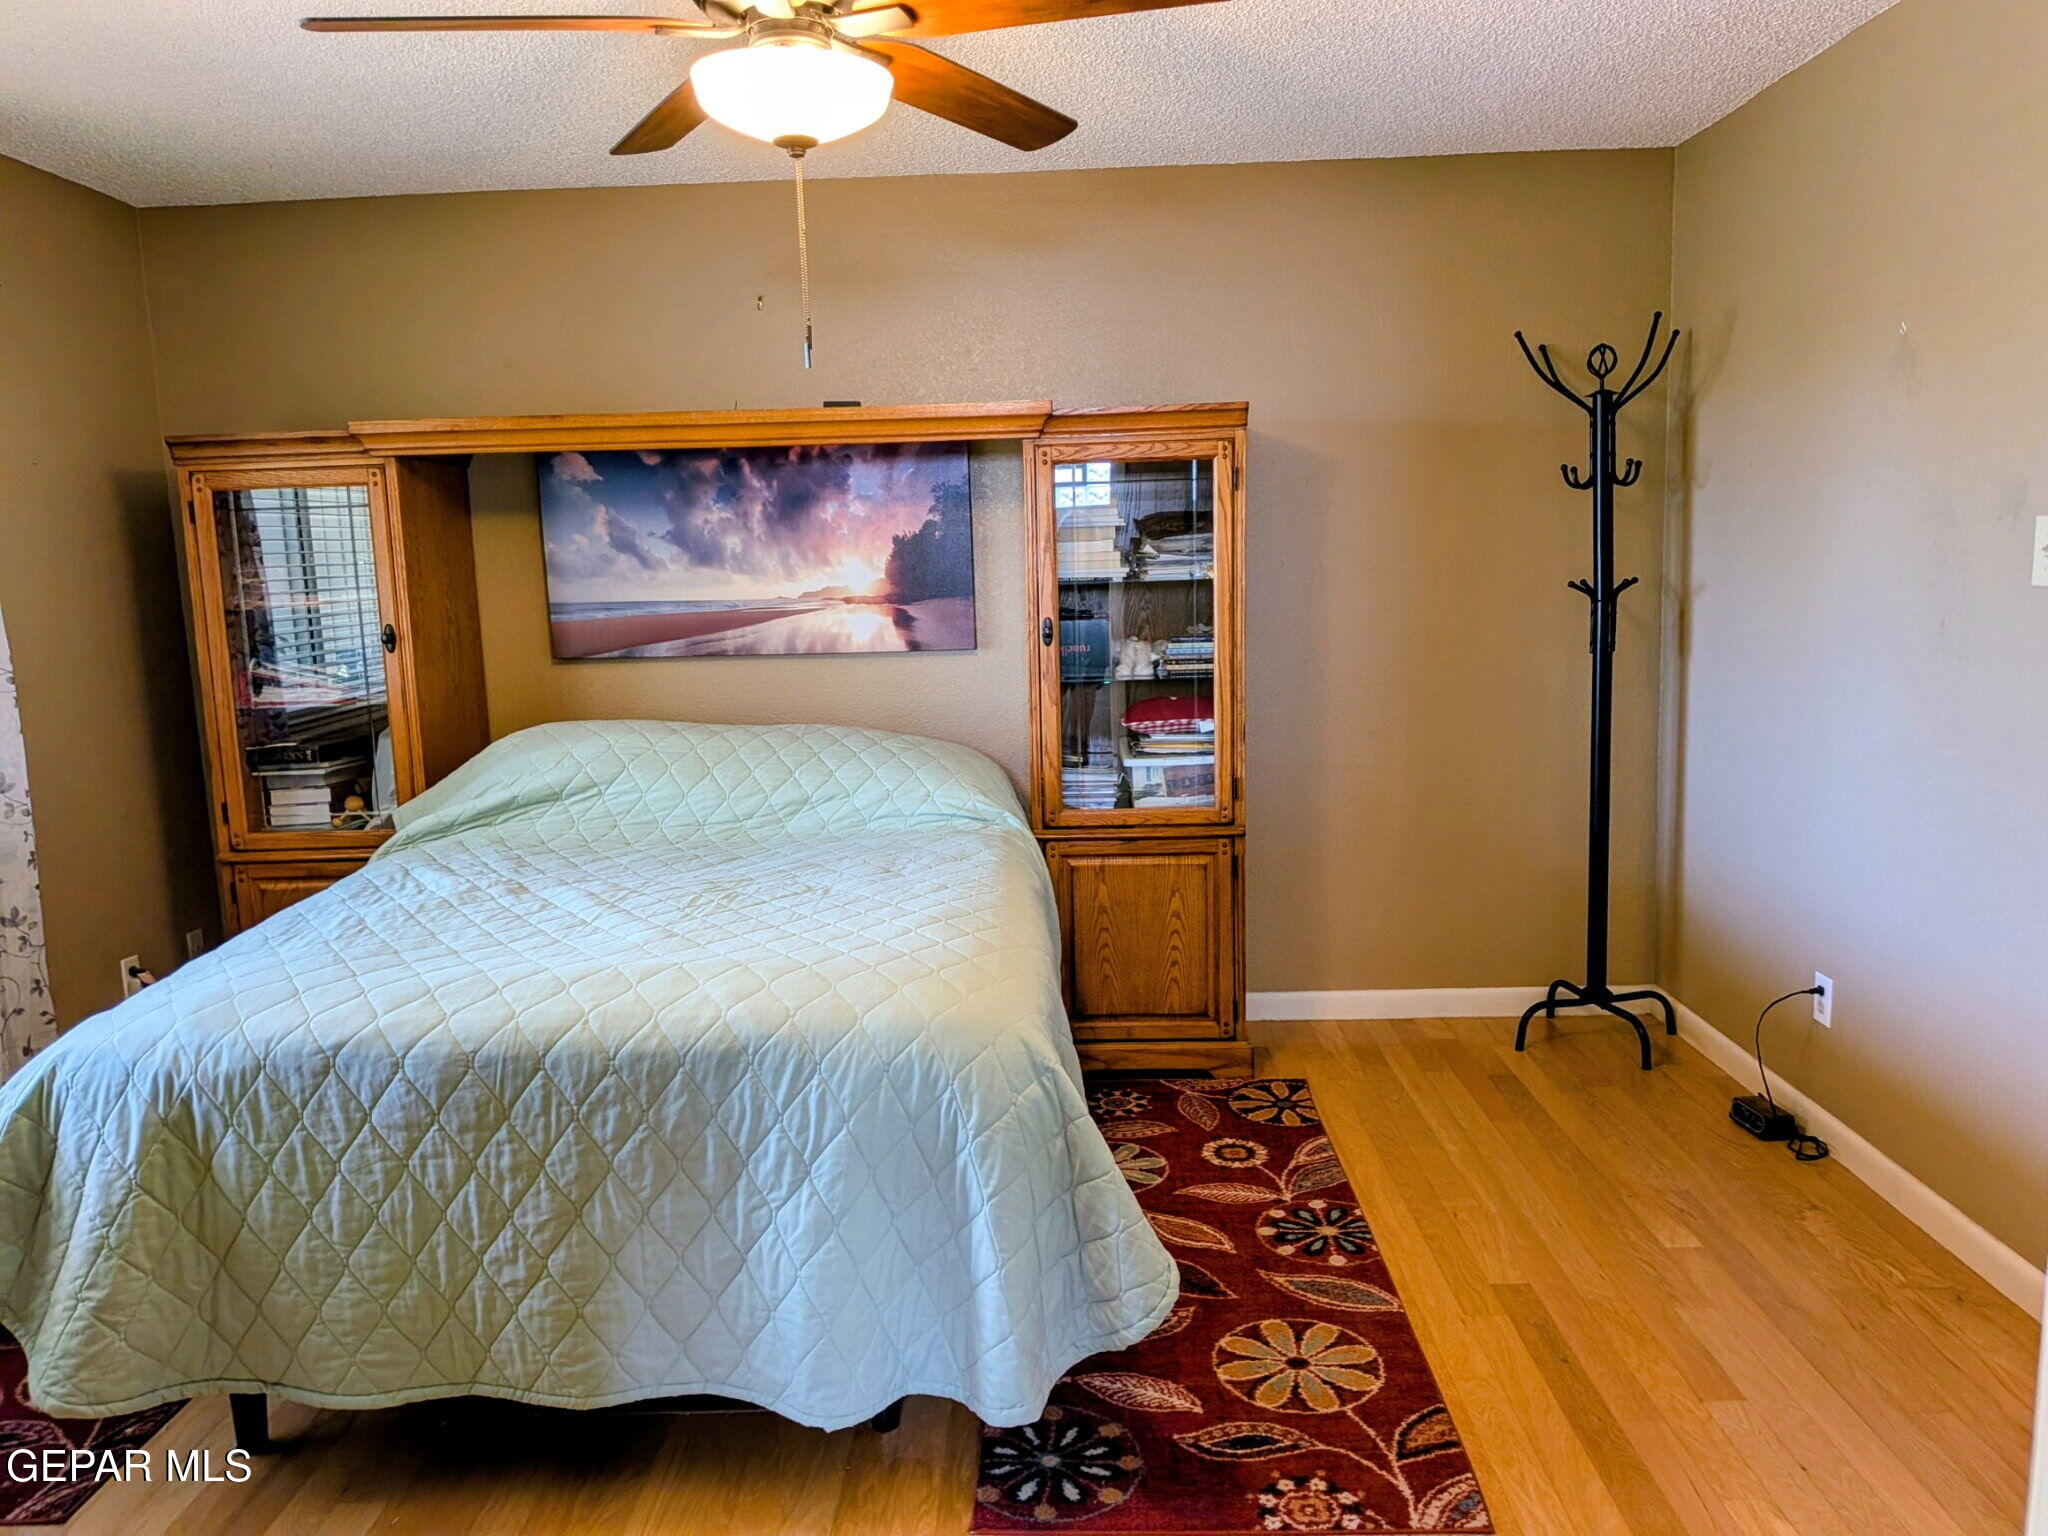
Furnished bedroom with a pale blue quilted bed, wooden built-in cabinets, and patterned rug.
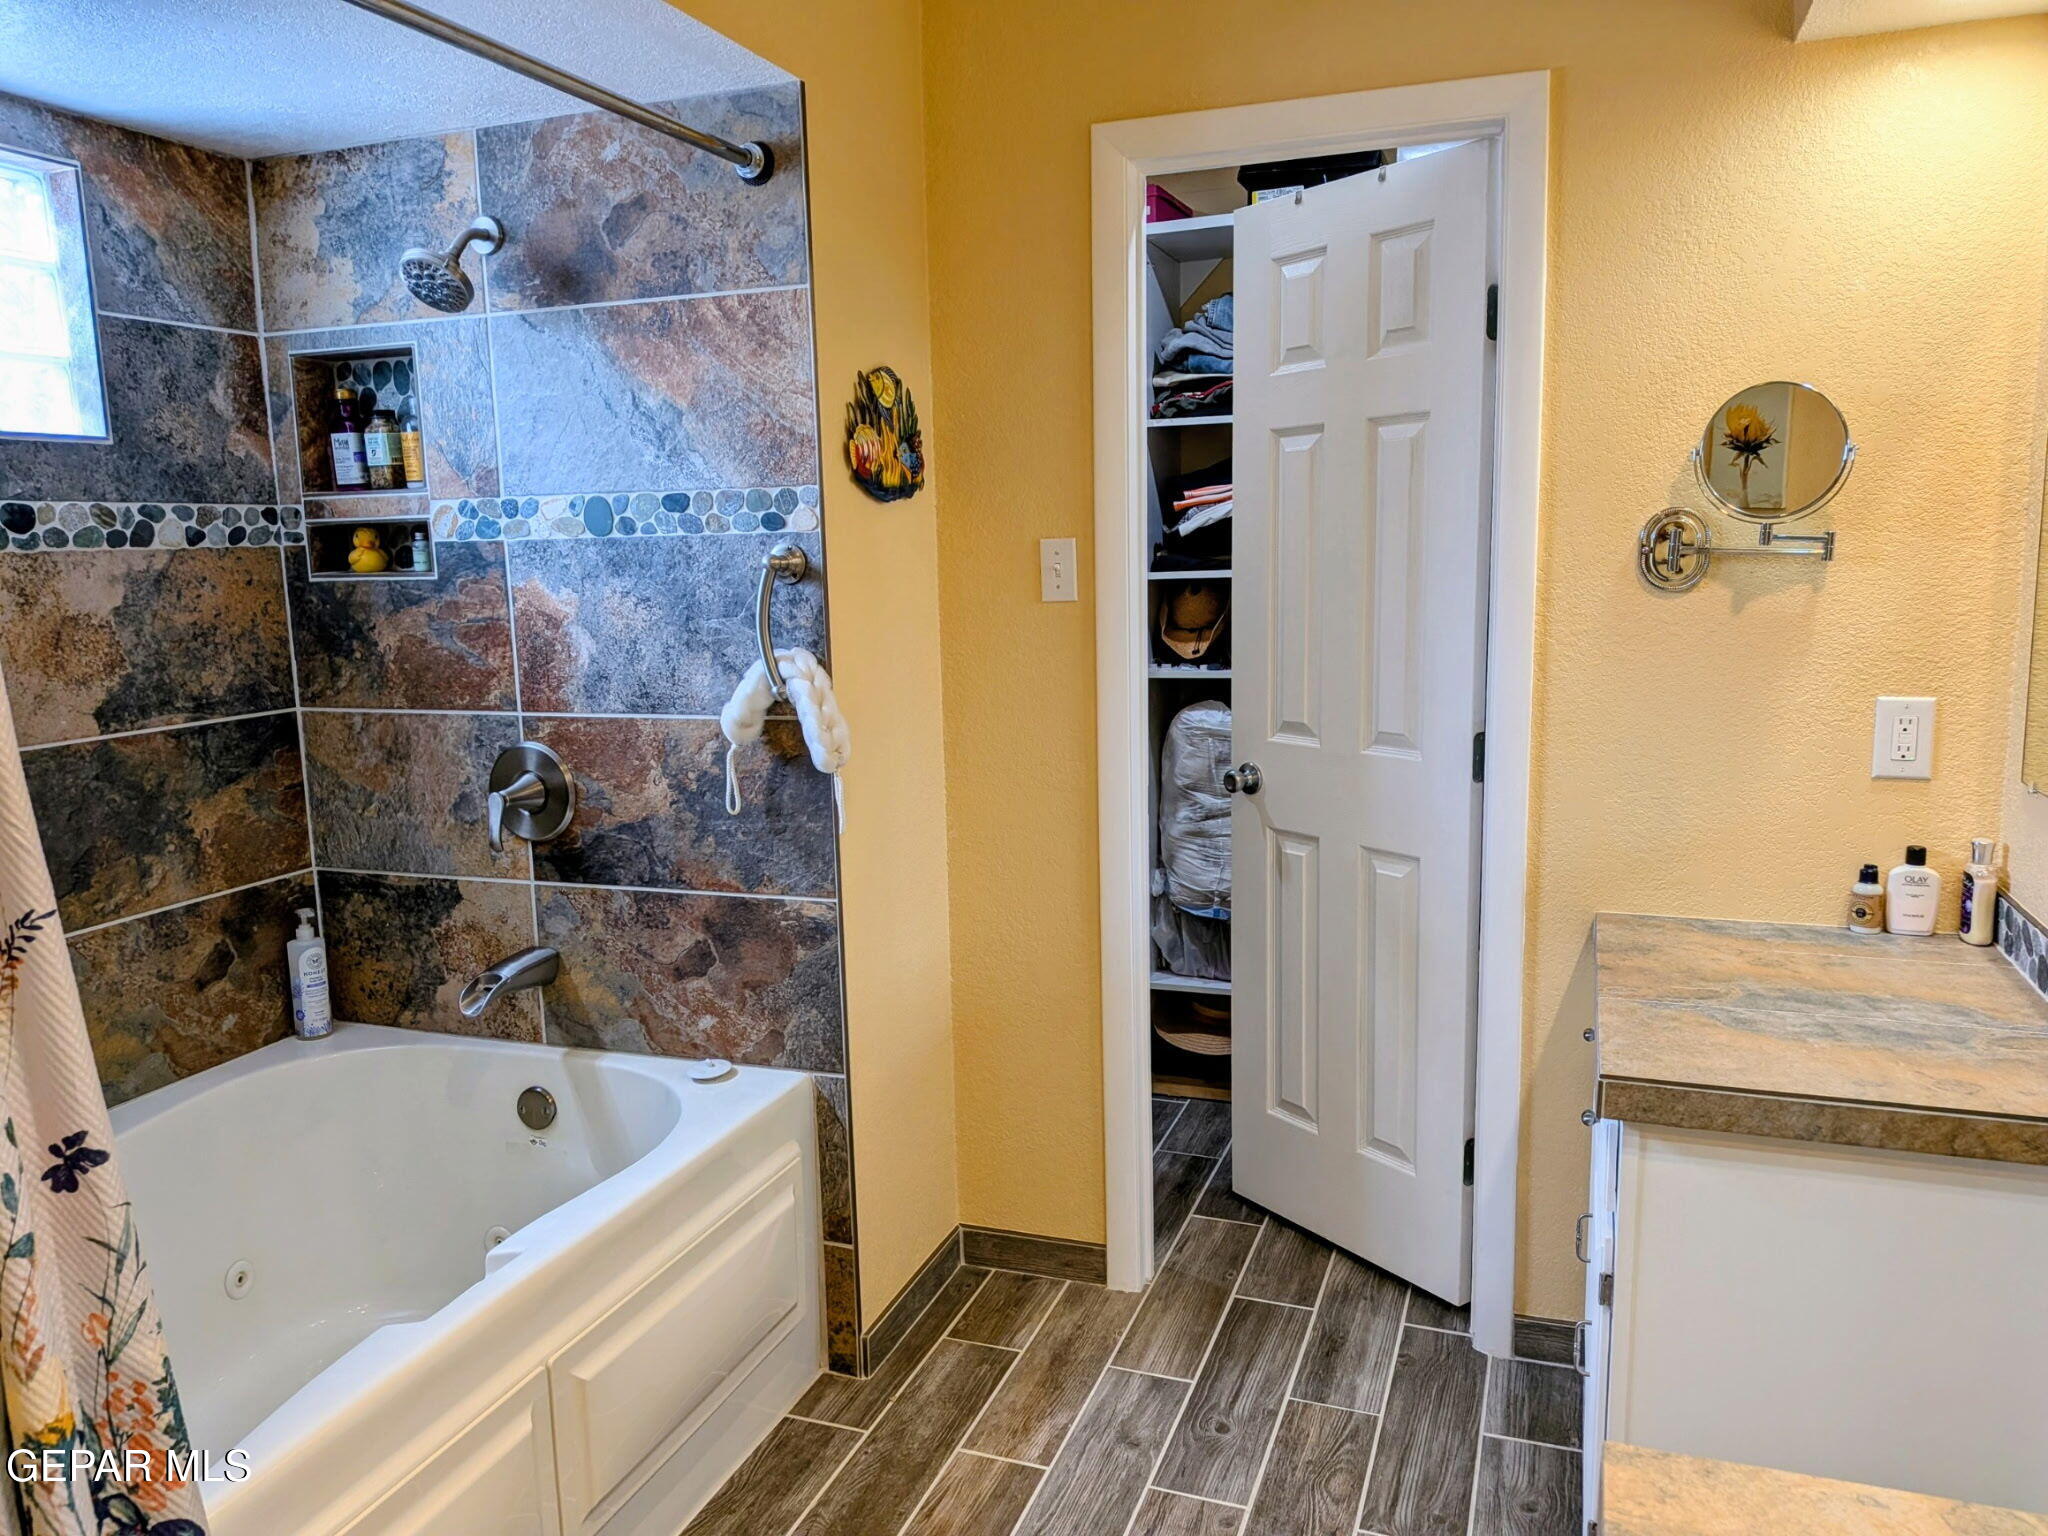
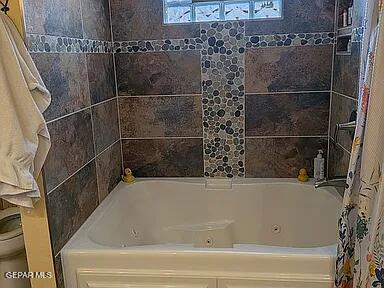
Bathroom with a jetted tub, stone-look tiled shower surround, and open closet.
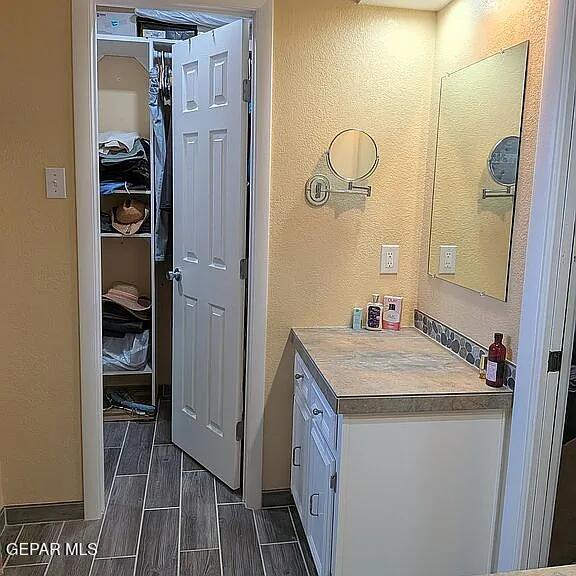
Bathroom vanity with a large mirror beside an open closet filled with hats and clothing.
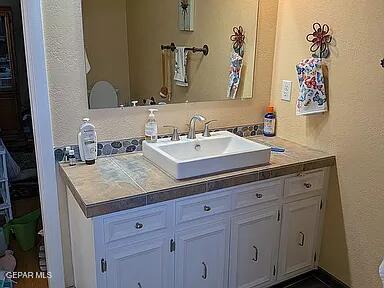
Bathroom vanity with a white vessel sink, mottled tile countertop, and white cabinets.
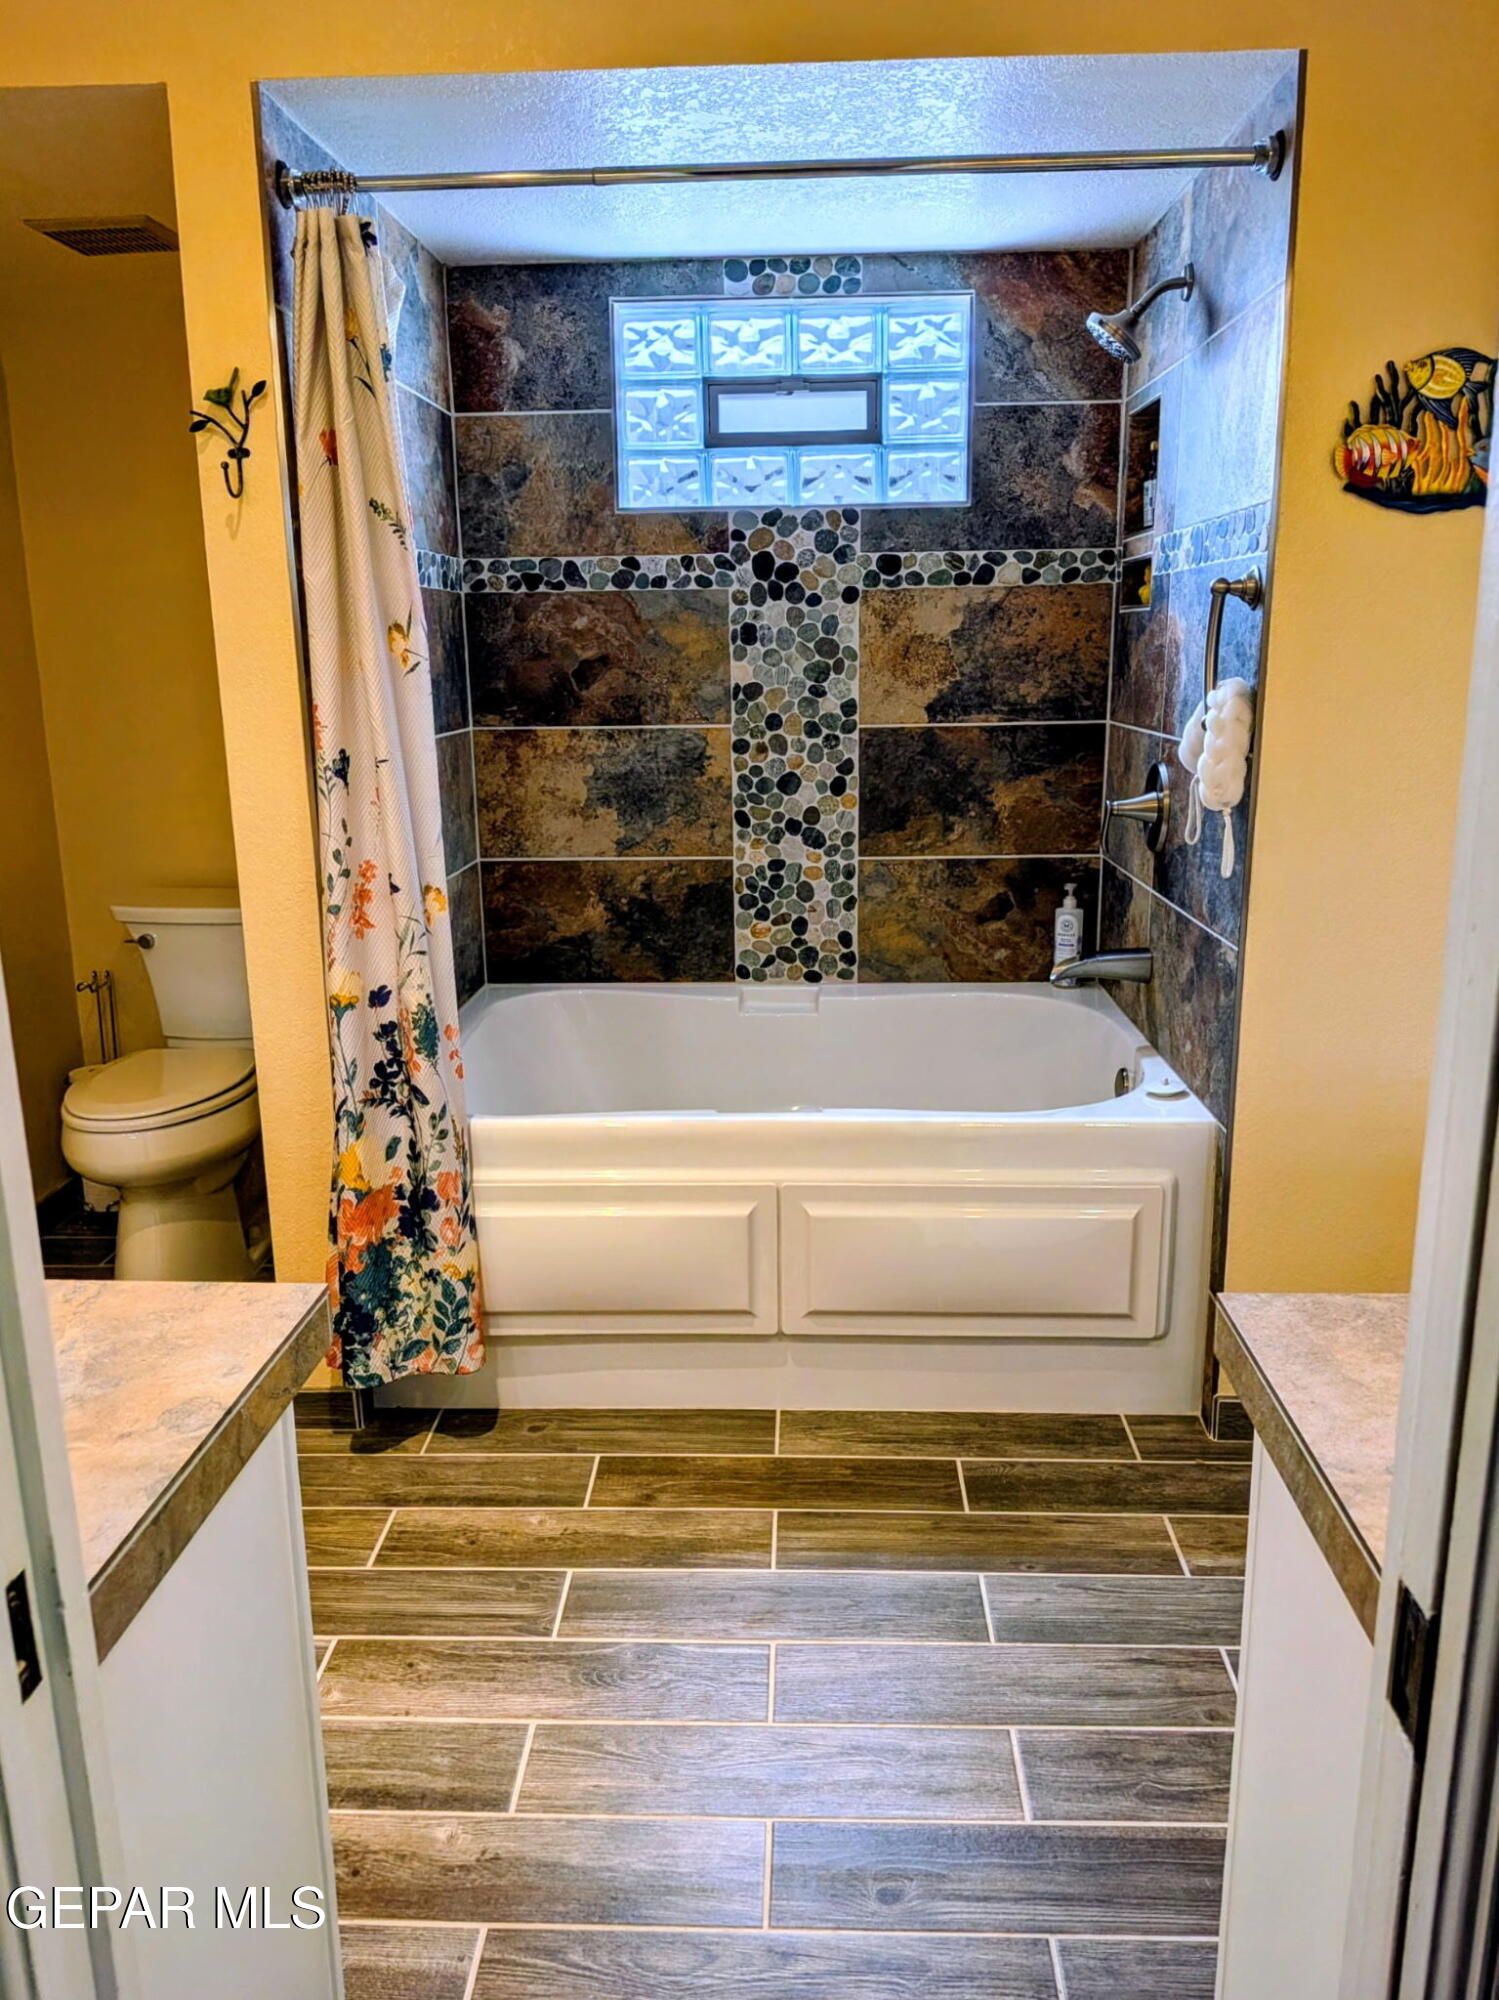
Bathroom with a tiled tub-shower, glass-block window, floral curtain, and wood-look tile flooring.
Bathroom with a built-in soaking tub and dark stone tile surround.
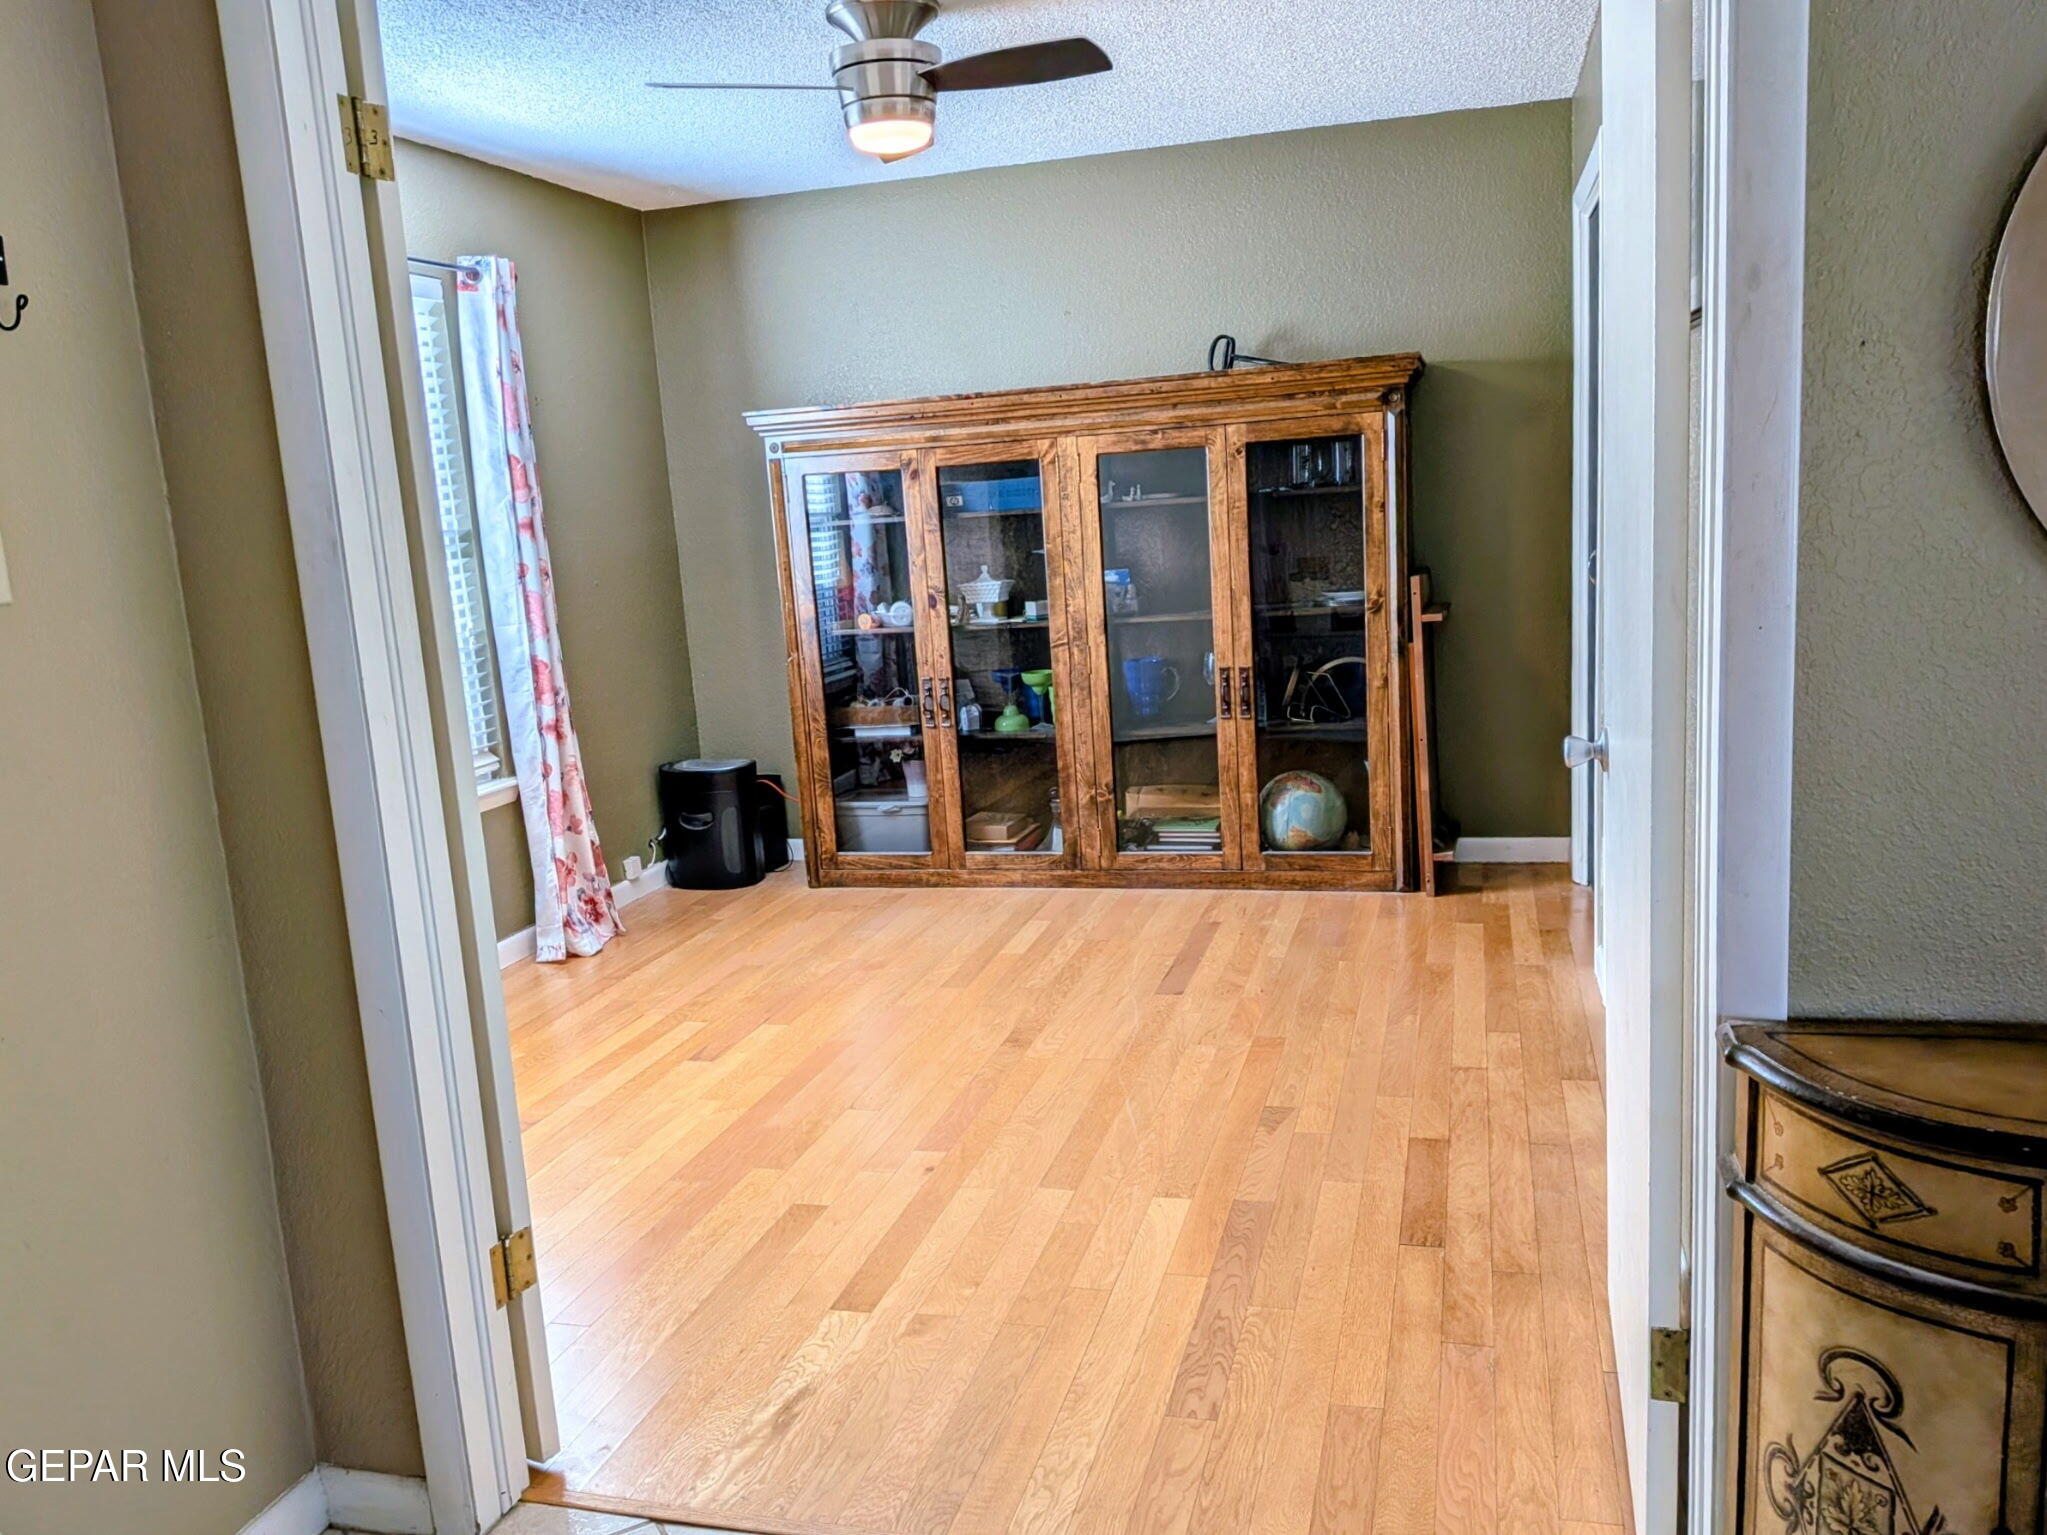
Interior room with hardwood floors and a large wooden glass-front display cabinet.
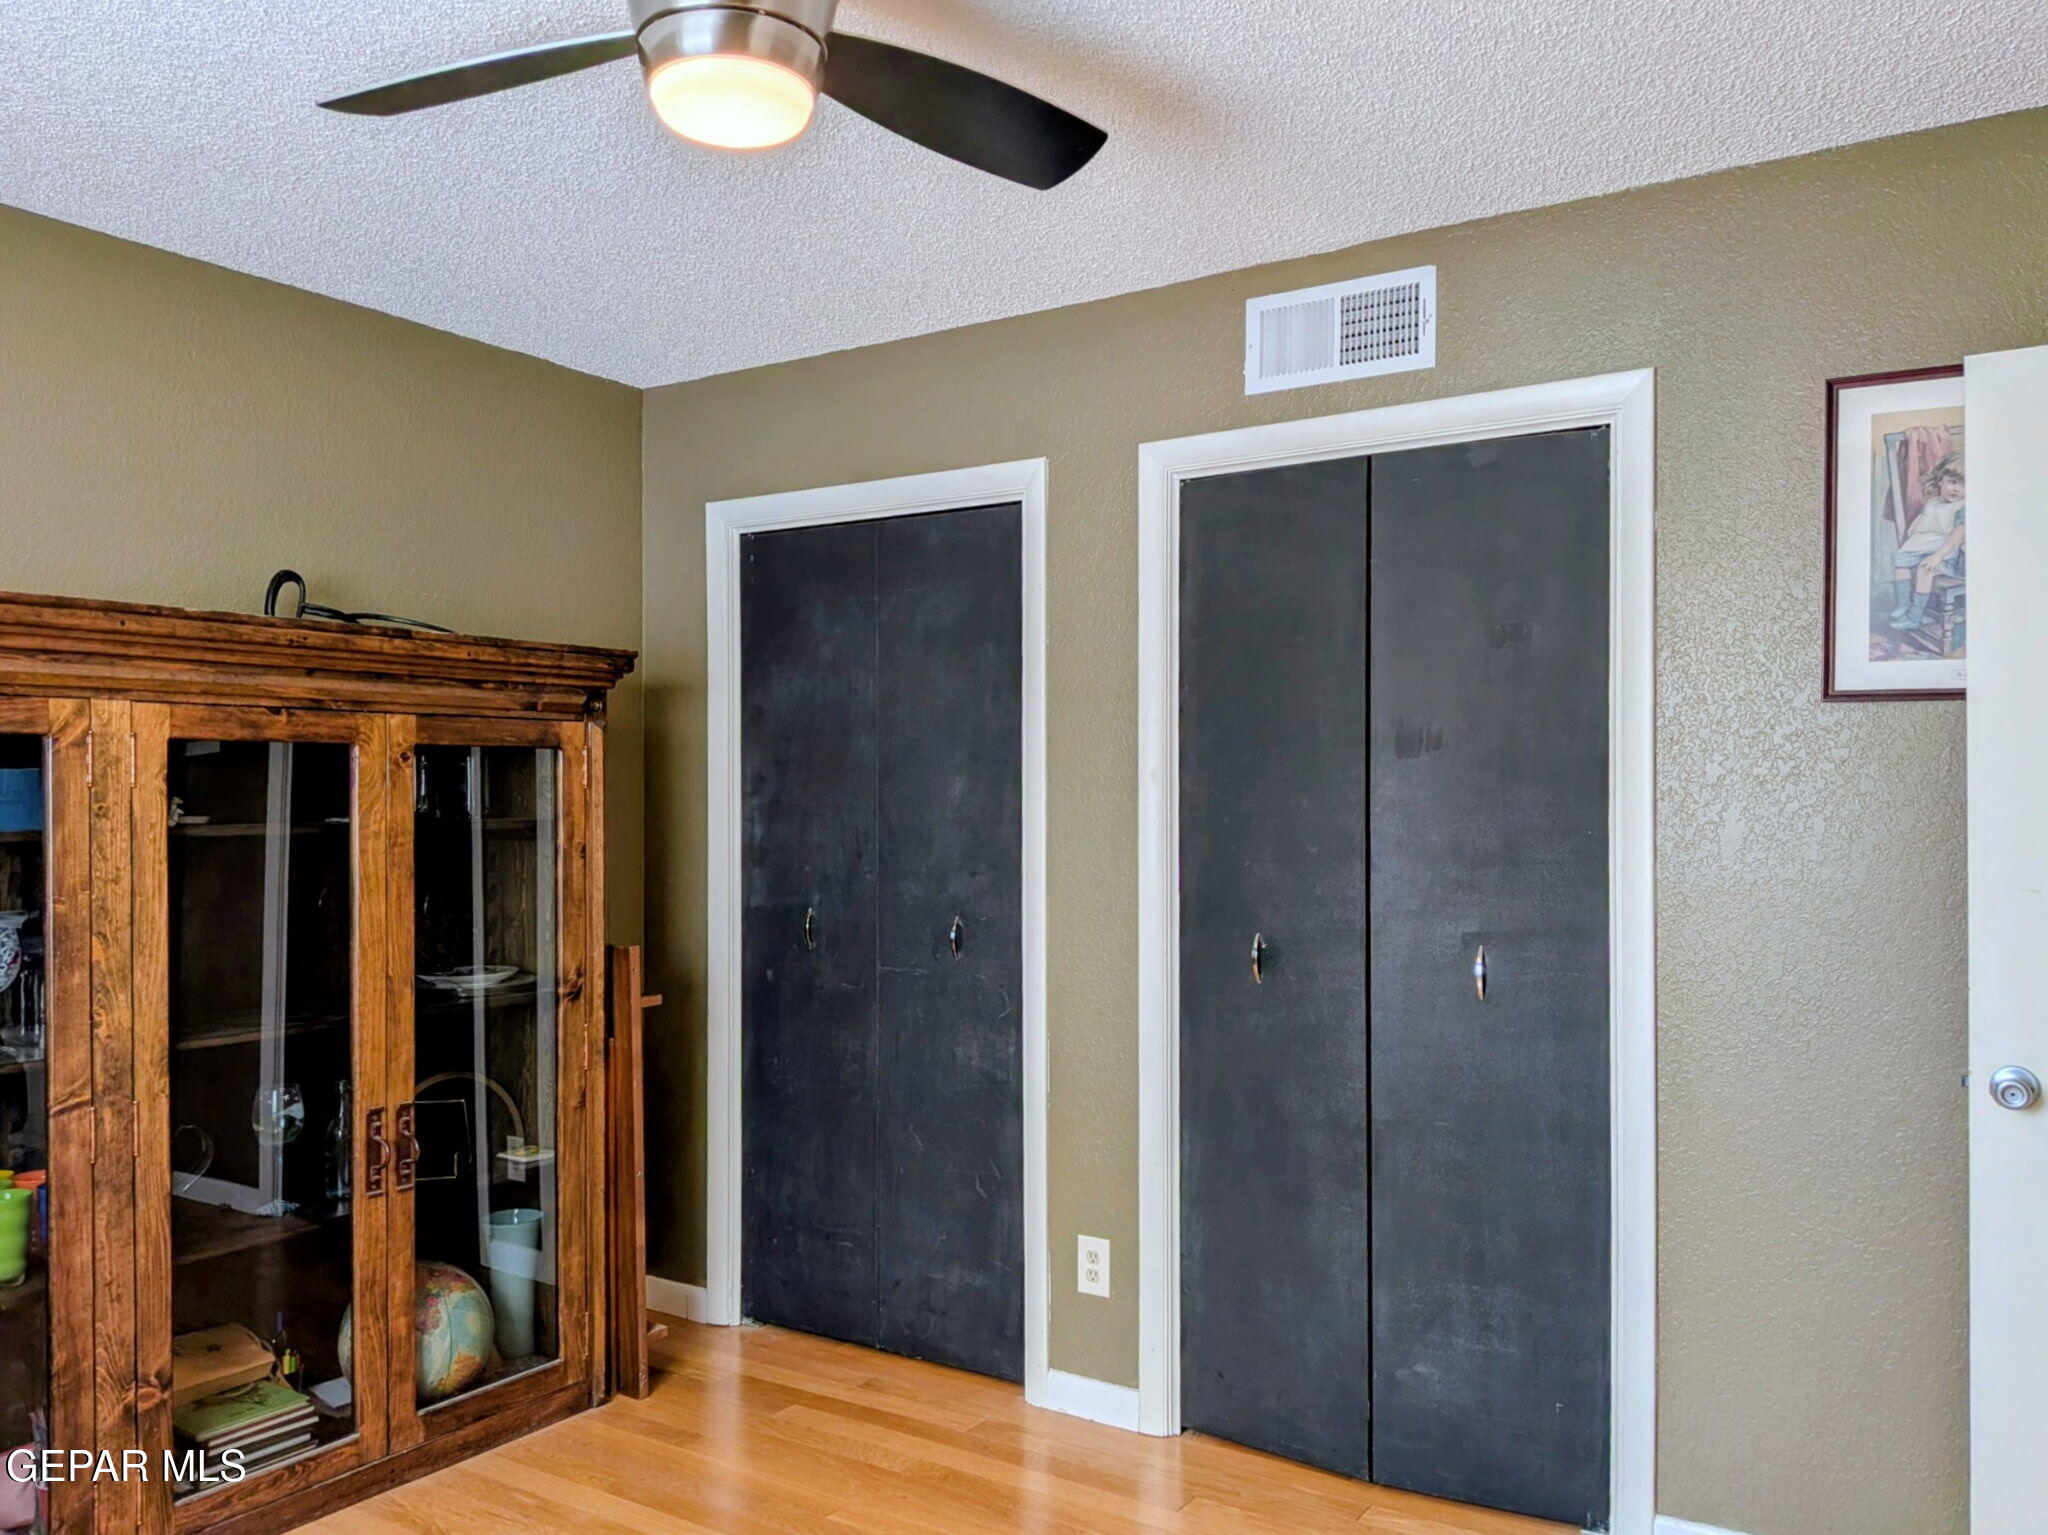
Room with dark closet doors, hardwood flooring, and a wooden glass-front display cabinet.
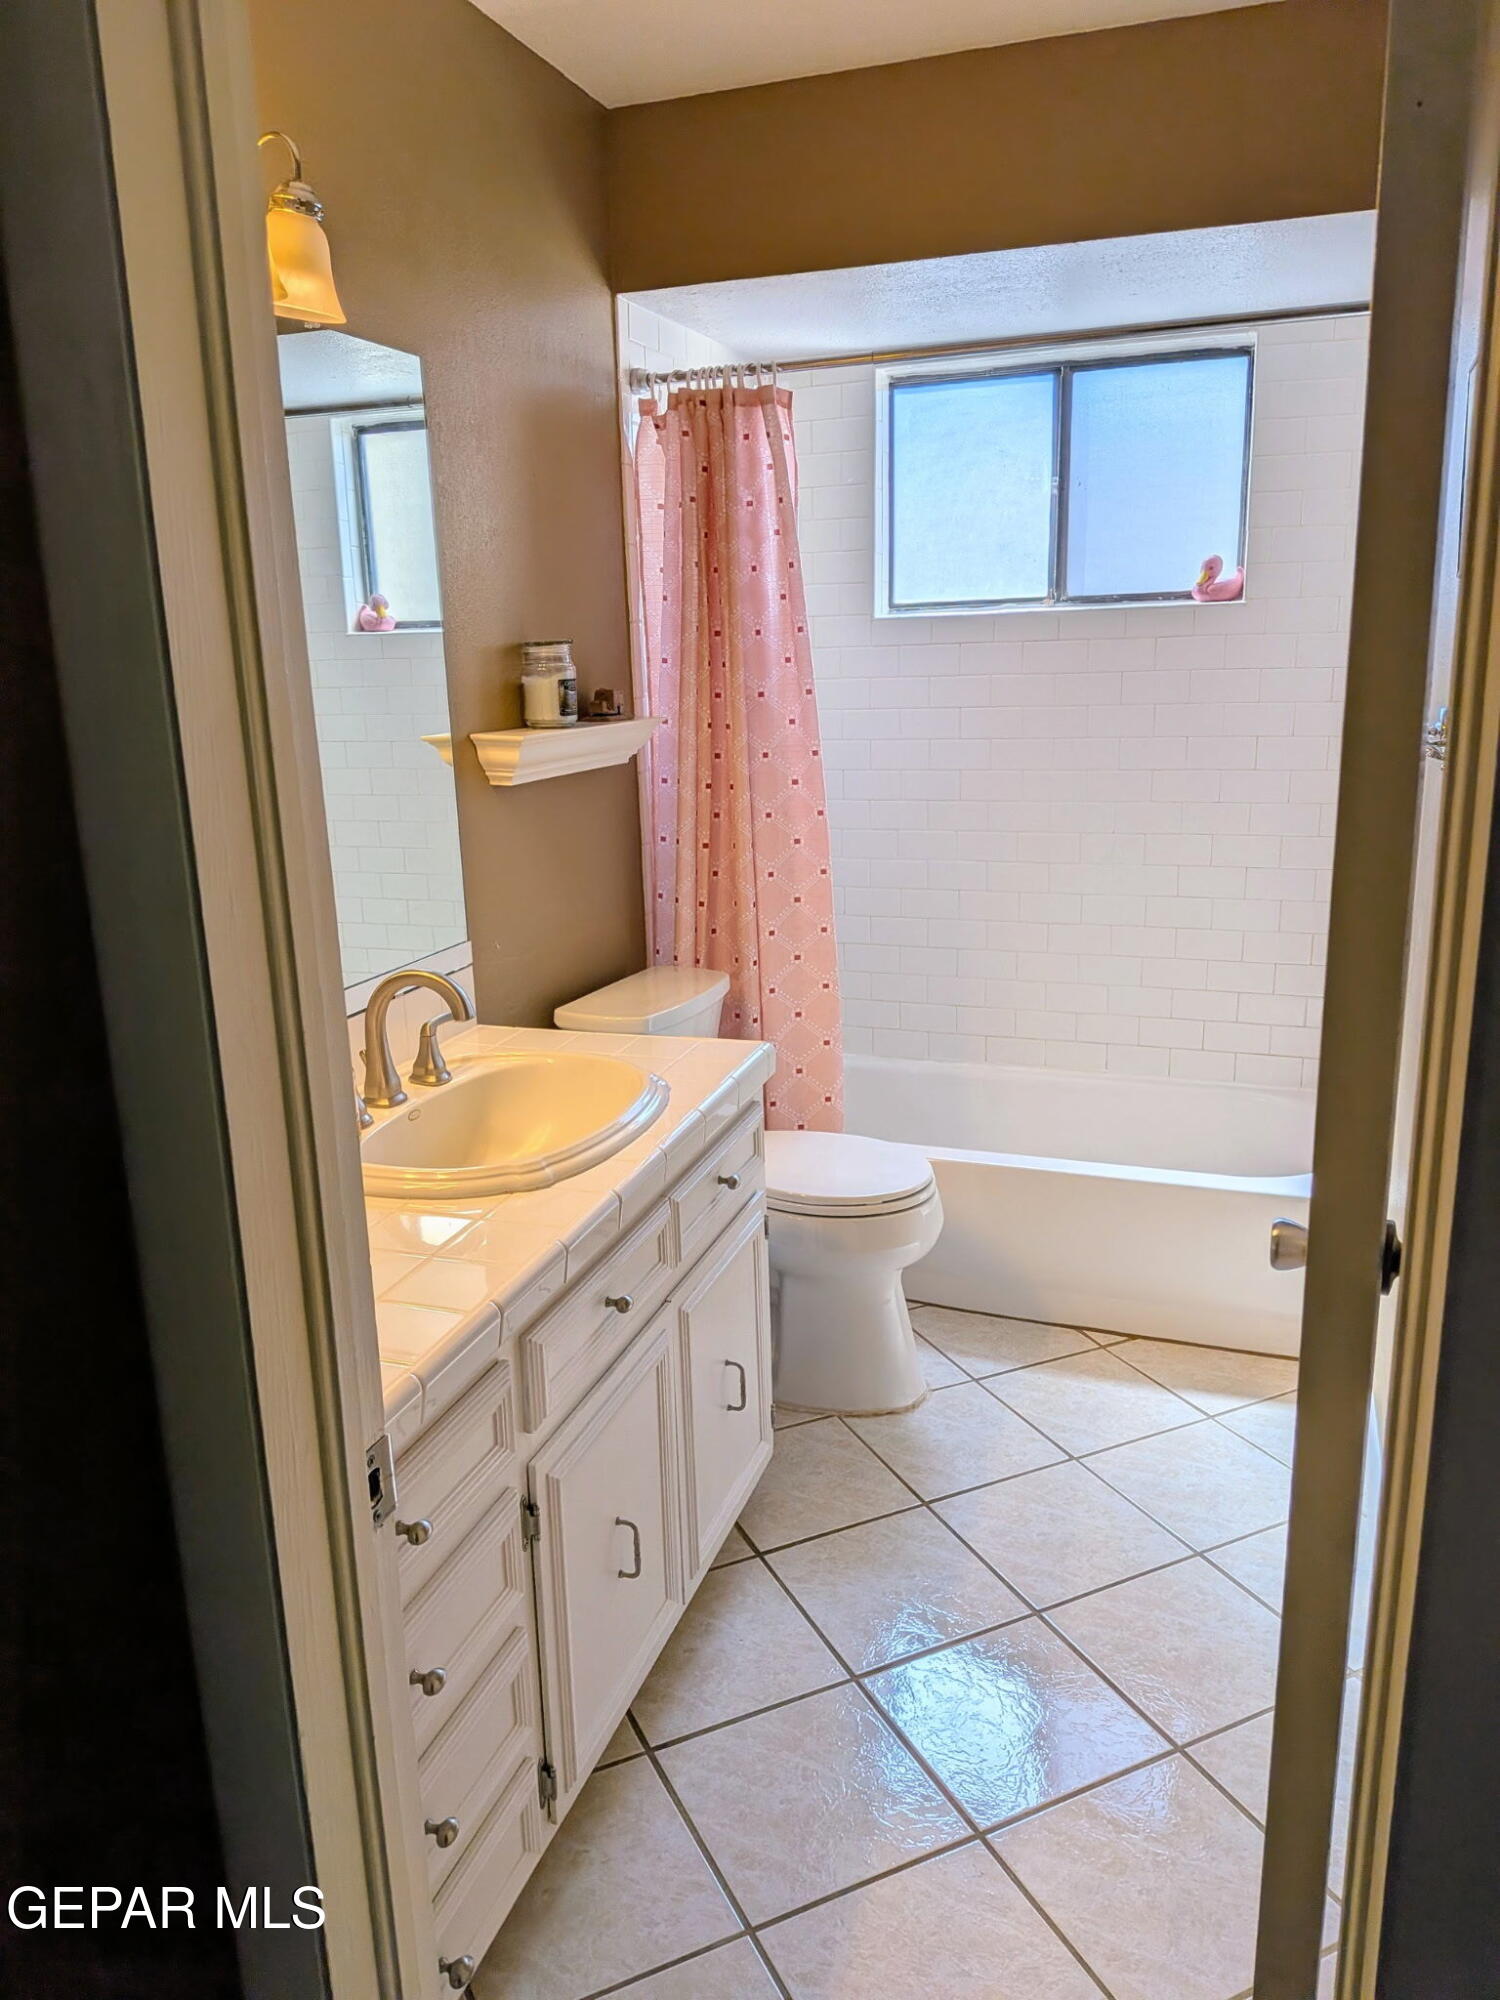
Bathroom with a white vanity, tiled bathtub surround, and pink patterned shower curtain.
Bathroom with a tiled vanity, brass-tone faucets, and a toilet beside a pink patterned shower curtain.
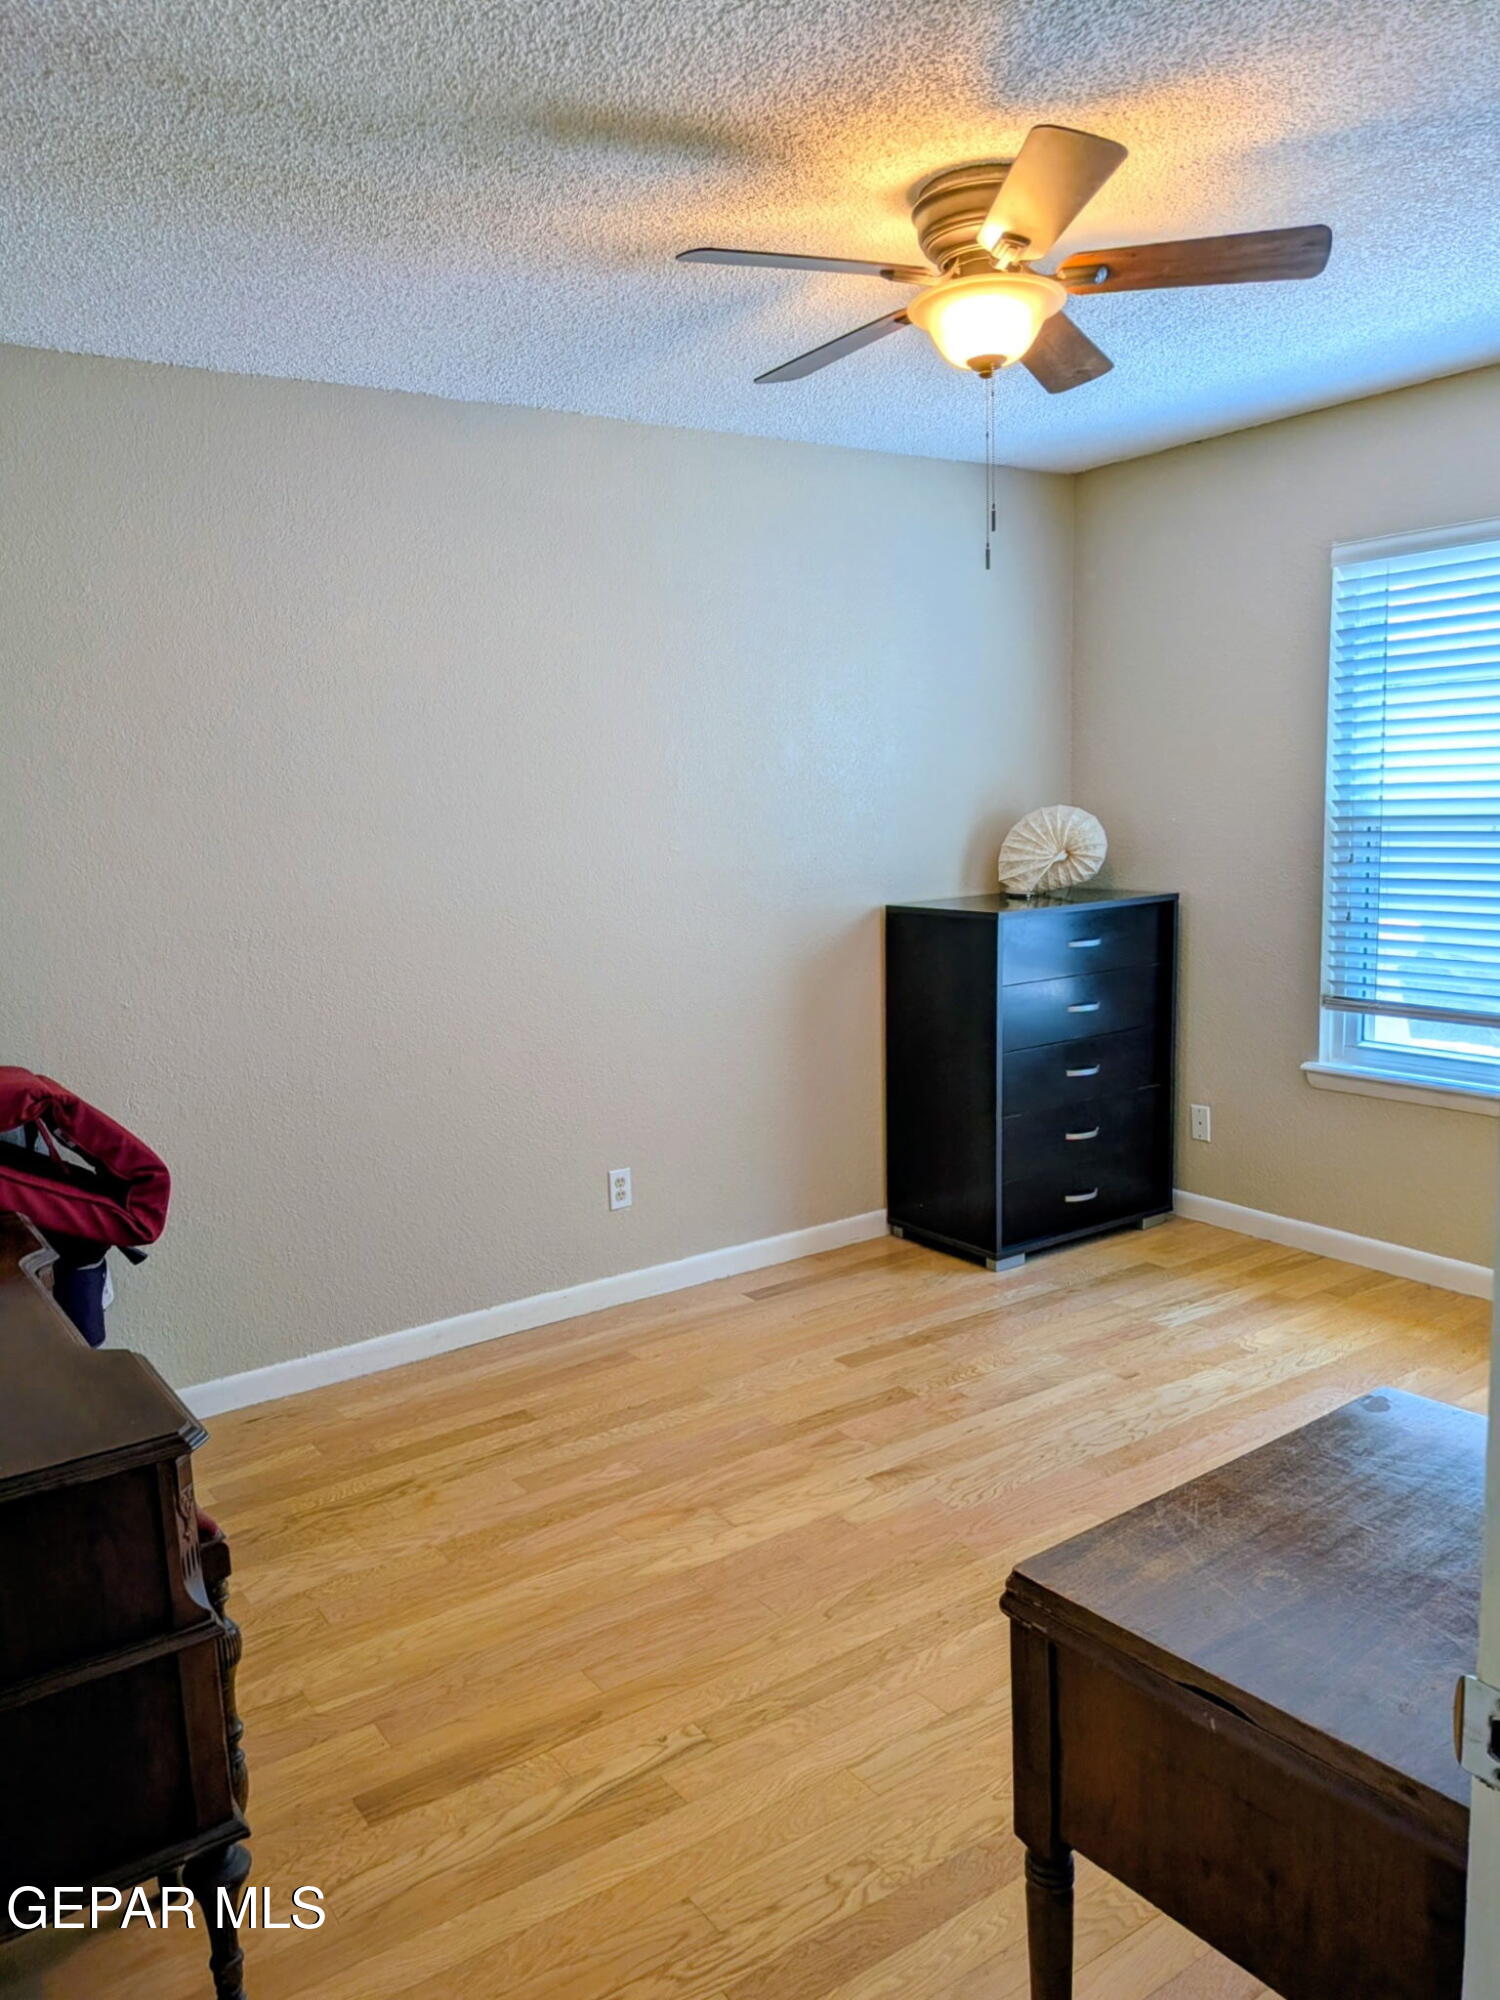
Bedroom with hardwood floors, a ceiling fan, black chest of drawers, and window blinds.
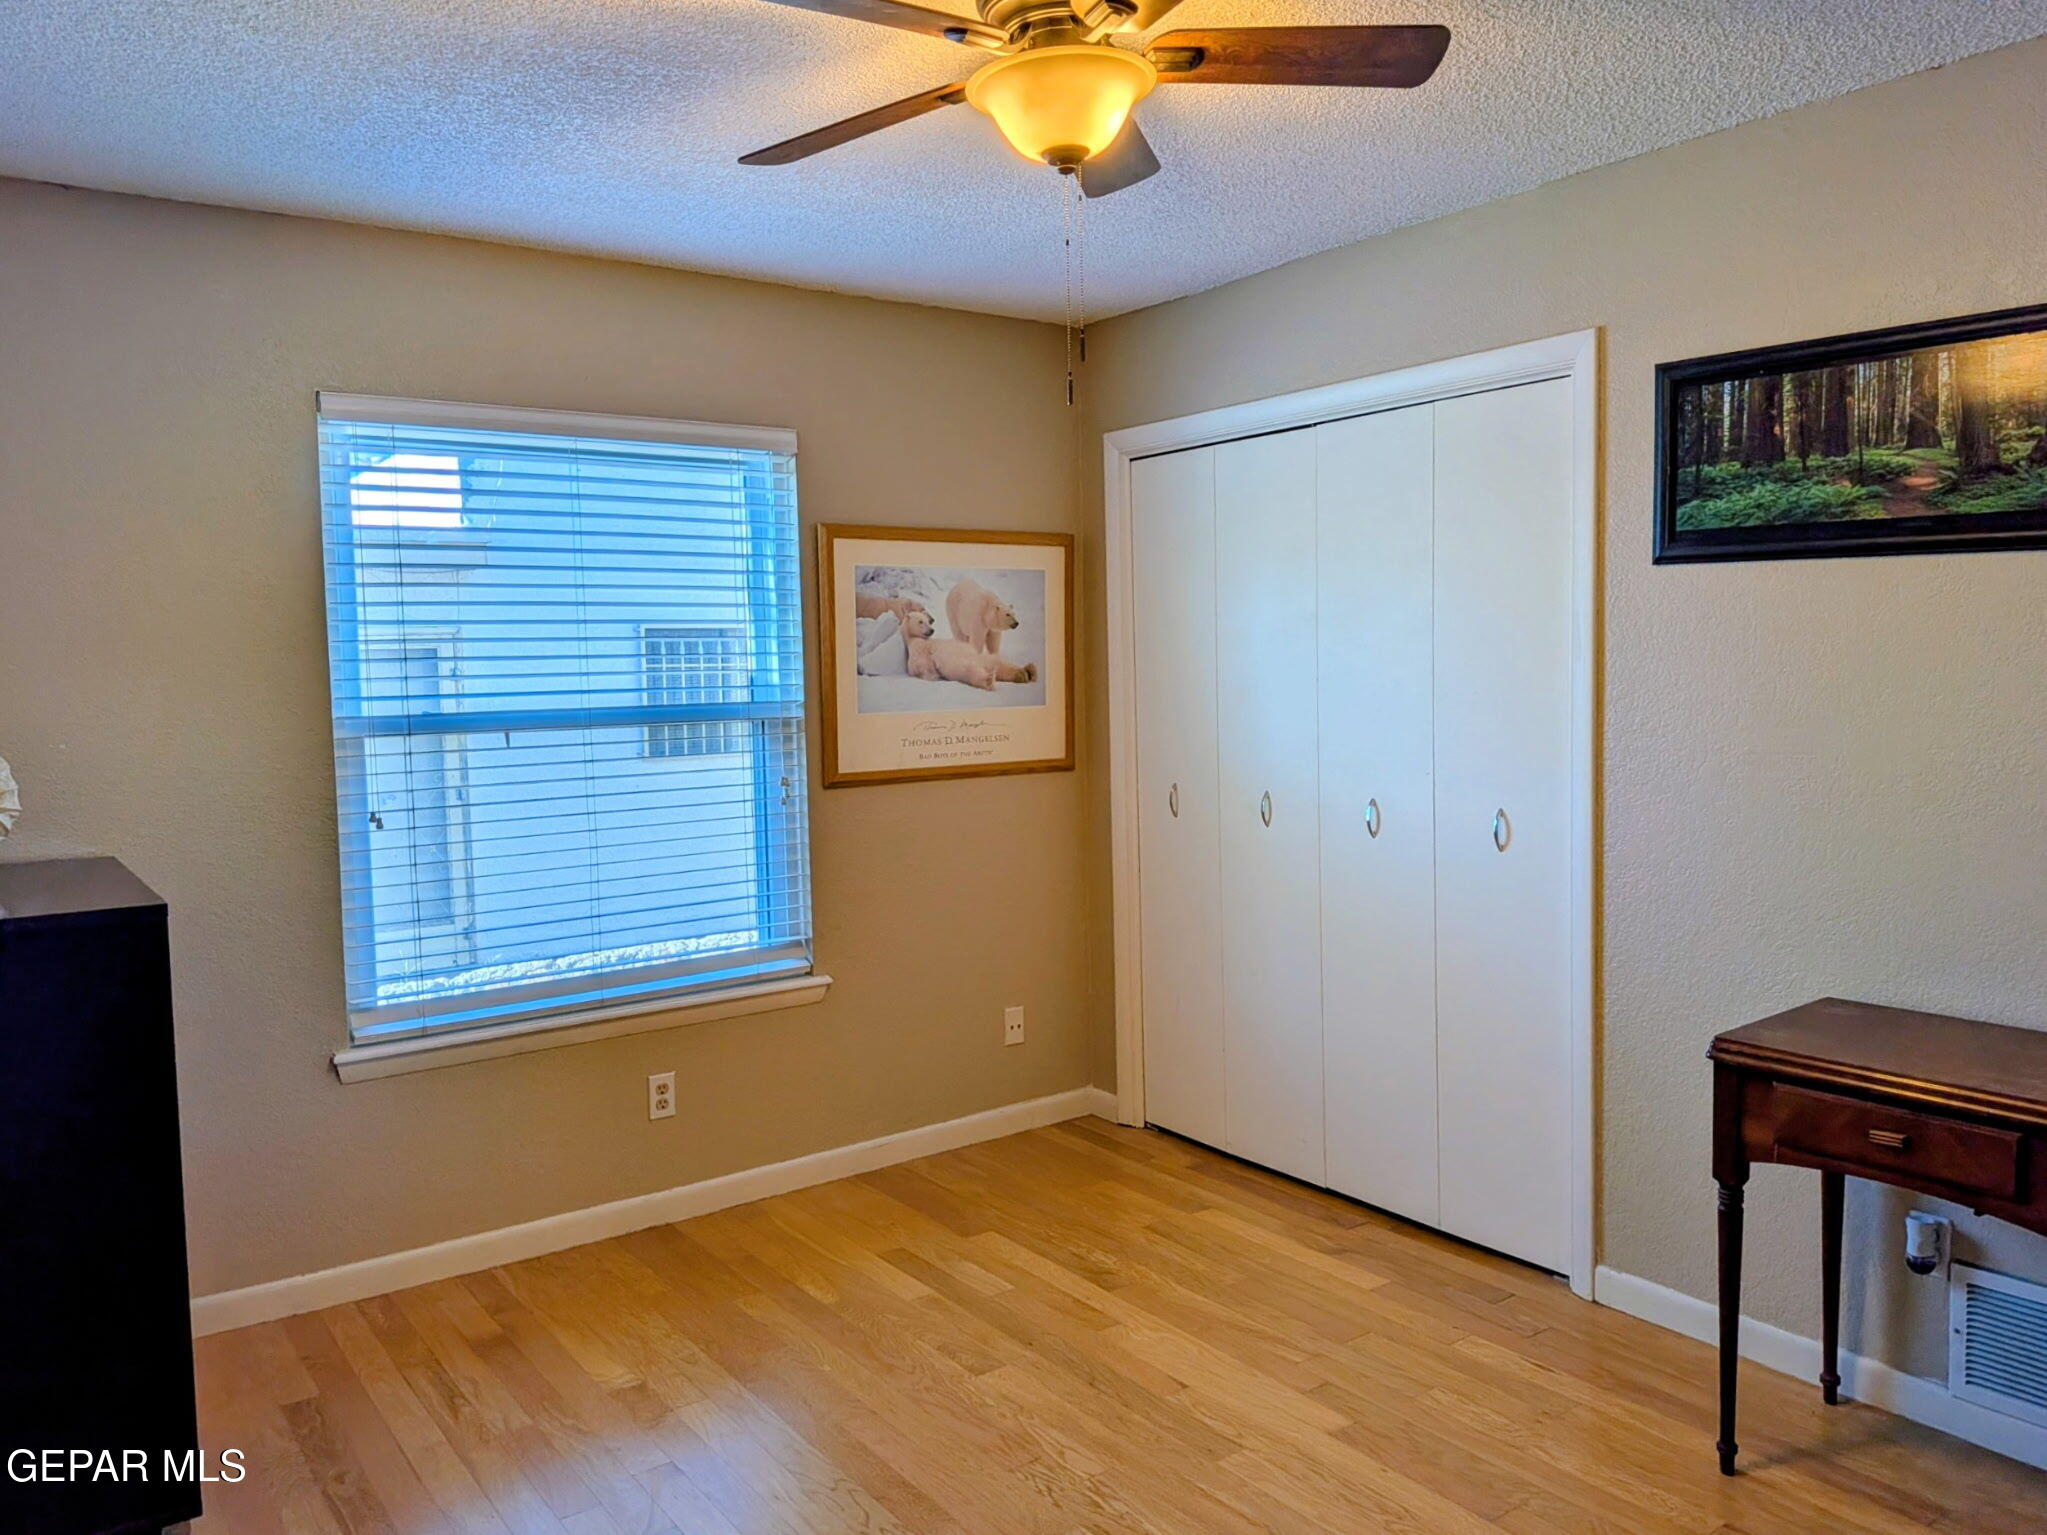
Interior room with hardwood floors, white folding closet doors, and a window with blinds.
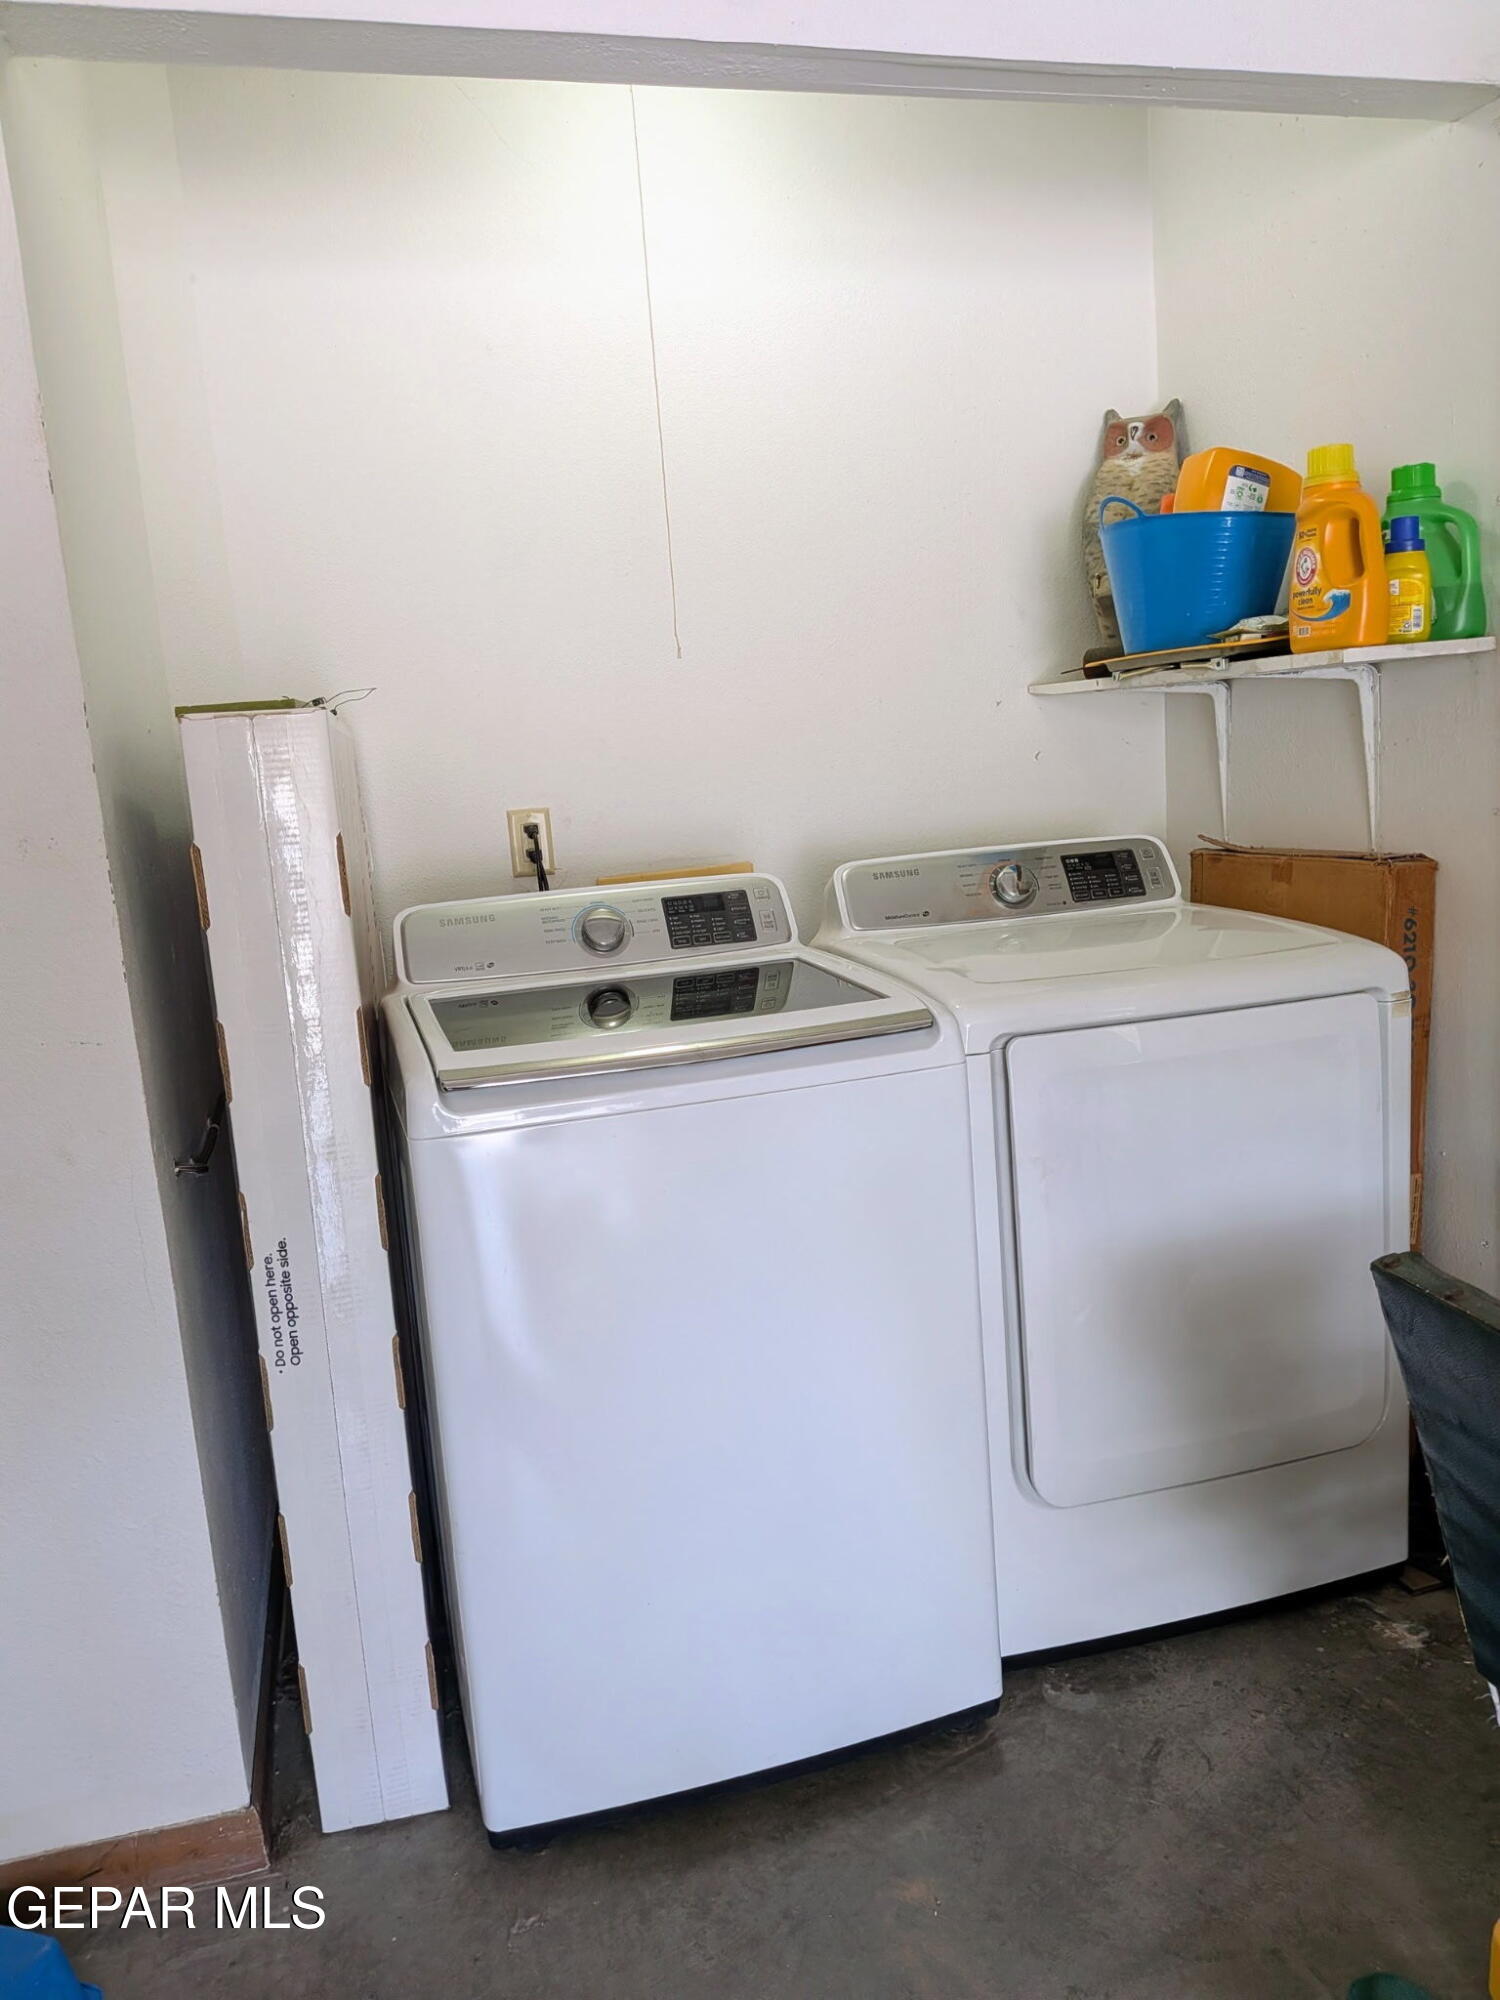
Laundry room with a white top-load washer and matching dryer beneath a shelf of cleaning supplies.
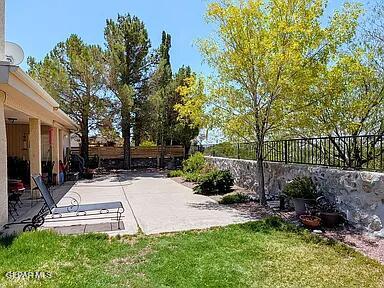
Backyard patio with a concrete seating area, metal bench, lawn, and mature trees.
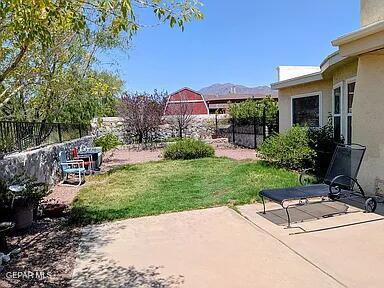
Backyard with a gravel patio, green lawn, black metal fence, and mountain views.
Backyard patio with lawn, outdoor chairs, and distant mountain views.
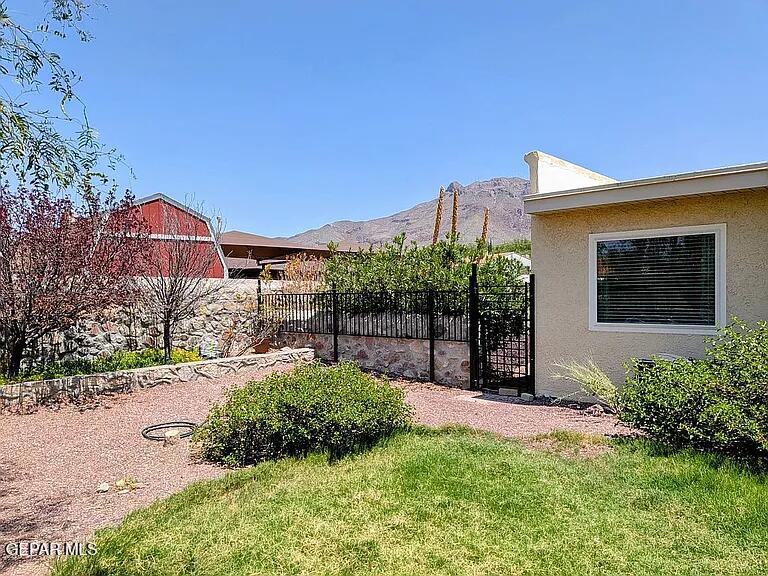
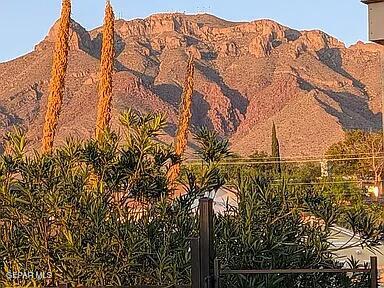
Rugged mountains rise behind a black metal gate and dense desert landscaping.
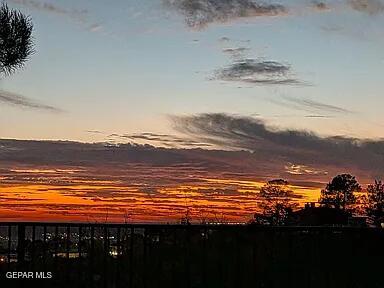
Sunset view with orange clouds on the horizon and silhouetted trees beyond a dark railing.
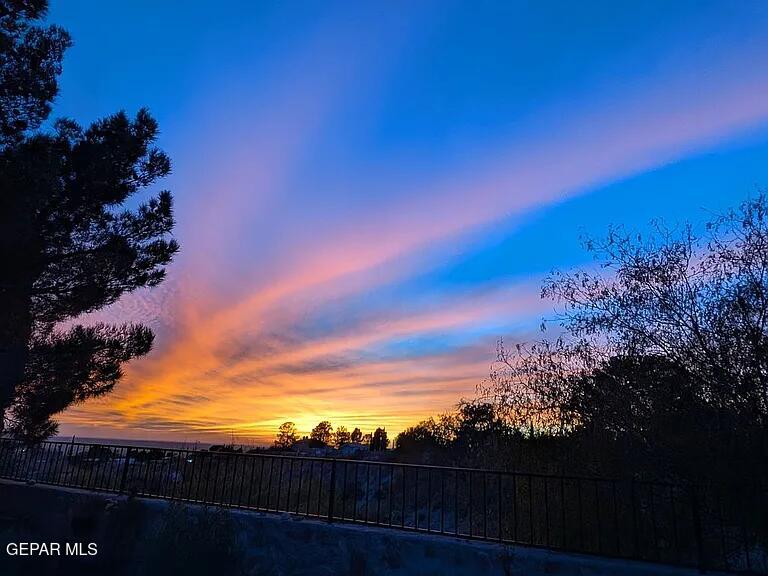
Sunset view with vivid orange and pink clouds above silhouetted trees and a metal railing.
SEE ALL PHOTOS
Single-story stucco home with a double garage, wide driveway, and desert landscaping.
Stucco home beside a gravel yard with desert plants and a stone boundary wall.
Living room with hardwood floors, a white brick fireplace, and a glass-paneled door beside two windows.
Living room with a sectional sofa, hardwood floors, upright piano, and windows overlooking the patio.
Living room with a white brick fireplace, hardwood floors, and windows overlooking greenery.
Living room with a white brick fireplace, hardwood floors, and a sectional sofa beside large windows.
Living room with a white brick fireplace, beige sofa, and hardwood floors.
Dining area with hardwood floors, a table beneath a chandelier, and a wine rack beside two windows.
Kitchen with white paneled cabinets, dark counters, and a stainless steel range and microwave.
Kitchen with a stainless-steel double sink, dark countertops, white cabinets, and an adjoining tiled dining area.
Kitchen sink with a tall spring-coil faucet, dark countertop, and white cabinets.
Kitchen with white cabinets, dark countertops, and stainless steel appliances.
Kitchen with white cabinets, dark countertops, stainless steel appliances, and a window overlooking rocky terrain.
Kitchen with white cabinets, dark countertops, stainless steel appliances, and a window overlooking the desert.
Mostly empty kitchen with pale green walls, tiled floor, and a window with white blinds.
Tile-floored entry hallway with a white louvered door and wooden console.
Bedroom with a pale blue quilted bed, ceiling fan, window with blinds, and television on a stand.
Furnished bedroom with a pale blue quilted bed, wooden built-in cabinets, and patterned rug.
Bathroom with a jetted tub, stone-look tiled shower surround, and open closet.
Bathroom vanity with a large mirror beside an open closet filled with hats and clothing.
Bathroom vanity with a white vessel sink, mottled tile countertop, and white cabinets.
Bathroom with a tiled tub-shower, glass-block window, floral curtain, and wood-look tile flooring.
Bathroom with a built-in soaking tub and dark stone tile surround.
Interior room with hardwood floors and a large wooden glass-front display cabinet.
Room with dark closet doors, hardwood flooring, and a wooden glass-front display cabinet.
Bathroom with a white vanity, tiled bathtub surround, and pink patterned shower curtain.
Bathroom with a tiled vanity, brass-tone faucets, and a toilet beside a pink patterned shower curtain.
Bedroom with hardwood floors, a ceiling fan, black chest of drawers, and window blinds.
Interior room with hardwood floors, white folding closet doors, and a window with blinds.
Laundry room with a white top-load washer and matching dryer beneath a shelf of cleaning supplies.
Backyard patio with a concrete seating area, metal bench, lawn, and mature trees.
Backyard with a gravel patio, green lawn, black metal fence, and mountain views.
Backyard patio with lawn, outdoor chairs, and distant mountain views.
Rugged mountains rise behind a black metal gate and dense desert landscaping.
Sunset view with orange clouds on the horizon and silhouetted trees beyond a dark railing.
Sunset view with vivid orange and pink clouds above silhouetted trees and a metal railing.
Pending

6099 BANDOLERO Drive

6099 BANDOLERO Drive, El Paso, TX 79912

$357,000
Beautifully maintained Westside single-level home offering an open floor plan, abundant natural light, and stunning views of the Franklin Mountains and spectacular sunsets. The spacious living and dining area features hardwood floors and a cozy gas fireplace. The kitchen opens to the dining area and includes stainless steel appliances, gas range, and a separate breakfast nook. The third bedroom, located near the front of the home, offers flexibility as an office or guest room. Two additional bedrooms and two full baths include a beautifully remodeled primary bath with a custom thermal tub. Enjoy the peaceful, private backyard with natural open space beyond, a security/privacy fence, and storage shed. Recent improvements include a new Ruud HVAC system (2023), windows (2022-2023), upgraded electrical (2022), new water intake line from street to home, roof repairs/resealing (2023-2024), and remodeled primary bath and closet (2023). Refrigerated air and an attached 2-car garage complete this Westside gem.

3
beds

2
baths

1,813 Sq.Ft. LIVING AREA

9,152 Sq.Ft. lot

Adel Reyes

Adel Reyes

Features & Amenities

Interior

  • total bedrooms3
  • Total bathrooms2
  • full bathrooms2
  • Laundry room Gas Dryer Hookup
  • Flooring Tile, Wood
  • APPLIANCES Dishwasher, Disposal, Free-Standing Gas Oven, Microwave, Refrigerator
  • other interior Features Eat-in Kitchen, Cable TV, Ceiling Fan(s), MB Shower/Tub, Pantry, Walk-In Closet(s)

Area & Lot

  • Status Pending
  • Living Area1,813 Sq.Ft.
  • Total Area1,813 Sq.Ft.
  • Lot Area9,152 Sq.Ft.
  • MLS® ID950976
  • TypeResidential
  • YEAR BUILT1983
  • Architecture Styles1 Story
  • Elementary SchoolLundy
  • Middle SchoolHornedo
  • High SchoolFranklin
  • School DistrictEl Paso

Exterior

  • Garage Space2.0
  • water SourceCity
  • PoolNone
  • roofFlat
  • lot featuresStandard Lot
  • parkingGarage Door Opener
  • HEAT TYPECentral, Forced Air
  • AIR CONDITIONINGRefrigerated, Ceiling Fan(s)
  • sewerPublic Sewer
  • HOA AmenitiesNone
  • other exterior FeaturesSee Remarks

Financial

  • Sales Price$357,000
  • Real Estate Tax $6,317/yr
  • Zoning R3
View Virtual Tour
Stucco home beside a gravel yard with desert plants and a stone boundary wall.

Schedule a Showing

We would love to show you our beautiful property. Please select your preferred date and time below. An agent will be in touch shortly to confirm your appointment.

Schedule a Showing

We would love to show you our beautiful property. Please select your preferred date and time below. An agent will be in touch shortly to confirm your appointment.

Thank you for your interest in 6099 BANDOLERO Drive, El Paso, TX 79912. We are reviewing your request and will be in touch shortly!

Mortgage Calculator

Estimate your monthly mortgage payment, including the principal and interest, property taxes, and HOA. Adjust the values to generate a more accurate rate.

All estimates are provided for informational purposes only. Actual amounts may vary.
$0,000 Your Payment 20 15 65
$0,000 Your Payment

Work With Us

Positioned as a boutique agency further allows Cornerstone to capitalize on exclusive representation of current clients and the referrals to friends, family, neighbors, and colleagues. Referrals are the Cornerstone of our business.

Follow Me on Instagram